
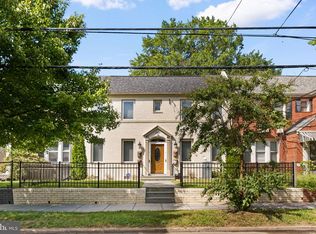
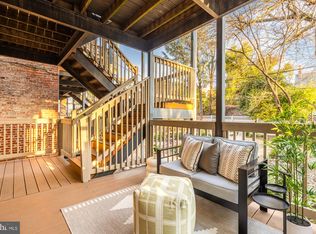
Welcome to this stunning 2-bedroom, 2-full-bathroom condo in a boutique Brentwood condo building that had been expertly redesigned by ERB Properties. Just steps from the vibrant shops, dining, and entertainment of Brookland and Rhode Island Row, this beautifully appointed residence combines modern style, functionality, and exceptional finishes. The open-concept floor plan features high ceilings, beautiful wood flooring and recessed lighting. The spacious living and dining areas flow seamlessly into the designer kitchen, creating an ideal space for both everyday living and entertaining. The gourmet kitchen is the centerpiece of the home, featuring pristine white cabinetry, top-of-the-line stainless-steel appliances, elegant quartz countertops, a large center island with bar seating, and stylish pendant lighting. Thoughtful designer touches throughout add a polished, contemporary feel. Both bathrooms are beautifully appointed with crisp white finishes, quartz countertops, modern fixtures, and spa-inspired details. The primary bathroom features a sleek glass-enclosed walk-in shower with large marble-look tile, creating a luxurious retreat. The second full bathroom offers a bright, clean design with a modern tub/shower combination and subway tile surround. Located in one of Washington, DC's most vibrant and convenient neighborhoods, this exceptional condo offers easy access to Brookland, Rhode Island Row, Metro, restaurants, shopping, and entertainment. A stylish, move-in-ready home in an exciting urban setting—this one is not to be missed.
For sale
$399,700
1009 Rhode Island Ave NE #1, Washington, DC 20018
2beds
812sqft
Condominium
Built in 1917
-- sqft lot
$387,200 Zestimate®
$492/sqft
$261/mo HOA
What's special
Modern styleThoughtful designer touchesSpa-inspired detailsModern fixturesOpen-concept floor planSubway tile surroundBeautiful wood flooring
- 19 days
- 177
- 19
Zillow last checked:
Listing updated:
Listed by:
CallCathy Poungmalai 703-786-5776,
EXP Realty, LLC
Source: Bright MLS,MLS#: DCDC2283232
Facts & features
Interior
Bedrooms & bathrooms
- Bedrooms: 2
- Bathrooms: 2
- Full bathrooms: 2
- Main level bathrooms: 2
- Main level bedrooms: 2
Rooms
- Room types: Living Room, Dining Room, Primary Bedroom, Bedroom 2, Kitchen, Bathroom 2, Primary Bathroom
Primary bedroom
- Features: Flooring - HardWood, Recessed Lighting, Walk-In Closet(s)
- Level: Main
- Area: 99 Square Feet
- Dimensions: 9 X 11
Bedroom 2
- Features: Flooring - HardWood, Recessed Lighting
- Level: Main
- Area: 121 Square Feet
- Dimensions: 11 X 11
Primary bathroom
- Features: Bathroom - Walk-In Shower, Countertop(s) - Quartz
- Level: Main
Bathroom 2
- Features: Bathroom - Tub Shower, Countertop(s) - Quartz
- Level: Main
Dining room
- Features: Flooring - HardWood
- Level: Main
- Area: 78 Square Feet
- Dimensions: 6 X 13
Kitchen
- Features: Countertop(s) - Quartz, Flooring - HardWood, Lighting - Pendants, Recessed Lighting, Breakfast Bar
- Level: Main
- Area: 156 Square Feet
- Dimensions: 12 X 13
Living room
- Features: Flooring - HardWood, Recessed Lighting
- Level: Main
- Area: 104 Square Feet
- Dimensions: 8 X 13
Heating
- Forced Air, Electric
Cooling
- Central Air, Electric
Appliances
- Included: Microwave, Dishwasher, Disposal, Dryer, Ice Maker, Oven/Range - Electric, Range Hood, Refrigerator, Stainless Steel Appliance(s), Washer, Washer/Dryer Stacked, Water Heater, Electric Water Heater
- Laundry: Dryer In Unit, Washer In Unit, In Unit
Features
- Combination Dining/Living, Combination Kitchen/Dining, Combination Kitchen/Living, Entry Level Bedroom, Open Floorplan, Kitchen - Gourmet, Kitchen Island, Primary Bath(s), Recessed Lighting, Upgraded Countertops, Walk-In Closet(s), Bathroom - Tub Shower, Bathroom - Walk-In Shower
- Flooring: Hardwood, Ceramic Tile, Wood
- Has basement: No
- Has fireplace: No
Interior area
- Total structure area: 812
- Total interior livable area: 812 sqft
- Finished area above ground: 812
- Finished area below ground: 0
Video & virtual tour
Property
Parking
- Parking features: On Street
- Has uncovered spaces: Yes
Accessibility
- Accessibility features: Other
Features
- Levels: One
- Stories: 1
- Pool features: None
Lot
- Features: Unknown Soil Type
Details
- Additional structures: Above Grade, Below Grade
- Parcel number: 3870//2026
- Zoning: R
- Special conditions: Standard
Construction
Type & style
- Home type: Condo
- Architectural style: Contemporary
- Property subtype: Condominium
- Attached to another structure: Yes
Materials
- Other
Condition
- Good,Excellent
- New construction: No
- Year built: 1917
- Major remodel year: 2023
Utilities & green energy
- Sewer: Public Sewer
- Water: Public
Community & HOA
Community
- Condo and coop fee: $261 monthly
- Subdivision: Brentwood
HOA
- Has HOA: No
- Amenities included: Common Grounds
- Services included: Common Area Maintenance, Maintenance Structure, Management, Insurance, Trash
Location
- Region: Washington
Financial & listing details
- Price per square foot: $492/sqft
- Tax assessed value: $426,850
- Annual tax amount: $2,711
- Date on market: 9/17/2026
- Listing agreement: Exclusive Right To Sell
- Ownership: Condominium
Estimated market value
$387,200
$368,000 - $407,000
$2,372/mo
Price history
| Date | Event | Price |
|---|---|---|
| 9/17/2026 | Listed for sale | $399,700-0.1%$492/sqft |
Source:  Bright MLS #DCDC2283232 Report a problem Bright MLS #DCDC2283232 Report a problem | ||
| 4/22/2026 | Listing removed | $399,950$493/sqft |
Source: Bright MLS #DCDC2226332 Report a problem | ||
| 12/23/2025 | Price change | $399,950-5.9%$493/sqft |
Source: Bright MLS #DCDC2226332 Report a problem | ||
| 11/30/2025 | Price change | $424,900-5.6%$523/sqft |
Source: Bright MLS #DCDC2226332 Report a problem | ||
| 11/21/2025 | Listed for sale | $449,900+12.5%$554/sqft |
Source: Bright MLS #DCDC2226332 Report a problem | ||
| 2/9/2024 | Sold | $399,900$492/sqft |
Source: Bright MLS #DCDC2121438 Report a problem | ||
| 12/31/2023 | Contingent | $399,900$492/sqft |
Source: Bright MLS #DCDC2121438 Report a problem | ||
| 12/8/2023 | Listed for sale | $399,900-5.9%$492/sqft |
Source: Bright MLS #DCDC2121438 Report a problem | ||
| 12/8/2023 | Listing removed | -- |
Source: Bright MLS #DCDC2119496 Report a problem | ||
| 11/16/2023 | Listed for sale | $424,900-5.6%$523/sqft |
Source: Bright MLS #DCDC2119496 Report a problem | ||
| 11/16/2023 | Listing removed | -- |
Source: Bright MLS #DCDC2110674 Report a problem | ||
| 9/29/2023 | Listed for sale | $450,000$554/sqft |
Source: Bright MLS #DCDC2110674 Report a problem | ||
Public tax history
| Year | Property taxes | Tax assessment |
|---|---|---|
| 2026 | $2,711 -0.2% | $426,850 +0.4% |
| 2025 | $2,716 -1% | $425,000 |
| 2024 | $2,744 | $425,000 |
Find assessor info on the county website
Monthly payment
Est. payment
Payment breakdown
Explore the cost of this home by adjusting the details. Changes won't be saved.Climate risks
Neighborhood: Brentwood
Nearby schools
Schools provided by the listing agent
- Elementary: Noyes
- Middle: Brookland
- High: Dunbar
- District: District Of Columbia Public Schools
Source: Bright MLS. This data may not be complete. We recommend contacting the local school district to confirm school assignments for this home.
- $188,1461 bd1 ba596 sqft1009 Rhode Island Ave NE #6, Washington, DC 20018For Sale

- $499,9002 bd2 ba808 sqft1009 Rhode Island Ave NE #3, Washington, DC 20018Sold
- $550,0002 bd2 ba769 sqft1009 Rhode Island Ave NE #5, Washington, DC 20018Sold
- $550,0002 bd1 ba1k sqft1009 Rhode Island Ave NE #8, Washington, DC 20018Sold
Similar homes
- $375,0002 bd2 ba656 sqftBrentwood, Washington, DC 20018For Sale
 MLS ID #DCDC2271092, Ryan Jakubowski, Coldwell Banker Realty. Bright MLS
 - $400,0002 bd2 ba850 sqftBrookland, Washington, DC 20017For Sale
 MLS ID #DCDC2278950, JR Ruzic, Keller Williams Realty. Bright MLS
 - $399,9992 bd2 ba750 sqftPetworth, Washington, DC 20011For Sale
 MLS ID #DCDC2283442, Edward Slavis, LPT Realty, LLC. Bright MLS
 - $399,9002 bd1 ba716 sqftLedroit Park, Washington, DC 20001For Sale
 MLS ID #DCDC2283686, Phoenix Wright, Compass. Bright MLS
 - $368,5002 bd2 ba800 sqft1372 Bryant St NE #2A, Washington, DC 20018New ConstructionMLS ID #DCDC2268808, Sam Sadeghi, Samson Properties. Bright MLS
- $379,0152 bd2 ba833 sqft1013 17th Pl NE #8, Washington, DC 20002For SaleMLS ID #DCDC2282482, Alex Martinez, The Agency DC. Bright MLS
- $373,5552 bd2 ba821 sqft1013 17th Pl NE #6, Washington, DC 20002For SaleMLS ID #DCDC2282584, Alex Martinez, The Agency DC. Bright MLS
- $425,7772 bd2 ba967 sqftBrookland, Washington, DC 20017For SaleMLS ID #DCDC2282836, Zach Yelton, Real Broker, LLC - Gaithersburg. Bright MLS
- $361,7252 bd2 ba795 sqft1013 17th Pl NE APT 2, Washington, DC 20002For SaleMLS ID #DCDC2282472, Alex Martinez, The Agency DC. Bright MLS
- $374,9002 bd3 ba850 sqft5507 7th St NW #2, Washington, DC 20011For SaleMLS ID #DCDC2283436, Yasemin Hocaoglu, Coldwell Banker Realty - Washington. Bright MLS
- $399,0001 bd1 ba529 sqftOld City 2, Washington, DC 20001For SaleMLS ID #DCDC2284934, Olivia Colligan, Compass. Bright MLS
- $399,9993 bd2 ba1k sqftTrinidad, Washington, DC 20002For SaleMLS ID #DCDC2244480, Jack Seiden, Samson Properties. Bright MLS
- $450,0002 bd2 ba775 sqftOld City 1, Washington, DC 20002For SaleMLS ID #DCDC2279282, Valeriia Solodka, Redfin Corp. Bright MLS
- $409,9002 bd1 ba744 sqftColumbia Heights, Washington, DC 20011New ConstructionMLS ID #DCDC2254534, Tasha Greene Coleman, Keller Williams Realty Centre. Bright MLS
- $397,0001 bd1 ba720 sqftCapitol Hill, Washington, DC 20003For SaleMLS ID #DCDC2276652, Antoine Remy, Pearson Smith Realty, LLC. Bright MLS
- $349,9002 bd2 ba800 sqftTrinidad, Washington, DC 20002For SaleMLS ID #DCDC2269122, Chelsea Traylor, Redfin Corp. Bright MLS
- $400,0001 bd1 ba585 sqftOld City 1, Washington, DC 20002For SaleMLS ID #DCDC2279932, Kris Walker, KW United. Bright MLS
- $375,0002 bd2 ba950 sqft2256 High St SE APT 2, Washington, DC 20020New ConstructionMLS ID #DCDC2260112, Patrice Akins, Samson Properties. Bright MLS
- $375,0002 bd2 ba950 sqft2256 High St SE APT 1, Washington, DC 20020New ConstructionMLS ID #DCDC2259986, Patrice Akins, Samson Properties. Bright MLS
- $399,0001 bd1 ba742 sqftTrinidad, Washington, DC 20002For SaleMLS ID #DCDC2265046, Aty Biswese, Nid Group, LLC. Bright MLS
