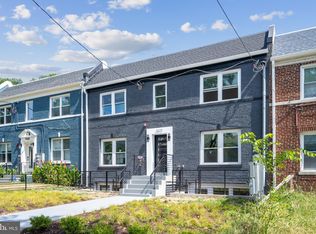
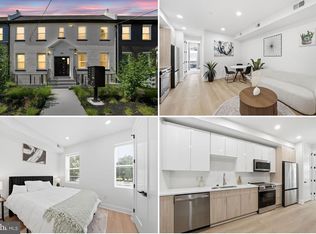
LOW CONDO FEE! 2% RATE BUYDOWN! Welcome to 1372 Bryant Street NE, an exceptional new construction building near all the fun in DC! Each unit is punctuated with attractive details throughout, including Engineered Hardwood floors, dramatic custom lighting, and oversized windows delivering beautiful neighborhood views. Unit 2 features open concept living and dining areas with ample room to stretch out, entertain, and usable patio with lots of natural lights. This flows right into the stunning modern kitchen equipped with quartz countertops waterfall Island , custom European cabinetry, and a premier stainless steel appliance suite. The home features two gracious bedrooms, generous closet spaces, with two full baths! The home is conveniently located only a few steps away from many amenities including a bus station, Home Depot, Giant Grocery Store, and US Social Security Administration building. This is city-living at its finest! Parking available for purchase!
New construction
Price cut: $4K (7/13)
$375,000
1372 Bryant St NE #2A, Washington, DC 20018
2beds
800sqft
Condominium
Built in 2024
-- sqft lot
$372,800 Zestimate®
$469/sqft
$154/mo HOA
What's special
Stunning modern kitchenTwo gracious bedroomsGenerous closet spacesCustom european cabinetryQuartz countertops waterfall islandEngineered hardwood floorsDramatic custom lighting
- 79 days
- 169
- 12
Zillow last checked:
Listing updated:
Listed by:
Sam Sadeghi 301-814-5044,
Samson Properties,
Listing Team: The Carbyne Group
Source: Bright MLS,MLS#: DCDC2268808
Facts & features
Interior
Bedrooms & bathrooms
- Bedrooms: 2
- Bathrooms: 2
- Full bathrooms: 2
- Main level bathrooms: 2
- Main level bedrooms: 2
Basement
- Area: 0
Heating
- Forced Air, Electric
Cooling
- Central Air, Electric
Appliances
- Included: Washer, Dryer, Refrigerator, Ice Maker, Dishwasher, Microwave, Oven/Range - Electric, Electric Water Heater
- Laundry: In Unit
Features
- Has basement: No
- Has fireplace: No
Interior area
- Total structure area: 800
- Total interior livable area: 800 sqft
- Finished area above ground: 800
- Finished area below ground: 0
Property
Parking
- Total spaces: 1
- Parking features: Garage Faces Rear, Attached
- Attached garage spaces: 1
Accessibility
- Accessibility features: None
Features
- Levels: One
- Stories: 1
- Pool features: None
Lot
- Features: Unknown Soil Type
Details
- Additional structures: Above Grade, Below Grade
- Parcel number: 3953//0005
- Zoning: RA-1
- Special conditions: Standard
Construction
Type & style
- Home type: Condo
- Architectural style: Contemporary
- Property subtype: Condominium
- Attached to another structure: Yes
Materials
- Brick
Condition
- Excellent
- New construction: Yes
- Year built: 2024
Utilities & green energy
- Sewer: Public Sewer
- Water: Public
Community & HOA
Community
- Condo and coop fee: $154 monthly
- Subdivision: Brentwood
HOA
- Has HOA: No
- Amenities included: None
- Services included: Water, Trash, Maintenance Grounds, Common Area Maintenance
Location
- Region: Washington
Financial & listing details
- Price per square foot: $469/sqft
- Tax assessed value: $375,000
- Annual tax amount: $3,187
- Date on market: 6/18/2026
- Listing agreement: Exclusive Right To Sell
- Listing terms: Conventional,VA Loan,Cash
- Ownership: Condominium
Estimated market value
$372,800
$354,000 - $391,000
$2,686/mo
Price history
| Date | Event | Price |
|---|---|---|
| 7/13/2026 | Price change | $375,000-1.1%$469/sqft |
Source:  Bright MLS #DCDC2268808 Report a problem Bright MLS #DCDC2268808 Report a problem | ||
| 6/18/2026 | Listed for sale | $379,000+5.3%$474/sqft |
Source: Bright MLS #DCDC2268808 Report a problem | ||
| 2/26/2026 | Listing removed | $359,900$450/sqft |
Source: Bright MLS #DCDC2234624 Report a problem | ||
| 12/10/2025 | Listed for sale | $359,900-1.4%$450/sqft |
Source: Bright MLS #DCDC2234624 Report a problem | ||
| 10/4/2025 | Listing removed | $364,900$456/sqft |
Source: Bright MLS #DCDC2212748 Report a problem | ||
| 8/29/2025 | Price change | $364,900-1.2%$456/sqft |
Source: Bright MLS #DCDC2212748 Report a problem | ||
| 7/25/2025 | Listed for sale | $369,500-0.8%$462/sqft |
Source: Bright MLS #DCDC2212748 Report a problem | ||
| 2/28/2025 | Listing removed | $372,500$466/sqft |
Source: Bright MLS #DCDC2174020 Report a problem | ||
| 1/9/2025 | Listed for sale | $372,500-0.7%$466/sqft |
Source: Bright MLS #DCDC2174020 Report a problem | ||
| 8/22/2024 | Listing removed | $375,000-0.8%$469/sqft |
Source: Bright MLS #DCDC2154018 Report a problem | ||
| 8/8/2024 | Listed for sale | $378,000$473/sqft |
Source: Bright MLS #DCDC2154018 Report a problem | ||
Public tax history
Tax history is unavailable.
Monthly payment
Est. payment
Payment breakdown
Explore the cost of this home by adjusting the details. Changes won't be saved.Climate risks
Neighborhood: Brentwood
Nearby schools
Schools provided by the listing agent
- District: District Of Columbia Public Schools
Source: Bright MLS. This data may not be complete. We recommend contacting the local school district to confirm school assignments for this home.

Similar homes
- $389,9002 bd2 ba656 sqftBrentwood, Washington, DC 20018For Sale

 MLS ID #DCDC2271092, Ryan Jakubowski, Coldwell Banker Realty. Bright MLS
 - $375,0002 bd2 ba760 sqft2105 M St NE #10, Washington, DC 20002New Construction
 MLS ID #DCDC2280806, Kalonji Foreman, Compass. Bright MLS
 - $389,9002 bd1 ba732 sqftOld City 1, Washington, DC 20002For Sale
 MLS ID #DCDC2279866, Steve Swank, McWilliams/Ballard, Inc.. Bright MLS
 - $400,0002 bd2 ba850 sqftBrookland, Washington, DC 20017For Sale
 MLS ID #DCDC2278950, JR Ruzic, Keller Williams Realty. Bright MLS
 - $382,5002 bd1 ba702 sqftColumbia Heights, Washington, DC 20010For SaleMLS ID #DCDC2280488, Haythem Hedda, Pearson Smith Realty, LLC. Bright MLS
- $389,9003 bd2 ba1.1k sqft1848 Capitol Ave NE, Washington, DC 20002For SaleMLS ID #DCDC2279760, Nick Dunstan, Coldwell Banker Realty - Washington. Bright MLS
- $375,0002 bd2 ba836 sqft2256 High St SE APT 2, Washington, DC 20020New ConstructionMLS ID #DCDC2260112, Patrice Akins, Samson Properties. Bright MLS
- $375,0002 bd2 ba836 sqft2256 High St SE APT 1, Washington, DC 20020New ConstructionMLS ID #DCDC2259986, Patrice Akins, Samson Properties. Bright MLS
- $419,0002 bd2 ba825 sqftBrookland, Washington, DC 20017For SaleMLS ID #DCDC2272734, Mr. Timothy Robinson, KW United. Bright MLS
- $395,0001 bd1 ba608 sqftEckington, Washington, DC 20002For SaleMLS ID #DCDC2279956, JONATHAN REFF, Redfin Corporation. Bright MLS
- $399,9993 bd2 ba1k sqftTrinidad, Washington, DC 20002For SaleMLS ID #DCDC2244480, Jack Seiden, Samson Properties. Bright MLS
- $389,9001 bd1 ba617 sqft2310 4th St NE Unit 22, Washington, DC 20002New ConstructionMLS ID #DCDC2271546, Barak Sky, Serhant. Bright MLS
- $379,9001 bd2 ba528 sqftNone Available, Washington, DC 20011For SaleMLS ID #DCDC2279456, Soky Losada, Keller Williams Realty/Lee Beaver & Assoc.. Bright MLS
- $399,9992 bd2 ba1k sqft2221 M St NE #Penthouse 1, Washington, DC 20002For SaleMLS ID #DCDC2252166, Quintaria Brunson, Simms and Associates. Bright MLS
- $349,9002 bd1 ba676 sqftColumbia Heights, Washington, DC 20011New ConstructionMLS ID #DCDC2254784, Tasha Greene Coleman, Keller Williams Realty Centre. Bright MLS
- $374,9001 bd1 ba536 sqftPullman Place, Washington, DC 20002For SaleMLS ID #DCDC2264386, Lauren Hayes, Serhant. Bright MLS
- $549,0002 bd2 ba875 sqft3319 12th St NE #7, Washington, DC 20017New ConstructionMLS ID #DCDC2273942, Jill Patel, TTR Sotheby's International Realty. Bright MLS
- $409,9002 bd1 ba744 sqftColumbia Heights, Washington, DC 20011New ConstructionMLS ID #DCDC2254534, Tasha Greene Coleman, Keller Williams Realty Centre. Bright MLS
- $389,8991 bd1 ba621 sqft1625 Eckington Pl NE APT 413, Washington, DC 20002For SaleMLS ID #DCDC2273194, Raquel Gutierrez, TTR Sotheby's International Realty. Bright MLS
- $460,0002 bd3 ba942 sqftTrinidad, Washington, DC 20002For SaleMLS ID #DCDC2276336, Andy Biggers, KW United. Bright MLS
