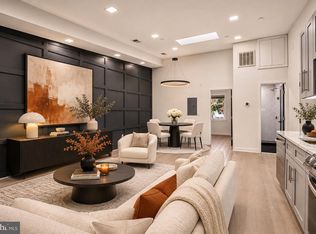
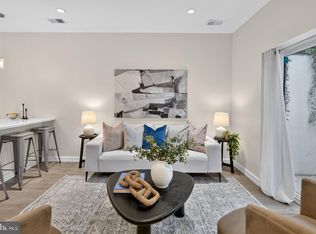
Discover refined modern living at 30 Kennedy St NW #10 — a brand-new 2-bedroom, 2-bath residence spanning over 700 square feet. Thoughtfully designed with striking architectural detail, this home welcomes you with soaring ceilings, white-oak hardwood floors, and floor-to-ceiling windows that fill the space with natural light. The open-concept kitchen is a showpiece, featuring a quartz backsplash, two-tone cabinetry, LG stainless-steel appliances, and matte-black that blend functionality with sleek modern style. The versatile den includes a distinctive glass interior window offering a unique overlook into the living room — perfect for a home office or creative space. Retreat to the spacious primary suite with a walk-in closet and a spa-inspired bath featuring a double-vanity with quartz and marble details, LED-lit mirrors, and matte-black fixtures. Both bathrooms are finished in elegant marble tile with warm wood vanities. Additional highlights include a Samsung in-unit washer & dryer, smart-home features, low condo fees, elevator access, and a secure Butterfly entry system. Ideally located just steps from Fort Totten Metro, ANXO, Le Coop Coffee, Everyday Sunday Ice Cream, and more neighborhood favorites — Unit 10 offers the perfect balance of contemporary design, comfort, and convenience in one of D.C.’s most vibrant corridors. Low condo fees, pet friendly.
For sale
$409,900
30 Kennedy St NW #10, Washington, DC 20011
2beds
707sqft
Condominium
Built in 2023
-- sqft lot
$348,200 Zestimate®
$580/sqft
$220/mo HOA
What's special
Matte-black fixturesWhite-oak hardwood floorsOpen-concept kitchenTwo-tone cabinetrySpacious primary suiteQuartz backsplashSoaring ceilings
- --
- on Zillow
- 97
- views
- 11
- saves
Likely to sell faster than
Zillow last checked:
Listing updated:
Listed by:
Yasemin Hocaoglu 571-206-2380,
Coldwell Banker Realty - Washington
Source: Bright MLS,MLS#: DCDC2288022
Facts & features
Interior
Bedrooms & bathrooms
- Bedrooms: 2
- Bathrooms: 2
- Full bathrooms: 2
- Main level bathrooms: 2
- Main level bedrooms: 2
Basement
- Area: 0
Heating
- Heat Pump, Electric
Cooling
- Other, Electric
Appliances
- Included: Microwave, Dishwasher, Disposal, Energy Efficient Appliances, Oven/Range - Electric, Refrigerator, Stainless Steel Appliance(s), Washer/Dryer Stacked, Electric Water Heater
- Laundry: Dryer In Unit, Washer In Unit, In Unit
Features
- Soaking Tub, Breakfast Area, Elevator, Open Floorplan, Kitchen - Galley, Primary Bath(s), Recessed Lighting, Walk-In Closet(s)
- Has basement: No
- Has fireplace: No
Interior area
- Total structure area: 707
- Total interior livable area: 707 sqft
- Finished area above ground: 707
- Finished area below ground: 0
Property
Parking
- Parking features: On Street
- Has uncovered spaces: Yes
Accessibility
- Accessibility features: Accessible Hallway(s), Accessible Elevator Installed, Other
Features
- Levels: One
- Stories: 1
- Pool features: None
Lot
- Features: Unknown Soil Type
Details
- Additional structures: Above Grade, Below Grade
- Parcel number: 3393//2062
- Zoning: 4
- Special conditions: Standard
- Other equipment: Intercom
Construction
Type & style
- Home type: Condo
- Architectural style: Other
- Property subtype: Condominium
- Attached to another structure: Yes
Materials
- Other
Condition
- New construction: No
- Year built: 2023
Utilities & green energy
- Sewer: Public Septic, Public Sewer
- Water: Public
- Utilities for property: Cable Connected
Community & HOA
Community
- Security: Security Gate
- Condo and coop fee: $220 monthly
- Subdivision: Petworth
HOA
- Has HOA: No
- Amenities included: Other
- Services included: Common Area Maintenance, Maintenance Structure, Gas, Insurance, Maintenance Grounds, Management, Other, Pest Control, Reserve Funds, Sewer, Snow Removal, Trash, Water
- HOA name: Pasha
Location
- Region: Washington
Financial & listing details
- Price per square foot: $580/sqft
- Tax assessed value: $435,660
- Annual tax amount: $3,567
- Date on market: 10/22/2026
- Listing agreement: Exclusive Right To Sell
- Listing terms: Cash,Conventional,FHA,VA Loan
- Ownership: Condominium
Estimated market value
$348,200
$317,000 - $383,000
$2,187/mo
Price history
| Date | Event | Price |
|---|---|---|
| 10/22/2026 | Listed for sale | $409,900$580/sqft |
Source:  Bright MLS #DCDC2288022 Report a problem | ||
Public tax history
| Year | Property taxes | Tax assessment |
|---|---|---|
| 2026 | $3,567 -0.3% | $435,660 -0.2% |
| 2025 | $3,576 | $436,400 |
| 2024 | -- | -- |
Find assessor info on the county website
Monthly payment
Est. payment
Payment breakdown
Explore the cost of this home by adjusting the details. Changes won't be saved.Climate risks
Neighborhood: Manor Park
Nearby schools
Schools provided by the listing agent
- District: District Of Columbia Public Schools
Source: Bright MLS. This data may not be complete. We recommend contacting the local school district to confirm school assignments for this home.

Similar homes
- $399,9002 bd1 ba744 sqftColumbia Heights, Washington, DC 20011New Construction

 MLS ID #DCDC2290226, Tasha Greene Coleman, Keller Williams Realty Centre. Bright MLS
- $395,0002 bd2 ba762 sqftBrentwood, Washington, DC 20018For Sale
 MLS ID #DCDC2290636, KATERYNA SENIUK, Samson Properties. Bright MLS
- $339,0002 bd1 ba676 sqftColumbia Heights, Washington, DC 20011New ConstructionMLS ID #DCDC2290228, Tasha Greene Coleman, Keller Williams Realty Centre. Bright MLS
- $350,0002 bd2 ba696 sqft16th Street Heights, Washington, DC 20011For Sale
 MLS ID #DCDC2284888, Brittany Camacho, Century 21 Redwood Realty. Bright MLS
- $400,0002 bd2 ba850 sqftBrookland, Washington, DC 20017For SaleMLS ID #DCDC2278950, JR Ruzic, Keller Williams Realty. Bright MLS
- $524,9002 bd2 ba1k sqft4014 Georgia Ave NW #402, Washington, DC 20011New ConstructionMLS ID #DCDC2290230, Tasha Greene Coleman, Keller Williams Realty Centre. Bright MLS
- $385,0001 bd1 ba598 sqftOld City 2, Washington, DC 20001For SaleMLS ID #DCDC2290942, Trent Heminger, Compass. Bright MLS
- $399,7002 bd2 ba812 sqftBrentwood, Washington, DC 20018For SaleMLS ID #DCDC2283232, CallCathy Poungmalai, EXP Realty, LLC. Bright MLS
- $439,0002 bd2 ba800 sqftBrookland, Washington, DC 20017For SaleMLS ID #DCDC2279022, Byron Hudtloff, RE/MAX Realty Centre, Inc.. Bright MLS
- $275,0002 bd2 ba642 sqftPetworth, Washington, DC 20011For SaleMLS ID #DCDC2276604, Chris Craddock, EXP Realty, LLC. Bright MLS
- $465,0002 bd2 ba843 sqft6914 Willow St NW #3, Washington, DC 20012For SaleMLS ID #DCDC2281128, Kerri Murphy, RLAH @properties. Bright MLS
- $375,0002 bd2 ba800 sqftBrentwood, Washington, DC 20018For SaleMLS ID #DCDC2290150, Ryan Jakubowski, Coldwell Banker Realty. Bright MLS
- $399,9002 bd1 ba716 sqftLedroit Park, Washington, DC 20001For SaleMLS ID #DCDC2283686, Phoenix Wright, Compass. Bright MLS
- $369,9002 bd2 ba967 sqftBrookland, Washington, DC 20017For SaleMLS ID #DCDC2282836, Zach Yelton, Real Broker, LLC - Gaithersburg. Bright MLS
- $550,0002 bd2 ba954 sqft2812 Georgia Ave NW #5, Washington, DC 20001For SaleMLS ID #DCDC2291034, Jason Lallis, RLAH @properties. Bright MLS
- $399,9001 bd1 ba920 sqft16th Street Heights, Washington, DC 20011New ConstructionMLS ID #DCDC2260836, Dina Shaminova, TTR Sotheby's International Realty. Bright MLS
- $399,0001 bd1 ba535 sqftShepherd Park, Washington, DC 20012For SaleMLS ID #DCDC2277432, Kimberly Cestari, Long & Foster Real Estate, Inc.. Bright MLS
- $289,9001 bd1 ba543 sqft4014 Georgia Ave NW #101, Washington, DC 20011New ConstructionMLS ID #DCDC2290222, Tasha Greene Coleman, Keller Williams Realty Centre. Bright MLS
- $400,0001 bd1 ba527 sqftShepherd Park, Washington, DC 20012New ConstructionMLS ID #DCDC2270012, Eboneese Thompson, Thompson Premier Homes Group.. Bright MLS
- $449,9002 bd2 ba781 sqftThe Barker, Washington, DC 20002New ConstructionMLS ID #DCDC2273506, Barak Sky, Serhant. Bright MLS
