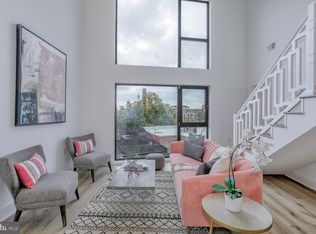
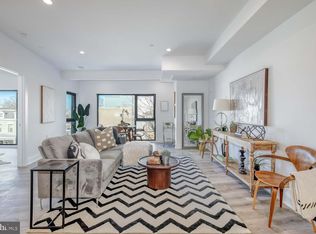
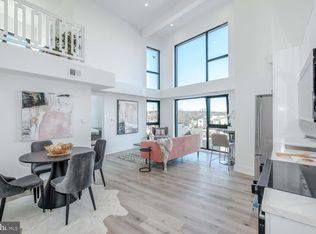
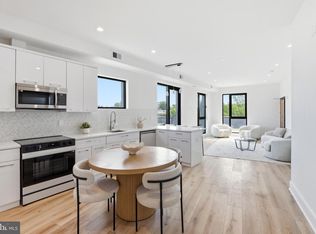
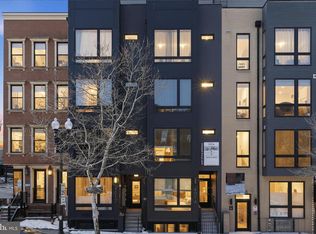
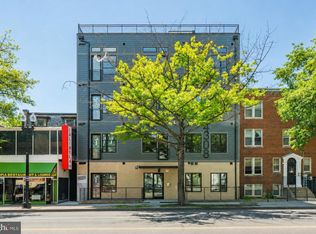
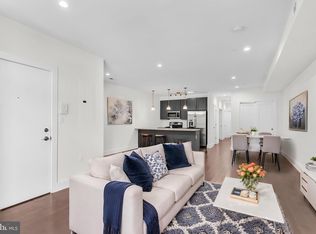
Welcome to 4328 Georgia Ave NW #401, a beautifully designed 1-bedroom + den, 1-bath residence offering dramatic scale, modern finishes, and exceptional natural light in a newly constructed boutique building. This airy home features impressive double-height ceilings and oversized windows that flood the living space with sunlight, creating an open and inviting atmosphere throughout. The contemporary kitchen is outfitted with quartz countertops, stainless steel appliances, and sleek cabinetry, seamlessly flowing into the main living and dining area for easy everyday living and entertaining. The spacious bedroom provides a comfortable retreat, while the versatile den is ideal for a home office, guest space, or additional lounge area. Residents enjoy the convenience of an elevator building along with amenities including in-unit laundry, bike storage, additional storage options, and a dedicated dog washing station plus common rooftop space. Ideally positioned along the vibrant Georgia Avenue corridor, this home offers easy access to local restaurants, coffee shops, parks, and commuter routes, combining modern comfort with city convenience.
New construction
$399,900
4328 Georgia Ave NW #401, Washington, DC 20011
1beds
920sqft
Condominium
Built in 2025
-- sqft lot
$399,300 Zestimate®
$435/sqft
$361/mo HOA
What's special
Elevator buildingNewly constructed boutique buildingCommon rooftop spaceContemporary kitchenOpen and inviting atmosphereSleek cabinetryQuartz countertops
- 119 days
- 279
- 30
Zillow last checked:
Listing updated:
Listed by:
Dina Shaminova 202-640-8415,
TTR Sothebys International Realty,
Co-Listing Agent: Jerry C Audi 571-659-8409,
TTR Sothebys International Realty
Source: Bright MLS,MLS#: DCDC2260836
Facts & features
Interior
Bedrooms & bathrooms
- Bedrooms: 1
- Bathrooms: 1
- Full bathrooms: 1
- Main level bathrooms: 1
- Main level bedrooms: 1
Basement
- Area: 0
Heating
- Central, Electric
Cooling
- Central Air, Electric
Appliances
- Included: Microwave, Dishwasher, Dryer, Oven/Range - Electric, Refrigerator, Stainless Steel Appliance(s), Washer, Water Heater, Electric Water Heater
- Laundry: Dryer In Unit, Washer In Unit, In Unit
Features
- Upgraded Countertops, Recessed Lighting, Open Floorplan
- Has basement: No
- Has fireplace: No
Interior area
- Total structure area: 920
- Total interior livable area: 920 sqft
- Finished area above ground: 920
- Finished area below ground: 0
Property
Parking
- Parking features: On Street
- Has uncovered spaces: Yes
Accessibility
- Accessibility features: Accessible Elevator Installed
Features
- Levels: Two
- Stories: 2
- Pool features: None
Lot
- Features: Unknown Soil Type
Details
- Additional structures: Above Grade, Below Grade
- Parcel number: 2914//2043
- Zoning: MU4
- Special conditions: Standard
Construction
Type & style
- Home type: Condo
- Architectural style: Contemporary
- Property subtype: Condominium
- Attached to another structure: Yes
Materials
- Cement Siding
Condition
- Excellent
- New construction: Yes
- Year built: 2025
Utilities & green energy
- Sewer: Public Sewer
- Water: Public
Community & HOA
Community
- Security: Carbon Monoxide Detector(s), Fire Alarm, Main Entrance Lock, Smoke Detector(s), Fire Sprinkler System
- Condo and coop fee: $361 monthly
- Subdivision: Petworth
HOA
- Has HOA: No
- Amenities included: Elevator(s)
- Services included: Common Area Maintenance, Reserve Funds, Insurance, Water, Trash, Snow Removal, Sewer, Maintenance Structure
Location
- Region: Washington
Financial & listing details
- Price per square foot: $435/sqft
- Tax assessed value: $457,640
- Annual tax amount: $3,884
- Date on market: 5/9/2026
- Listing agreement: Exclusive Right To Sell
- Ownership: Condominium
Estimated market value
$399,300
$379,000 - $419,000
$2,584/mo
Price history
| Date | Event | Price |
|---|---|---|
| 5/9/2026 | Listed for sale | $399,900-11.1%$435/sqft |
Source:  Bright MLS #DCDC2260836 Report a problem Bright MLS #DCDC2260836 Report a problem | ||
| 5/1/2026 | Listing removed | $449,900$489/sqft |
Source: Bright MLS #DCDC2247924 Report a problem | ||
| 9/26/2025 | Listed for sale | $449,900-5.3%$489/sqft |
Source: Bright MLS #DCDC2224708 Report a problem | ||
| 8/7/2025 | Listing removed | $475,000$516/sqft |
Source: Bright MLS #DCDC2197410 Report a problem | ||
| 4/24/2025 | Price change | $475,000-5%$516/sqft |
Source: Bright MLS #DCDC2197410 Report a problem | ||
| 4/21/2025 | Listed for sale | $499,900$543/sqft |
Source: Bright MLS #DCDC2196464 Report a problem | ||
| 4/21/2025 | Listing removed | $499,900$543/sqft |
Source: Bright MLS #DCDC2192060 Report a problem | ||
| 3/26/2025 | Price change | $499,900-16.7%$543/sqft |
Source: Bright MLS #DCDC2192060 Report a problem | ||
| 3/7/2025 | Listed for sale | $599,900$652/sqft |
Source: Bright MLS #DCDC2188822 Report a problem | ||
Public tax history
Tax history is unavailable.
Monthly payment
Est. payment
Payment breakdown
Explore the cost of this home by adjusting the details. Changes won't be saved.Climate risks
Neighborhood: Sixteenth Street Heights
Nearby schools
Schools provided by the listing agent
- District: District Of Columbia Public Schools
Source: Bright MLS. This data may not be complete. We recommend contacting the local school district to confirm school assignments for this home.
- $390,0001 bd1 ba1k sqft4328 Georgia Ave NW #402, Washington, DC 20011Sold
- $575,0002 bd2 ba1k sqft4328 Georgia Ave NW #201, Washington, DC 20011Sold
- $450,0002 bd2 ba1k sqft4328 Georgia Ave NW #403, Washington, DC 20011Sold
- $724,9002 bd2 ba1.3k sqft4328 Georgia Ave NW #PENTHOUSE, Washington, DC 20011New Construction
Similar homes
- $409,9002 bd1 ba744 sqftColumbia Heights, Washington, DC 20011New Construction
 MLS ID #DCDC2254534, Tasha Greene Coleman, Keller Williams Realty Centre. Bright MLS
 - $365,0001 bd1 ba600 sqft16th Street Heights, Washington, DC 20011For Sale
 MLS ID #DCDC2261658, Nathan Julian Guggenheim, Washington Fine Properties, LLC. Bright MLS
 - $450,0003 bd2 ba1.1k sqftColumbia Heights, Washington, DC 20011For Sale
 MLS ID #DCDC2279368, Sina Mollaan, Compass. Bright MLS
 - $349,9002 bd1 ba676 sqftColumbia Heights, Washington, DC 20011New ConstructionMLS ID #DCDC2254784, Tasha Greene Coleman, Keller Williams Realty Centre. Bright MLS
- $400,0002 bd2 ba850 sqftBrookland, Washington, DC 20017For SaleMLS ID #DCDC2278950, JR Ruzic, Keller Williams Realty. Bright MLS
- $515,0002 bd2 ba878 sqftPetworth, Washington, DC 20011For SaleMLS ID #DCDC2268718, Brantley Sanderson, Compass. Bright MLS
- $330,0002 bd1 ba579 sqftPetworth, Washington, DC 20011For SaleMLS ID #DCDC2275054, Scott Roof, RE/MAX Realty Services. Bright MLS
- $379,9001 bd1 ba511 sqftShepherd Park, Washington, DC 20011New ConstructionMLS ID #DCDC2269180, Liza Rice, Urban Pace Polaris, Inc.. Bright MLS
- $399,0001 bd1 ba535 sqftShepherd Park, Washington, DC 20012For SaleMLS ID #DCDC2277432, Kimberly Cestari, Long & Foster Real Estate, Inc.. Bright MLS
- $399,9001 bd1 ba686 sqftOld City 2, Washington, DC 20001For SaleMLS ID #DCDC2278206, Alison Scimeca, Compass. Bright MLS
- $549,0002 bd2 ba1k sqft4014 Georgia Ave NW #402, Washington, DC 20011New ConstructionMLS ID #DCDC2263316, Tasha Greene Coleman, Keller Williams Realty Centre. Bright MLS
- $485,0002 bd3 ba1k sqftChillum, Washington, DC 20011For SaleMLS ID #DCDC2269616, Christian Chavez Perez Palma, Samson Properties. Bright MLS
- $389,9002 bd1 ba732 sqftOld City 1, Washington, DC 20002For SaleMLS ID #DCDC2279866, Steve Swank, McWilliams/Ballard, Inc.. Bright MLS
- $399,0001 bd1 ba742 sqftTrinidad, Washington, DC 20002For SaleMLS ID #DCDC2265046, Aty Biswese, Nid Group, LLC. Bright MLS
- $389,9002 bd2 ba656 sqftBrentwood, Washington, DC 20018For SaleMLS ID #DCDC2271092, Ryan Jakubowski, Coldwell Banker Realty. Bright MLS
- $389,9001 bd1 ba617 sqft2310 4th St NE Unit 22, Washington, DC 20002New ConstructionMLS ID #DCDC2271546, Barak Sky, Serhant. Bright MLS
- $389,8991 bd1 ba621 sqft1625 Eckington Pl NE APT 413, Washington, DC 20002For SaleMLS ID #DCDC2273194, Raquel Gutierrez, TTR Sotheby's International Realty. Bright MLS
- $415,0001 bd1 ba527 sqftShepherd Park, Washington, DC 20012New ConstructionMLS ID #DCDC2270012, Eboneese Thompson, Thompson Premier Homes Group.. Bright MLS
- $399,9993 bd2 ba1k sqftTrinidad, Washington, DC 20002For SaleMLS ID #DCDC2244480, Jack Seiden, Samson Properties. Bright MLS
- $415,0001 bd1 ba592 sqftOld City 2, Washington, DC 20001New ConstructionMLS ID #DCDC2279272, Trent Heminger, Compass. Bright MLS
