Welcome to 4328 Georgia Ave NW #303, a visually striking 2-bedroom, 2-bath residence blending modern design with expansive natural light in a newly built boutique condominium. This thoughtfully designed home is highlighted by oversized windows that stretch across the main living area and continue into both bedrooms, creating an airy atmosphere and bringing in exceptional light throughout the day. The open-concept layout offers seamless flow between the living, dining, and kitchen spaces, while contemporary finishes including quartz countertops, sleek cabinetry, and stainless steel appliances add a polished and sophisticated feel. Both bedrooms are generously sized, with large windows that make each space feel bright and inviting, while the bathrooms feature clean modern detailing and elevated finishes. Additional conveniences include in-unit laundry, elevator access, bike storage, additional storage options, and a dedicated pet washing station. Located along the vibrant Georgia Avenue corridor, the building offers easy access to neighborhood dining, coffee shops, parks, and commuter routes, delivering stylish city living with everyday convenience.
New construction
$550,000
4328 Georgia Ave NW #303, Washington, DC 20011
2beds
1,020sqft
:
Get pre-qualified$3,765/mo
Condominium
Built in 2025
-- sqft lot
$548,100 Zestimate®
$539/sqft
$338/mo HOA
What's special
In-unit laundryAiry atmosphereSleek cabinetryStainless steel appliances
- 77 days |
- 206 |
- 19 |
Zillow last checked:
Listing updated:
Listed by:
Dina Shaminova 202-640-8415,
TTR Sothebys International Realty
Source: Bright MLS,MLS#: DCDC2260832
Facts & features
Interior
Bedrooms & bathrooms
- Bedrooms: 2
- Bathrooms: 2
- Full bathrooms: 2
- Main level bathrooms: 2
- Main level bedrooms: 2
Basement
- Area: 0
Heating
- Central, Electric
Cooling
- Central Air, Electric
Appliances
- Included: Electric Water Heater
- Laundry: In Unit
Features
- Has basement: No
- Has fireplace: No
Interior area
- Total structure area: 1,020
- Total interior livable area: 1,020 sqft
- Finished area above ground: 1,020
- Finished area below ground: 0
Property
Parking
- Parking features: On Street
- Has uncovered spaces: Yes
Accessibility
- Accessibility features: None
Features
- Levels: One
- Stories: 1
- Pool features: None
Lot
- Features: Unknown Soil Type
Details
- Additional structures: Above Grade, Below Grade
- Parcel number: 2914//2042
- Zoning: MU4
- Special conditions: Standard
Construction
Type & style
- Home type: Condo
- Architectural style: Contemporary
- Property subtype: Condominium
- Attached to another structure: Yes
Materials
- Cement Siding
Condition
- Excellent
- New construction: Yes
- Year built: 2025
Utilities & green energy
- Sewer: Public Sewer
- Water: Public
Community & HOA
Community
- Condo and coop fee: $338 monthly
- Subdivision: 16th Street Heights
HOA
- Has HOA: No
- Amenities included: Elevator(s)
- Services included: Common Area Maintenance, Reserve Funds, Insurance, Water, Trash, Snow Removal, Sewer, Maintenance Structure
Location
- Region: Washington
Financial & listing details
- Price per square foot: $539/sqft
- Tax assessed value: $530,500
- Annual tax amount: $4,373
- Date on market: 5/9/2026
- Listing agreement: Exclusive Right To Sell
- Ownership: Condominium
Estimated market value
$548,100
$521,000 - $576,000
$3,379/mo
Price history
| Date | Event | Price |
|---|---|---|
| 5/9/2026 | Listed for sale | $550,000$539/sqft |
Source:  Bright MLS #DCDC2260832 Report a problem Bright MLS #DCDC2260832 Report a problem | ||
Public tax history
Tax history is unavailable.
Monthly payment
Est. payment
Payment breakdown
Explore the cost of this home by adjusting the details. Changes won't be saved.Climate risks
Neighborhood: Sixteenth Street Heights
Nearby schools
GreatSchools rating
- 7/10Powell Elementary SchoolGrades: PK-5Distance: 0.3 mi
- 7/10MacFarland Middle SchoolGrades: 6-8Distance: 0.1 mi
- 4/10Roosevelt High School @ MacFarlandGrades: 9-12Distance: 0.2 mi
Schools provided by the listing agent
- District: District Of Columbia Public Schools
Source: Bright MLS. This data may not be complete. We recommend contacting the local school district to confirm school assignments for this home.
- $390,0001 bd1 ba1k sqft4328 Georgia Ave NW #402, Washington, DC 20011Sold
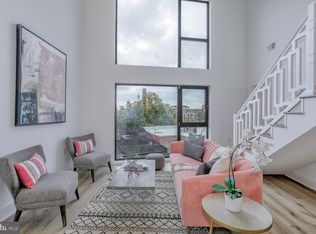
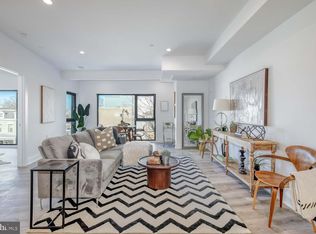
- $575,0002 bd2 ba1k sqft4328 Georgia Ave NW #201, Washington, DC 20011Sold
- $399,9001 bd1 ba920 sqft4328 Georgia Ave NW #401, Washington, DC 20011New Construction

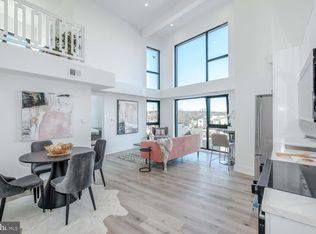
- $450,0002 bd2 ba1k sqft4328 Georgia Ave NW #403, Washington, DC 20011Sold
- $749,9002 bd2 ba1.3k sqft4328 Georgia Ave NW #PENTHOUSE, Washington, DC 20011New Construction
- $2,465,7009 bd6 ba4.8k sqft4328 Georgia Ave. Nw, Washington, DC 20011Off Market
- $2,637,1003 bd3 ba4.2k sqft4328 Georgia, Washington, DC 20011Off Market
- $307,2001 bd1 ba551 sqft4326 Georgia Ave NW #302, Washington, DC 20011Off Market
A local agent can set up tours, give advice and negotiate with sellers.
Similar homes
- $549,0002 bd2 ba1k sqft4014 Georgia Ave NW #402, Washington, DC 20011New Construction

 MLS ID #DCDC2263316, Tasha Greene Coleman, Keller Williams Realty Centre. Bright MLS
 - $569,0002 bd2 ba1k sqftColumbia Heights, Washington, DC 20011For Sale
 MLS ID #DCDC2263124, Katie Dwyer, Compass. Bright MLS
 - $495,0002 bd3 ba1k sqftChillum, Washington, DC 20011For Sale
 MLS ID #DCDC2269616, Christian Chavez Perez Palma, Samson Properties. Bright MLS
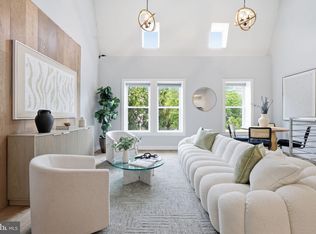
 - $659,9003 bd3 ba1.2k sqft16th Street Heights, Washington, DC 20011For Sale
 MLS ID #DCDC2264536, Mrs. Kelly M S Balmer, Compass. Bright MLS
 - $659,0002 bd2 ba1.2k sqft16th Street Heights, Washington, DC 20011New ConstructionMLS ID #DCDC2266968, Joseph E Freeman III, McWilliams/Ballard, Inc.. Bright MLS
- $525,0003 bd3 ba923 sqft16th Street Heights, Washington, DC 20011For SaleMLS ID #DCDC2265370, Chris Craddock, EXP Realty, LLC. Bright MLS
- $592,5002 bd2 ba1k sqftColumbia Heights, Washington, DC 20010For SaleMLS ID #DCDC2265360, Josh Zuares, Compass. Bright MLS
- $519,0002 bd3 ba995 sqftColumbia Heights, Washington, DC 20010For SaleMLS ID #DCDC2257692, Deirdre Jo Fricke, Compass. Bright MLS
- $650,0002 bd3 ba1.3k sqftPetworth, Washington, DC 20011For SaleMLS ID #DCDC2248736, Olivia Kibler, Compass. Bright MLS
- $699,0003 bd3 ba1.5k sqftPetworth, Washington, DC 20011For SaleMLS ID #DCDC2255166, Justin Kitsch, TTR Sotheby's International Realty. Bright MLS
- $449,9002 bd2 ba846 sqftNone Available, Washington, DC 20011For SaleMLS ID #DCDC2269954, Kim Rice, TTR Sotheby's International Realty. Bright MLS
- $749,9002 bd2 ba1.3k sqft4328 Georgia Ave NW #Penthouse, Washington, DC 20011New ConstructionMLS ID #DCDC2261238, Dina Shaminova, TTR Sothebys International Realty. Bright MLS
- $510,0002 bd2 ba912 sqftShepherd Park, Washington, DC 20012For SaleMLS ID #DCDC2262184, Hans Schenk, Samson Properties. Bright MLS
- $555,0002 bd1 ba992 sqftOld City 2, Washington, DC 20005For SaleMLS ID #DCDC2267940, Luke Shanle, TTR Sotheby's International Realty. Bright MLS
- $399,9001 bd1 ba920 sqft16th Street Heights, Washington, DC 20011New ConstructionMLS ID #DCDC2260836, Dina Shaminova, TTR Sothebys International Realty. Bright MLS
- $549,0002 bd2 ba842 sqftTrinidad, Washington, DC 20002For SaleMLS ID #DCDC2262914, Wendy Gowdey, TTR Sotheby's International Realty. Bright MLS
- $544,9002 bd2 ba895 sqft1124 Florida Ave NE #301, Washington, DC 20002New ConstructionBright MLS
- $549,9002 bd2 ba740 sqftOld City 1, Washington, DC 20003For SaleMLS ID #DCDC2266230, Jenn Smira, Compass. Bright MLS
- $550,0002 bd1 ba834 sqftOld City 1, Washington, DC 20003For SaleMLS ID #DCDC2260842, Jason Curry, Pearson Smith Realty, LLC. Bright MLS
- $525,0002 bd2 ba1.1k sqft7125 Georgia Ave NW #6, Washington, DC 20012New ConstructionMLS ID #DCDC2244654, Chris Craddock, EXP Realty, LLC. Bright MLS
