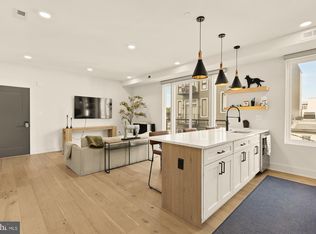
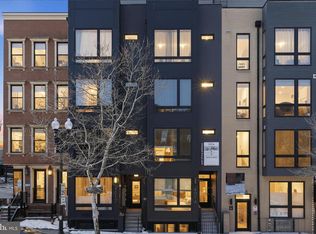
FULLY FURNISHED and the Seller Will Pay One Full Year of Condo Fees! Where else in Washington, DC can you find a stylish, move-in-ready residence that feels virtually brand new, comes completely furnished, includes a full year of condo fees paid by the seller, and is located in one of the neighborhood's newest boutique condominium buildings - all within walking distance of Metro access, neighborhood favorites, parks, dining, and everyday conveniences? Welcome to 30 Kennedy Street NW #14, a stunning corner two-bedroom, two-bath residence that seamlessly blends modern luxury, comfort, and convenience in the heart of the flourishing Kennedy Street corridor. Completed in late 2023 and only lightly lived in since its purchase in 2024, this home presents a rare opportunity to own a like-new residence without the wait, uncertainty, or premium often associated with new construction. Bathed in natural light from expansive floor-to-ceiling Andersen 100 Series windows, the thoughtfully designed open-concept floor plan showcases soaring ceilings, white oak hardwood flooring throughout, and sophisticated finishes curated for today's discerning buyer. At the center of the home is a sleek chef's kitchen appointed with LG stainless steel appliances, waterfall quartz countertops, and an oversized island that effortlessly connects the living and dining spaces, creating an ideal setting for entertaining or relaxed daily living. The serene primary suite offers a spacious walk-in closet and a spa-inspired marble bath featuring warm wood cabinetry, LED mirrors, and matte black designer fixtures. A generously sized secondary bedroom and beautifully finished second bath provide flexibility for guests, a home office, or additional living needs. Additional highlights include an in-unit washer and dryer, Nest smart thermostats, elevator access, a secure Butterfly entry system, energy-efficient systems, and attractive low monthly condominium fees. Enjoy the convenience of being just a short stroll to Fort Totten Metro, Metrobus lines, neighborhood favorites including ANXO Cidery & Pintxos Bar, La Coop Coffee, Brightwood Pizza & Bottle, nearby parks, recreation centers, and easy access to Downtown DC, Navy Yard, U Street, and beyond. Fully Furnished. Condo Fees Paid for One Year. Light-Filled. Modern. Effortlessly Move-In Ready. This is city living designed to be enjoyed from day one.
For sale
$449,900
30 Kennedy St NW Suite 14, Washington, DC 20011
2beds
846sqft
:
Get pre-qualified$3,023/mo
Condominium
Built in 2023
-- sqft lot
$444,200 Zestimate®
$532/sqft
$220/mo HOA
What's special
Beautifully finished second bathGenerously sized secondary bedroomSerene primary suiteIn-unit washer and dryerLg stainless steel appliancesFully furnishedMatte black designer fixtures
- 29 days |
- 191 |
- 13 |
Zillow last checked:
Listing updated:
Listed by:
Kim Rice 301-455-4176,
TTR Sotheby's International Realty
Source: Bright MLS,MLS#: DCDC2269954
Facts & features
Interior
Bedrooms & bathrooms
- Bedrooms: 2
- Bathrooms: 2
- Full bathrooms: 2
- Main level bathrooms: 2
- Main level bedrooms: 2
Basement
- Area: 0
Heating
- Heat Pump, Electric
Cooling
- Heat Pump, Electric
Appliances
- Included: Microwave, Dishwasher, Disposal, Dryer, Washer, Cooktop, Refrigerator, Electric Water Heater
- Laundry: Dryer In Unit, Washer In Unit, In Unit
Features
- Walk-In Closet(s), Kitchen Island, Open Floorplan, Combination Dining/Living, Dry Wall
- Flooring: Hardwood, Wood
- Has basement: No
- Has fireplace: No
Interior area
- Total structure area: 846
- Total interior livable area: 846 sqft
- Finished area above ground: 846
- Finished area below ground: 0
Property
Parking
- Parking features: On Street
- Has uncovered spaces: Yes
Accessibility
- Accessibility features: Accessible Hallway(s), Other
Features
- Levels: One
- Stories: 1
- Pool features: None
- Fencing: Aluminum
Lot
- Features: Unknown Soil Type
Details
- Additional structures: Above Grade, Below Grade
- Parcel number: 3393//0867
- Zoning: RESIDENTIAL
- Special conditions: Standard
- Other equipment: Intercom
Construction
Type & style
- Home type: Condo
- Architectural style: Other,Contemporary
- Property subtype: Condominium
- Attached to another structure: Yes
Materials
- Other
Condition
- Excellent
- New construction: No
- Year built: 2023
Utilities & green energy
- Sewer: Public Sewer
- Water: Public
Community & HOA
Community
- Security: Exterior Cameras
- Condo and coop fee: $220 monthly
- Subdivision: Manor Park
HOA
- Has HOA: No
- Amenities included: Other
- Services included: Common Area Maintenance, Maintenance Structure, Gas, Insurance, Maintenance Grounds, Management, Pest Control, Reserve Funds, Sewer, Snow Removal, Water, Trash, Other
- HOA name: Pasha Condominium
Location
- Region: Washington
Financial & listing details
- Price per square foot: $532/sqft
- Tax assessed value: $519,590
- Annual tax amount: $3,390
- Date on market: 6/26/2026
- Listing agreement: Exclusive Agency
- Ownership: Condominium
Estimated market value
$444,200
$422,000 - $466,000
$2,592/mo
Price history
| Date | Event | Price |
|---|---|---|
| 6/26/2026 | Listed for sale | $449,900-2.2%$532/sqft |
Source:  Bright MLS #DCDC2269954 Report a problem Bright MLS #DCDC2269954 Report a problem | ||
| 6/26/2026 | Listing removed | $459,900$544/sqft |
Source: Bright MLS #DCDC2261798 Report a problem | ||
| 5/21/2026 | Listed for sale | $459,900-1.1%$544/sqft |
Source: Bright MLS #DCDC2261798 Report a problem | ||
| 5/11/2026 | Listing removed | $465,000$550/sqft |
Source: Bright MLS #DCDC2260184 Report a problem | ||
| 5/6/2026 | Listed for sale | $465,000-7%$550/sqft |
Source: Bright MLS #DCDC2260184 Report a problem | ||
| 4/8/2026 | Price change | $2,650-8.6%$3/sqft |
Source: Bright MLS #DCDC2251778 Report a problem | ||
| 3/20/2026 | Listed for rent | $2,900+3.6%$3/sqft |
Source: Bright MLS #DCDC2251778 Report a problem | ||
| 1/28/2026 | Listing removed | $2,800$3/sqft |
Source: Bright MLS #DCDC2231444 Report a problem | ||
| 11/21/2025 | Price change | $2,800-3.4%$3/sqft |
Source: Bright MLS #DCDC2231444 Report a problem | ||
| 11/15/2025 | Listed for rent | $2,900$3/sqft |
Source: Bright MLS #DCDC2231444 Report a problem | ||
| 9/30/2024 | Sold | $499,900$591/sqft |
Source: Bright MLS #DCDC2116254 Report a problem | ||
| 9/5/2024 | Contingent | $499,900$591/sqft |
Source: Bright MLS #DCDC2116254 Report a problem | ||
| 6/21/2024 | Price change | $499,900-3.8%$591/sqft |
Source: Bright MLS #DCDC2116254 Report a problem | ||
| 10/18/2023 | Listed for sale | $519,900$615/sqft |
Source: Bright MLS #DCDC2116254 Report a problem | ||
Public tax history
| Year | Property taxes | Tax assessment |
|---|---|---|
| 2025 | $3,388 | $504,300 |
| 2024 | -- | -- |
Find assessor info on the county website
Monthly payment
Est. payment
Payment breakdown
Explore the cost of this home by adjusting the details. Changes won't be saved.Climate risks
Neighborhood: Manor Park
Nearby schools
GreatSchools rating
- 7/10Whittier Education CampusGrades: PK-5Distance: 0.8 mi
- 6/10Ida B. Wells Middle SchoolGrades: 6-8Distance: 0.8 mi
- 5/10Coolidge High SchoolGrades: 9-12Distance: 0.9 mi
Schools provided by the listing agent
- High: Coolidge
- District: District Of Columbia Public Schools
Source: Bright MLS. This data may not be complete. We recommend contacting the local school district to confirm school assignments for this home.
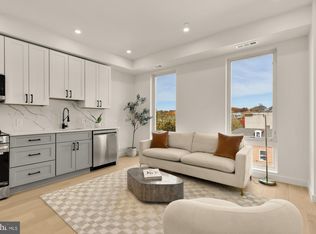
- $409,0002 bd2 ba707 sqft30 Kennedy St NW #13, Washington, DC 20011Sold
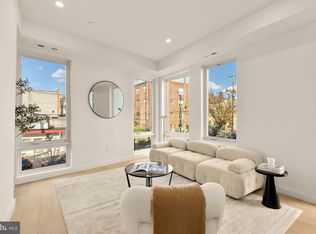
- $470,0002 bd2 ba838 sqft30 Kennedy St NW #12, Washington, DC 20011Sold
- $445,0002 bd2 ba838 sqft30 Kennedy St NW #6, Washington, DC 20011Sold
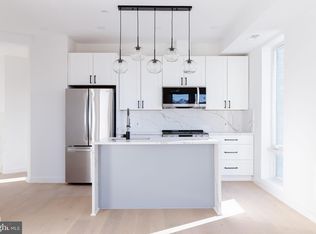
- $485,0002 bd2 ba846 sqft30 Kennedy St NW #8, Washington, DC 20011Sold
- $419,9001 bd1 ba620 sqft30 Kennedy St NW #15, Washington, DC 20011Sold
- $419,9001 bd1 ba620 sqft30 Kennedy St NW #16, Washington, DC 20011Sold
- $429,9002 bd2 ba782 sqft30 Kennedy St NW #5, Washington, DC 20011Sold
- $450,0002 bd2 ba838 sqft30 Kennedy St NW #9, Washington, DC 20011Pending
A local agent can set up tours, give advice and negotiate with sellers.
Similar homes
- $495,0002 bd3 ba1k sqftChillum, Washington, DC 20011For Sale

 MLS ID #DCDC2269616, Christian Chavez Perez Palma, Samson Properties. Bright MLS
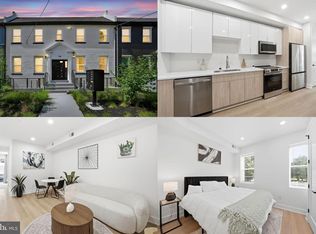
 - $425,0002 bd2 ba850 sqftBrookland, Washington, DC 20017For Sale
 MLS ID #DCDC2271300, Debbie Reynolds, Keller Williams Realty. Bright MLS
 - $385,0002 bd1 ba748 sqftPetworth, Washington, DC 20011For Sale
 MLS ID #DCDC2266876, Sean Sullivan, Samson Properties. Bright MLS
 - $409,9002 bd1 ba744 sqftColumbia Heights, Washington, DC 20011New Construction
 MLS ID #DCDC2254534, Tasha Greene Coleman, Keller Williams Realty Centre. Bright MLS
 - $399,9002 bd1 ba744 sqftColumbia Heights, Washington, DC 20011New ConstructionMLS ID #DCDC2254406, Tasha Greene Coleman, Keller Williams Realty Centre. Bright MLS
- $549,0002 bd2 ba1k sqft4014 Georgia Ave NW #402, Washington, DC 20011New ConstructionMLS ID #DCDC2263316, Tasha Greene Coleman, Keller Williams Realty Centre. Bright MLS
- $425,0002 bd2 ba892 sqftOld City 1, Washington, DC 20002For SaleMLS ID #DCDC2272462, Amir Tabatabai, TTR Sotheby's International Realty. Bright MLS
- $450,0002 bd3 ba1k sqft824 18th St NE #10, Washington, DC 20002New ConstructionMLS ID #DCDC2269476, Dave Park, TTR Sotheby's International Realty. Bright MLS
- $550,0003 bd2 ba1.1k sqftColumbia Heights, Washington, DC 20011For SaleMLS ID #DCDC2269484, Sina Mollaan, Compass. Bright MLS
- $525,0003 bd3 ba923 sqft16th Street Heights, Washington, DC 20011For SaleMLS ID #DCDC2265370, Chris Craddock, EXP Realty, LLC. Bright MLS
- $659,0002 bd2 ba1.2k sqft16th Street Heights, Washington, DC 20011New ConstructionMLS ID #DCDC2266968, Joseph E Freeman III, McWilliams/Ballard, Inc.. Bright MLS
- $349,9002 bd1 ba676 sqftColumbia Heights, Washington, DC 20011New ConstructionMLS ID #DCDC2254784, Tasha Greene Coleman, Keller Williams Realty Centre. Bright MLS
- $489,0001 bd1 ba616 sqftViya Condominium, Washington, DC 20009For SaleMLS ID #DCDC2274700, John Murray, Compass. Bright MLS
- $499,0002 bd2 ba863 sqftGlover Park, Washington, DC 20007For SaleMLS ID #DCDC2261288, Katri Hunter, Compass. Bright MLS
- $550,0002 bd2 ba1k sqft16th Street Heights, Washington, DC 20011New ConstructionMLS ID #DCDC2260832, Dina Shaminova, TTR Sothebys International Realty. Bright MLS
- $460,0002 bd2 ba757 sqftBrookland, Washington, DC 20018For SaleMLS ID #DCDC2250662, Margie Halem, Compass. Bright MLS
- $449,0001 bd1 ba742 sqftTrinidad, Washington, DC 20002For SaleMLS ID #DCDC2267294, Brittanie DeChino, TTR Sotheby's International Realty. Bright MLS
- $519,0002 bd3 ba995 sqftColumbia Heights, Washington, DC 20010For SaleMLS ID #DCDC2257692, Deirdre Jo Fricke, Compass. Bright MLS
- $449,0001 bd1 ba470 sqftThe Aston Condominium, Washington, DC 20009For SaleMLS ID #DCDC2261892, Courtney Abrams, TTR Sotheby's International Realty. Bright MLS
- $399,9001 bd1 ba920 sqft16th Street Heights, Washington, DC 20011New ConstructionMLS ID #DCDC2260836, Dina Shaminova, TTR Sothebys International Realty. Bright MLS
