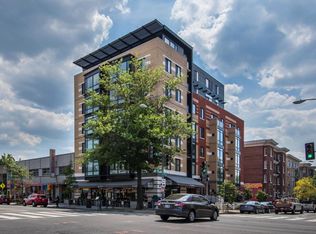
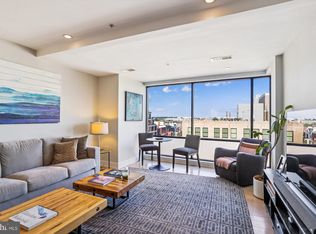
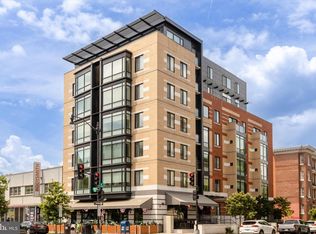
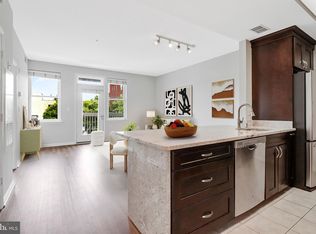
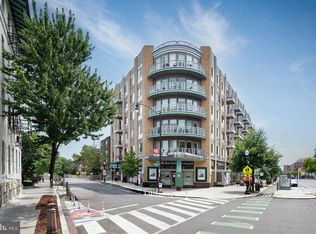
Beautifully renovated one bedroom with private outdoor space in the heart of Logan Circle. This immaculate home was meticulously updated with high-end finishes throughout. The open floor plan features floor-to-ceiling windows for ample natural light, wood flooring, stainless steel appliances, and stunning finishes. The living area offers a private balcony with city views and gorgeous sunsets. An island with marble breakfast bar anchors the chef's kitchen with beautiful cabinets, marble backsplash, and contemporary floating shelves. The bedroom also features city views, a contemporary light fixture, and ample closet space. Enjoy the convenience of an in-unit washer and dryer, and a full bathroom accessible from the hallway. The custom motorized window shades were installed in 2017. The Aston Condominium is professionally managed with low condo fees and brand new video entry system for the building. Developed in 2013, The Aston is a pet-friendly boutique building offering bike storage. Very centrally located a few short blocks to Whole Foods, Trader Joe's, and Le Diplomate. Easy access to all 14th Street has to offer, Logan Circle, Metro, and downtown Washington. Square footage is estimated by a third party.
For sale
Price cut: $26K (7/15)
$449,000
1634 14th St NW Unit 502, Washington, DC 20009
1beds
470sqft
Condominium
Built in 2013
-- sqft lot
$443,700 Zestimate®
$955/sqft
$434/mo HOA
What's special
Open floor planHigh-end finishes throughoutIn-unit washer and dryerStunning finishesBeautifully renovated one bedroomAmple closet spaceMarble backsplash
- 77 days |
- 455 |
- 36 |
Zillow last checked:
Listing updated:
Listed by:
Courtney Abrams 202-253-0109,
TTR Sotheby's International Realty
Source: Bright MLS,MLS#: DCDC2261892
Facts & features
Interior
Bedrooms & bathrooms
- Bedrooms: 1
- Bathrooms: 1
- Full bathrooms: 1
- Main level bathrooms: 1
- Main level bedrooms: 1
Rooms
- Room types: Living Room, Primary Bedroom, Kitchen
Primary bedroom
- Features: Flooring - Carpet
- Level: Main
- Area: 99 Square Feet
- Dimensions: 11 X 9
Kitchen
- Features: Flooring - HardWood
- Level: Main
- Area: 63 Square Feet
- Dimensions: 7 X 9
Living room
- Features: Flooring - HardWood
- Level: Main
- Area: 108 Square Feet
- Dimensions: 12 X 9
Heating
- Forced Air, Electric
Cooling
- Central Air, Electric
Appliances
- Included: Dishwasher, Disposal, Microwave, Oven/Range - Gas, Refrigerator, Ice Maker, Stainless Steel Appliance(s), Washer/Dryer Stacked, Gas Water Heater
- Laundry: Washer In Unit, Dryer In Unit, In Unit
Features
- Combination Dining/Living, Breakfast Area, Upgraded Countertops, Crown Molding, Primary Bath(s), Open Floorplan, High Ceilings
- Flooring: Wood
- Doors: Sliding Glass
- Windows: Sliding
- Has basement: No
- Has fireplace: No
Interior area
- Total structure area: 500
- Total interior livable area: 470 sqft
- Finished area above ground: 470
- Finished area below ground: 0
Property
Parking
- Parking features: On Street
- Has uncovered spaces: Yes
Accessibility
- Accessibility features: Accessible Elevator Installed
Features
- Levels: One
- Stories: 1
- Exterior features: Balcony
- Pool features: None
- Has view: Yes
- View description: City
Lot
- Features: Chillum-Urban Land Complex
Details
- Additional structures: Above Grade, Below Grade
- Parcel number: 0208//2135
- Zoning: ARTS-3
- Special conditions: Standard
- Other equipment: Intercom
Construction
Type & style
- Home type: Condo
- Architectural style: Contemporary
- Property subtype: Condominium
- Attached to another structure: Yes
Materials
- Brick
- Foundation: Slab
Condition
- Excellent
- New construction: No
- Year built: 2013
Utilities & green energy
- Sewer: Public Sewer
- Water: Public
Community & HOA
Community
- Security: Main Entrance Lock, Exterior Cameras
- Condo and coop fee: $434 monthly
- Subdivision: Logan Circle
HOA
- Has HOA: No
- Amenities included: Elevator(s)
- Services included: Common Area Maintenance, Gas, Management, Insurance, Sewer, Snow Removal, Trash, Water, Reserve Funds
- HOA name: The Aston Condominium
Location
- Region: Washington
Financial & listing details
- Price per square foot: $955/sqft
- Tax assessed value: $417,510
- Annual tax amount: $2,531
- Date on market: 6/11/2026
- Listing agreement: Exclusive Right To Sell
- Ownership: Condominium
Estimated market value
$443,700
$422,000 - $466,000
$2,532/mo
Price history
| Date | Event | Price |
|---|---|---|
| 7/15/2026 | Price change | $449,000-5.5%$955/sqft |
Source:  Bright MLS #DCDC2261892 Report a problem Bright MLS #DCDC2261892 Report a problem | ||
| 6/11/2026 | Listed for sale | $475,000$1,011/sqft |
Source: Bright MLS #DCDC2261892 Report a problem | ||
| 4/15/2024 | Listing removed | -- |
Source: Bright MLS #DCDC2132258 Report a problem | ||
| 3/14/2024 | Listed for sale | $475,000+23.1%$1,011/sqft |
Source: Bright MLS #DCDC2132258 Report a problem | ||
| 10/17/2016 | Sold | $386,000+1.6%$821/sqft |
Source: Public Record Report a problem | ||
| 9/14/2016 | Pending sale | $379,900$808/sqft |
Source: Compass #DC9760208 Report a problem | ||
| 9/8/2016 | Listed for sale | $379,900+15.1%$808/sqft |
Source: Compass #DC9760208 Report a problem | ||
| 1/30/2013 | Sold | $330,000$702/sqft |
Source: Public Record Report a problem | ||
Public tax history
| Year | Property taxes | Tax assessment |
|---|---|---|
| 2025 | $2,531 -7.4% | $403,240 -4.9% |
| 2024 | $2,734 -0.6% | $423,870 +0.4% |
| 2023 | $2,751 +4.2% | $422,370 +4.8% |
| 2022 | $2,640 +2% | $403,020 +2.3% |
| 2021 | $2,588 -0.9% | $394,070 +2.9% |
| 2020 | $2,612 +6.4% | $382,970 +5.7% |
| 2018 | $2,455 +2% | $362,220 +1.9% |
| 2017 | $2,406 -16.8% | $355,540 +4.4% |
| 2016 | $2,893 +3.7% | $340,400 +3.7% |
| 2015 | $2,791 +2.6% | $328,400 +2.6% |
| 2014 | $2,721 +100% | $320,100 |
| 2013 | $1,360 | $320,100 |
Find assessor info on the county website
Monthly payment
Est. payment
Payment breakdown
Explore the cost of this home by adjusting the details. Changes won't be saved.Climate risks
Neighborhood: Logan Circle
Nearby schools
GreatSchools rating
- 9/10Garrison Elementary SchoolGrades: PK-5Distance: 0.2 mi
- 3/10Cardozo Education CampusGrades: 6-12Distance: 0.7 mi
Schools provided by the listing agent
- District: District Of Columbia Public Schools
Source: Bright MLS. This data may not be complete. We recommend contacting the local school district to confirm school assignments for this home.
- $12,388,9501 bd1 ba706 sqft1634 14th St NW, Washington, DC 20009Off Market
- $620,0001 bd1 ba785 sqft1634 14th St NW UNIT 604, Washington, DC 20009Sold
- $745,0002 bd2 ba900 sqft1634 14th St NW UNIT 403, Washington, DC 20009Sold
- $480,0002 bd2 ba775 sqft1634 14th St NW UNIT T003, Washington, DC 20009Sold
- $640,0002 bd2 ba870 sqft1634 14th St NW UNIT 201, Washington, DC 20009Sold
- $390,9001 bd1 ba667 sqft1634 14th St NW UNIT T002, Washington, DC 20009Off Market
- $620,2002 bd1 ba746 sqft1634 14th St NW UNIT 404, Washington, DC 20009Off Market
- $663,9002 bd2 ba870 sqft1634 14th St NW UNIT 101, Washington, DC 20009Off Market
A local agent can set up tours, give advice and negotiate with sellers.
Similar homes
- $435,0001 bd1 ba646 sqftOld City 2, Washington, DC 20009For Sale
 MLS ID #DCDC2277178, Caroline Hersh, EXP Realty, LLC. Bright MLS
 - $420,0001 bd1 ba435 sqftChapin Row, Washington, DC 20009For Sale
 MLS ID #DCDC2246302, Joshua Baumgardner, TTR Sothebys International Realty. Bright MLS
 - $480,0001 bd1 ba643 sqftMount Pleasant, Washington, DC 20009For Sale
 MLS ID #DCDC2269932, Tiffany Henkel, Properties on the Potomac, INC. Bright MLS
 - $379,9001 bd1 ba667 sqft1701 16th St NW APT 321, Washington, DC 20009For Sale
 MLS ID #DCDC2280296, Paul W Johnson, Redfin Corp. Bright MLS
 - $479,0001 bd1 ba640 sqft1626 15th St NW APT 301, Washington, DC 20009For SaleMLS ID #DCDC2275264, Farid Ghanbari, Samson Properties. Bright MLS
- $435,0001 bd1 ba563 sqftOld City 2, Washington, DC 20036For SaleMLS ID #DCDC2277674, Jules Ferrer, Samson Properties. Bright MLS
- $415,0001 bd1 ba592 sqftOld City 2, Washington, DC 20001New ConstructionMLS ID #DCDC2279272, Trent Heminger, Compass. Bright MLS
- $464,9001 bd1 ba637 sqftThe Avidian, Washington, DC 20003For SaleMLS ID #DCDC2280180, Anna-Louisa Yon, Compass. Bright MLS
- $499,9002 bd1 ba667 sqftThe Henrietta, Washington, DC 20001For SaleMLS ID #DCDC2279270, Trent Heminger, Compass. Bright MLS
- $380,0001 bd1 ba468 sqftOld City 2, Washington, DC 20009For SaleMLS ID #DCDC2268492, Meghan Whaley, KW United. Bright MLS
- $399,9001 bd1 ba686 sqftOld City 2, Washington, DC 20001For SaleMLS ID #DCDC2278206, Alison Scimeca, Compass. Bright MLS
- $444,9001 bd1 ba631 sqftThe Sonata Condominium, Washington, DC 20001For SaleMLS ID #DCDC2258466, Fred Malek, Spring Hill Real Estate, LLC.. Bright MLS
- $415,0001 bd1 ba658 sqftOld City 2, Washington, DC 20001For SaleMLS ID #DCDC2259122, Ms. Kristin M Francis, EXP Realty, LLC. Bright MLS
- $514,9951 bd1 ba665 sqftLofts 14, Washington, DC 20005For SaleMLS ID #DCDC2249820, Kelly THOMPSON, EXP Realty, LLC. Bright MLS
- $424,9001 bd1 ba624 sqft1010 Mass Condo, Washington, DC 20001For SaleMLS ID #DCDC2248484, Justin Noble, TTR Sotheby's International Realty. Bright MLS
- $325,0001 bd1 ba570 sqftColumbia Heights, Washington, DC 20009For SaleMLS ID #DCDC2262918, Jen Angotti, Compass. Bright MLS
- $399,9001 bd1 ba511 sqftOld City 2, Washington, DC 20001For SaleMLS ID #DCDC2249126, Blake Davenport, TTR Sotheby's International Realty. Bright MLS
- $360,0001 bd1 ba463 sqftNone Available, Washington, DC 20009For SaleMLS ID #DCDC2255132, Kellyann Dorfman, TTR Sotheby's International Realty. Bright MLS
- $449,9001 bd1 ba627 sqftOld City #1, Washington, DC 20003For SaleMLS ID #DCDC2259176, Mr. Trung Tran-Dac, Evergreen Properties. Bright MLS
- $305,0001 bd1 ba477 sqft1740 18th St NW APT T2, Washington, DC 20009For SaleMLS ID #DCDC2255244, Mireille Pioppo, Compass. Bright MLS
