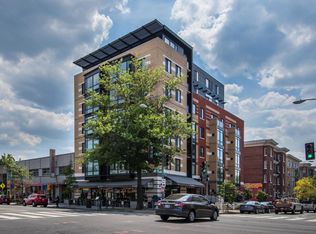
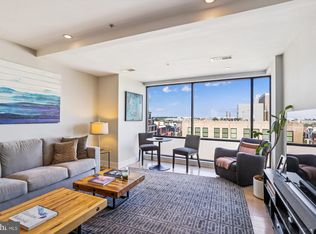
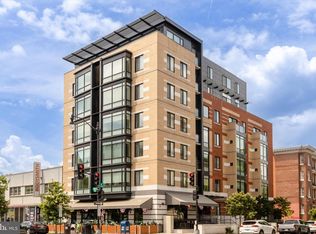
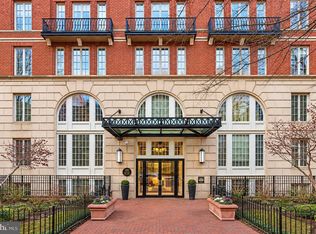
This spacious 1BR+Den/1BA offers approximately 792 square feet of thoughtfully arranged living space at The Aston Condominium, a boutique, pet-friendly building in the heart of the vibrant 14th Street corridor. Floor-to-ceiling windows fill the open living area with natural light, while the beautifully appointed kitchen features a center island for additional prep space and easy entertaining. The generous primary bedroom includes a walk-in closet and direct access to the bathroom, which also opens to the hallway for guests. The large den, complete with a door for privacy, offers flexible space for a guest room, nursery, or home office. Also included is an in-unit washer and dryer plus a convenient coat closet/storage near the entrance. Enjoy a location surrounded by neighborhood favorites, including Le Diplomate Restaurant, Bluestone Lane Coffee, and Barcelona Wine Bar, with Whole Foods, Trader Joe’s, VIDA Fitness, Studio Theatre, and Meridian Hill Park nearby for all your shopping and entertainment needs. Please note: Square footage is estimated and calculated by an independent third party; information is deemed accurate but not guaranteed.
For sale
$550,000
1634 14th St NW Unit 304, Washington, DC 20009
1beds
792sqft
Condominium
Built in 2013
-- sqft lot
$-- Zestimate®
$694/sqft
$813/mo HOA
What's special
Beautifully appointed kitchenIn-unit washer and dryerGenerous primary bedroomWalk-in closet
- 24 days
- 478
- 39
Likely to sell faster than
Zillow last checked:
Listing updated:
Listed by:
Kira Epstein Begal 240-899-8577,
Washington Fine Properties, LLC
Source: Bright MLS,MLS#: DCDC2289074
Facts & features
Interior
Bedrooms & bathrooms
- Bedrooms: 1
- Bathrooms: 1
- Full bathrooms: 1
- Main level bathrooms: 1
- Main level bedrooms: 1
Heating
- Heat Pump, Natural Gas, Electric
Cooling
- Central Air, Heat Pump, Electric
Appliances
- Included: Electric Water Heater
- Laundry: Has Laundry, Dryer In Unit, Main Level, Washer In Unit, In Unit
Features
- Has basement: No
- Has fireplace: No
Interior area
- Total structure area: 792
- Total interior livable area: 792 sqft
- Finished area above ground: 792
Property
Parking
- Parking features: On Street
- Has uncovered spaces: Yes
Accessibility
- Accessibility features: None
Features
- Levels: One
- Stories: 1
- Pool features: None
Lot
- Features: Urban Land-Sassafras-Chillum
Details
- Additional structures: Above Grade
- Parcel number: 0208//2127
- Zoning: NA
- Special conditions: Standard
Construction
Type & style
- Home type: Condo
- Property subtype: Condominium
- Attached to another structure: Yes
Materials
- Brick
Condition
- Excellent
- New construction: No
- Year built: 2013
Utilities & green energy
- Sewer: Public Sewer
- Water: Public
Community & HOA
Community
- Condo and coop fee: $813 monthly
- Subdivision: 14th Street Corridor
HOA
- Has HOA: No
- Amenities included: Elevator(s), Other
- Services included: Maintenance Structure, Gas, Reserve Funds, Sewer, Snow Removal, Trash, Water, Common Area Maintenance, Management
- HOA name: The Aston
Location
- Region: Washington
Financial & listing details
- Price per square foot: $694/sqft
- Tax assessed value: $560,000
- Annual tax amount: $4,256
- Date on market: 10/23/2026
- Listing agreement: Exclusive Right To Sell
- Ownership: Condominium
Estimated market value
Not available
Estimated sales range
Not available
Not available
Price history
| Date | Event | Price |
|---|---|---|
| 10/23/2026 | Listed for sale | $550,000+7.8%$694/sqft |
Source:  Bright MLS #DCDC2289074 Report a problem | ||
| 1/31/2013 | Sold | $510,000$644/sqft |
Source: Public Record Report a problem | ||
Public tax history
| Year | Property taxes | Tax assessment |
|---|---|---|
| 2026 | $4,256 +3.8% | $608,700 +3.5% |
| 2025 | $4,100 -6.5% | $587,900 -4.9% |
| 2024 | $4,384 +0.5% | $617,970 +1% |
| 2023 | $4,362 +3.6% | $611,920 +4.1% |
| 2022 | $4,210 +0.8% | $587,810 +1.2% |
| 2021 | $4,177 +0% | $581,110 +2.5% |
| 2020 | $4,176 +7.4% | $566,950 +6.8% |
| 2018 | $3,889 +1.7% | $530,930 +1.6% |
| 2017 | $3,824 +5.6% | $522,330 +5% |
| 2016 | $3,621 +3.9% | $497,660 +3.4% |
| 2015 | $3,483 -3.5% | $481,210 -2.7% |
| 2014 | $3,608 +99.5% | $494,700 |
| 2013 | $1,809 | $494,700 |
Find assessor info on the county website
Monthly payment
Est. payment
Payment breakdown
Explore the cost of this home by adjusting the details. Changes won't be saved.Climate risks
Neighborhood: Logan Circle
Nearby schools
Schools provided by the listing agent
- District: District Of Columbia Public Schools
Source: Bright MLS. This data may not be complete. We recommend contacting the local school district to confirm school assignments for this home.

Similar homes
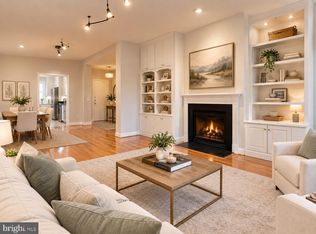
- $570,0002 bd2 ba878 sqftOld City 2, Washington, DC 20009For Sale
 MLS ID #DCDC2285454, Angela C Eliopoulos, Long & Foster Real Estate, Inc.. Bright MLS
- $549,0002 bd2 ba1k sqftOld City 2, Washington, DC 20009For Sale
 MLS ID #DCDC2274242, Thomas Kolker, TTR Sotheby's International Realty. Bright MLS
- $512,5001 bd1 ba686 sqftOld City 2, Washington, DC 20005For Sale
 MLS ID #DCDC2291626, JONATHAN REFF, Redfin Corporation. Bright MLS
- $550,0002 bd2 ba771 sqftThe Matrix, Washington, DC 20005For Sale
 MLS ID #DCDC2282466, Joan Caton Cromwell, TTR Sotheby's International Realty. Bright MLS
- $549,9001 bd2 ba792 sqftThe Matrix, Washington, DC 20005For SaleMLS ID #DCDC2284136, Trevor Moore, Compass. Bright MLS
- $525,0002 bd2 ba854 sqftBalfour Condominium, Washington, DC 20009For SaleMLS ID #DCDC2281164, Melanie Friedson, RLAH @properties. Bright MLS
- $595,0002 bd2 ba878 sqftThe Haddon Condominium, Washington, DC 20009For SaleMLS ID #DCDC2287306, Tom Buerger, Compass. Bright MLS
- $565,0001 bd2 ba914 sqftOld City 2, Washington, DC 20005For SaleMLS ID #DCDC2287010, Shannon Hettinger, TTR Sotheby's International Realty. Bright MLS
- $599,0002 bd2 ba757 sqft1418 W St NW APT 405, Washington, DC 20009For SaleMLS ID #DCDC2284956, Sarah Brown, Compass. Bright MLS
- $540,0002 bd1 ba1k sqft1915 16th St NW APT 202, Washington, DC 20009For SaleMLS ID #DCDC2290058, Lauren Johnson, EXP Realty, LLC. Bright MLS
- $475,0001 bd1 ba752 sqftOld City Ii, Washington, DC 20009For SaleMLS ID #DCDC2289782, Fady Zaki, TTR Sotheby's International Realty. Bright MLS
- $599,0001 bd1 ba689 sqft1401 Church St NW APT 317, Washington, DC 20005For SaleMLS ID #DCDC2288416, Andy Alderdice, Long & Foster Real Estate, Inc.. Bright MLS
- $499,0001 bd2 ba873 sqftUnion Row, Washington, DC 20009For SaleMLS ID #DCDC2278406, Kira Epstein Begal, Washington Fine Properties, LLC. Bright MLS
- $490,0002 bd2 ba568 sqftOld City 2, Washington, DC 20009For SaleMLS ID #DCDC2278310, Ty Hreben, Compass. Bright MLS
- $609,0001 bd2 ba823 sqftUnion Row Flats, Washington, DC 20009For SaleMLS ID #DCDC2271226, Lauren Davis, TTR Sotheby's International Realty. Bright MLS
- $499,9991 bd1 ba741 sqft1740 New Hamp, Washington, DC 20009For SaleMLS ID #DCDC2274648, Lisa Harbour, HER Properties, LLC. Bright MLS
- $449,9901 bd1 ba708 sqftThe Lincoln Condo, Washington, DC 20009For SaleMLS ID #DCDC2287550, Brian Wilson, Redfin Corporation. Bright MLS
- $485,0001 bd2 ba780 sqftLangston Lofts, Washington, DC 20009For SaleMLS ID #DCDC2272658, Tom Zorc, EJF Real Estate Services. Bright MLS
- $440,0001 bd1 ba565 sqftOld City 2, Washington, DC 20009For SaleMLS ID #DCDC2290762, Daniel Brewer, Compass. Bright MLS
