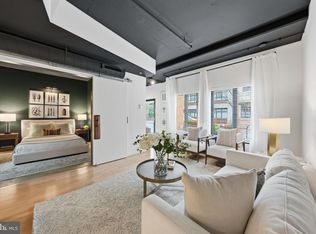
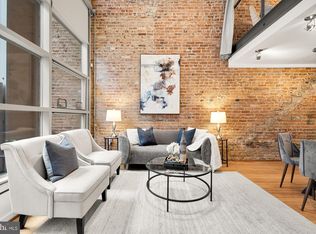
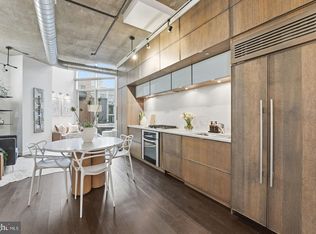
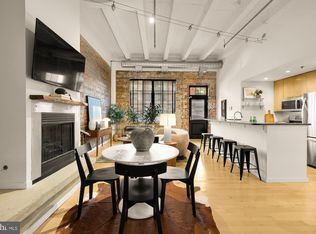
Experience the best of urban living in the heart of DC’s dynamic 14th Street Corridor! This stylish 1-bedroom plus den, 1-bath loft combines contemporary comfort with distinctive industrial character, complete with the rare convenience of garage parking. Soaring concrete ceilings, exposed ductwork, warm hardwood floors, and abundant natural light create a striking, open-concept living space that is both inviting and effortlessly chic. The thoughtfully designed kitchen features granite countertops and stainless steel appliances, and opens into the living and dining areas—ideal for everyday living and entertaining. Elevated above the main living space, the versatile den provides the perfect setting for a home office, media lounge, or potential guest room. The spacious bedroom offers a generous walk-in closet with custom built-in shelving and cabinetry, along with an en-suite bath featuring a tub and shower. In-unit laundry adds everyday convenience, while secure garage parking is included in the list price—an exceptional amenity in this sought-after location. Just steps from the vibrant energy of 14th Street and Logan Circle, enjoy an incredible selection of acclaimed restaurants, trendy cafés, boutique shopping, nightlife, and neighborhood favorites. With the very best of DC right outside your door, this exceptional loft offers the perfect blend of style, convenience, and sophisticated city living.
For sale
$615,000
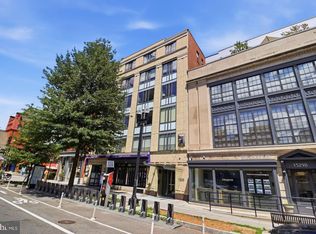
1401 Church St NW APT 317, Washington, DC 20005
1beds
689sqft
Condominium
Built in 2005
-- sqft lot
$612,100 Zestimate®
$893/sqft
$571/mo HOA
What's special
Garage parkingSpacious bedroomExposed ductworkStriking open-concept living spaceGranite countertopsIn-unit laundryThoughtfully designed kitchen
- 9 days
- 164
- 21
Likely to sell faster than
Zillow last checked:
Listing updated:
Listed by:
Andy Alderdice 301-466-5898,
Long & Foster Real Estate, Inc.
Source: Bright MLS,MLS#: DCDC2288416
Facts & features
Interior
Bedrooms & bathrooms
- Bedrooms: 1
- Bathrooms: 1
- Full bathrooms: 1
- Main level bathrooms: 1
- Main level bedrooms: 1
Rooms
- Room types: Living Room, Kitchen, Den, Foyer, Bedroom 1, Laundry, Bathroom 1
Bedroom 1
- Level: Main
Bathroom 1
- Level: Main
Den
- Level: Main
Foyer
- Level: Main
Kitchen
- Level: Main
Laundry
- Level: Main
Living room
- Level: Main
Heating
- Central, Electric
Cooling
- Central Air, Electric
Appliances
- Included: Built-In Range, Microwave, Dishwasher, Disposal, Dryer, Refrigerator, Stainless Steel Appliance(s), Washer, Exhaust Fan, Electric Water Heater
- Laundry: Has Laundry, Dryer In Unit, Washer In Unit, Laundry Room, In Unit
Features
- Built-in Features, Entry Level Bedroom, Open Floorplan, Walk-In Closet(s), Upgraded Countertops
- Flooring: Wood
- Windows: Window Treatments
- Has basement: No
- Has fireplace: No
Interior area
- Total structure area: 689
- Total interior livable area: 689 sqft
- Finished area above ground: 689
Video & virtual tour
Property
Parking
- Total spaces: 1
- Parking features: Covered, Underground, Basement, Secured, Assigned, Off Street, Garage
- Attached garage spaces: 1
- Details: Assigned Parking, Assigned Space #: P-211
Accessibility
- Accessibility features: Accessible Elevator Installed, Roll-under Vanity
Features
- Levels: One
- Stories: 1
- Pool features: None
Lot
- Features: Urban Land-Sassafras-Chillum
Details
- Additional structures: Above Grade
- Parcel number: 0209//2178
- Zoning: ARTS-3
- Special conditions: Standard
- Other equipment: Intercom
Construction
Type & style
- Home type: Condo
- Architectural style: Contemporary
- Property subtype: Condominium
- Attached to another structure: Yes
Materials
- Mixed
Condition
- New construction: No
- Year built: 2005
Utilities & green energy
- Sewer: Public Sewer
- Water: Public
Community & HOA
Community
- Security: Desk in Lobby, Main Entrance Lock, Resident Manager, Fire Sprinkler System, Smoke Detector(s)
- Condo and coop fee: $571 monthly
- Subdivision: Logan Circle
HOA
- Has HOA: No
- Amenities included: Concierge, Elevator(s), Common Grounds, Security
- Services included: Water, Sewer, Trash, Snow Removal, Management, Security, Parking Fee
- HOA name: Lofts 14
Location
- Region: Washington
Financial & listing details
- Price per square foot: $893/sqft
- Tax assessed value: $570,800
- Annual tax amount: $4,070
- Date on market: 10/22/2026
- Listing agreement: Exclusive Right To Sell
- Ownership: Condominium
Estimated market value
$612,100
$581,000 - $643,000
$2,614/mo
Price history
| Date | Event | Price |
|---|---|---|
| 10/22/2026 | Listed for sale | $615,000+0.8%$893/sqft |
Source:  Bright MLS #DCDC2288416 Report a problem | ||
| 5/4/2021 | Sold | $610,000+8%$885/sqft |
Source: Agent Provided Report a problem | ||
| 8/1/2017 | Sold | $565,000+2.7%$820/sqft |
Source: Public Record Report a problem | ||
| 7/9/2017 | Pending sale | $549,900$798/sqft |
Source: Compass #DC9997951 Report a problem | ||
| 7/7/2017 | Listed for sale | $549,900$798/sqft |
Source: Compass #DC9997951 Report a problem | ||
| 7/1/2017 | Pending sale | $549,900$798/sqft |
Source: Compass #DC9997951 Report a problem | ||
| 6/23/2017 | Listed for sale | $549,900$798/sqft |
Source: Compass #DC9997951 Report a problem | ||
Public tax history
| Year | Property taxes | Tax assessment |
|---|---|---|
| 2026 | $3,934 -6.1% | $570,800 -4.6% |
| 2025 | $4,191 +4.5% | $598,580 +4.2% |
| 2024 | $4,012 -11.6% | $574,220 -9.3% |
| 2023 | $4,539 +8.9% | $633,190 +8.6% |
| 2022 | $4,168 -9.4% | $582,800 +5.1% |
| 2021 | $4,600 +17.4% | $554,460 +3.3% |
| 2020 | $3,919 +2.2% | $536,750 +2.4% |
| 2018 | $3,833 +0% | $524,320 +0.2% |
| 2017 | $3,833 +3.3% | $523,380 +3% |
| 2016 | $3,709 +7.4% | $508,050 +1.3% |
| 2015 | $3,452 +9.6% | $501,350 +13.8% |
| 2014 | $3,148 +9% | $440,590 +7.7% |
| 2013 | $2,889 -1.8% | $408,980 -1.1% |
| 2012 | $2,941 | $413,550 |
| 2011 | $2,941 +15% | $413,550 +1.7% |
| 2010 | $2,558 +10% | $406,700 +19.2% |
| 2009 | $2,325 -6.9% | $341,070 +8.7% |
| 2007 | $2,497 +0.6% | $313,730 +16.2% |
| 2006 | $2,483 -4.2% | $269,900 |
| 2005 | $2,591 | $269,900 |
Find assessor info on the county website
Monthly payment
Est. payment
Payment breakdown
Explore the cost of this home by adjusting the details. Changes won't be saved.Climate risks
Neighborhood: Logan Circle
Nearby schools
Schools provided by the listing agent
- District: District Of Columbia Public Schools
Source: Bright MLS. This data may not be complete. We recommend contacting the local school district to confirm school assignments for this home.
- $499,9951 bd1 ba665 sqft1401 Church St NW APT 120, Washington, DC 20005For Sale
- $780,0001 bd2 ba978 sqft1401 Church St NW APT 126, Washington, DC 20005Sold
- $1,800,0002 bd2 ba1.7k sqft1401 Church St NW APT 214, Washington, DC 20005Sold

- $960,0001 bd2 ba1k sqft1401 Church St NW APT 217, Washington, DC 20005Sold
Similar homes
- $565,0001 bd2 ba914 sqftOld City 2, Washington, DC 20005For Sale
 MLS ID #DCDC2287010, Shannon Hettinger, TTR Sotheby's International Realty. Bright MLS
- $550,0002 bd2 ba771 sqftThe Matrix, Washington, DC 20005For Sale
 MLS ID #DCDC2282466, Joan Caton Cromwell, TTR Sotheby's International Realty. Bright MLS
- $549,9001 bd2 ba792 sqftThe Matrix, Washington, DC 20005For Sale
 MLS ID #DCDC2284136, Trevor Moore, Compass. Bright MLS
- $650,0001 bd1 ba783 sqftOld City 2, Washington, DC 20005For Sale
 MLS ID #DCDC2277820, Olivia Kibler, Compass. Bright MLS
- $499,9951 bd1 ba665 sqftLofts 14, Washington, DC 20005For SaleMLS ID #DCDC2249820, Kelly THOMPSON, EXP Realty, LLC. Bright MLS
- $600,0002 bd2 ba984 sqftAdams Row, Washington, DC 20009For SaleMLS ID #DCDC2282136, Silvana Dias, RLAH @properties. Bright MLS
- $585,0001 bd1 ba710 sqft10eleven Condominium, Washington, DC 20001For SaleMLS ID #DCDC2284084, Blake Davenport, TTR Sotheby's International Realty. Bright MLS
- $625,0002 bd2 ba1k sqftShaw, Washington, DC 20001For SaleMLS ID #DCDC2272752, Kara Chaffin Donofrio, Long & Foster Real Estate, Inc.. Bright MLS
- $625,0002 bd2 ba992 sqftOld City Ii, Washington, DC 20001For SaleMLS ID #DCDC2283672, Elizabeth Olaiya, Compass. Bright MLS
- $625,0002 bd2 ba760 sqftThe Lofts At Adams Morgan, Washington, DC 20009For SaleMLS ID #DCDC2273662, Tracey Williams Barnett, RLAH @properties. Bright MLS
- $609,0001 bd2 ba823 sqftUnion Row Flats, Washington, DC 20009For SaleMLS ID #DCDC2271226, Lauren Davis, TTR Sotheby's International Realty. Bright MLS
- $580,0002 bd2 ba1k sqftOld City 2, Washington, DC 20009For SaleMLS ID #DCDC2274242, Thomas Kolker, TTR Sotheby's International Realty. Bright MLS
- $540,0002 bd1 ba1k sqft1915 16th St NW APT 202, Washington, DC 20009For SaleMLS ID #DCDC2290058, Lauren Johnson, EXP Realty, LLC. Bright MLS
- $399,0001 bd1 ba505 sqftOld City 2, Washington, DC 20005For SaleMLS ID #DCDC2285464, Steve Gaich, RLAH @properties. Bright MLS
- $695,0002 bd2 ba905 sqft1508 R Street, Washington, DC 20009For SaleMLS ID #DCDC2285692, Nathan Julian Guggenheim, Washington Fine Properties, LLC. Bright MLS
- $475,0001 bd1 ba727 sqftCentral, Washington, DC 20005For SaleMLS ID #DCDC2254726, Sina Mollaan, Compass. Bright MLS
- $425,0001 bd1 ba698 sqftOld City 2, Washington, DC 20005For SaleMLS ID #DCDC2281888, Danny Tippett, Compass. Bright MLS
- $545,0002 bd2 ba854 sqftBalfour Condominium, Washington, DC 20009For SaleMLS ID #DCDC2281164, Melanie Friedson, RLAH @properties. Bright MLS
- $520,0002 bd2 ba795 sqftThe Floridian, Washington, DC 20001For SaleMLS ID #DCDC2287340, Allison Underwood, Long & Foster Real Estate, Inc.. Bright MLS
- $444,9001 bd1 ba558 sqftOld City 2, Washington, DC 20009For SaleMLS ID #DCDC2288946, Michel Heitstuman, Coldwell Banker Realty - Washington. Bright MLS
