This charming 1-bedroom, 1-bathroom apartment in the desirable Logan Circle building offers a perfect blend of comfort and modern living. Step inside to discover an inviting open floor plan that seamlessly connects the kitchen and living area, ideal for entertaining or cozy nights in. The contemporary kitchen features stainless steel appliances, including a gas range and built-in microwave, along with a convenient island for meal prep or casual dining. Enjoy the luxury of a spacious walk-in closet and a bathroom equipped with a tub shower, providing both style and functionality. With wood flooring in the main living area and carpet in the bedroom, the home exudes warmth and comfort. Additional highlights include in-unit laundry, an elevator for easy access, and secure entry with intercom access. Located in a well-maintained building with amenities fee that covers common area maintenance, gas, water, and trash, this property is a true gem. Experience the ease of city living in a space that feels like home.
For sale
$450,000
1211 13th St NW APT 402, Washington, DC 20005
1beds
698sqft
Condominium
Built in 2005
-- sqft lot
$441,700 Zestimate®
$645/sqft
$565/mo HOA
What's special
Well-maintained buildingElevator for easy accessInviting open floor planContemporary kitchenIn-unit laundrySpacious walk-in closetGas range
- 6 days
- 76
- 10
Likely to sell faster than
Zillow last checked:
Listing updated:
Listed by:
Danny Tippett 240-426-3580,
Compass
Source: Bright MLS,MLS#: DCDC2281888
Facts & features
Interior
Bedrooms & bathrooms
- Bedrooms: 1
- Bathrooms: 1
- Full bathrooms: 1
- Main level bathrooms: 1
- Main level bedrooms: 1
Basement
- Area: 0
Heating
- Forced Air, Natural Gas
Cooling
- Central Air, Electric
Appliances
- Included: Microwave, Dishwasher, Washer/Dryer Stacked, Stainless Steel Appliance(s), Refrigerator, Oven/Range - Gas, Gas Water Heater
- Laundry: Has Laundry, Washer In Unit, Dryer In Unit, In Unit
Features
- Bathroom - Tub Shower, Combination Kitchen/Living, Elevator, Open Floorplan, Kitchen Island, Walk-In Closet(s), Dry Wall, High Ceilings
- Flooring: Wood, Carpet, Tile/Brick, Vinyl
- Has basement: No
- Has fireplace: No
- Common walls with other units/homes: 2+ Common Walls
Interior area
- Total structure area: 698
- Total interior livable area: 698 sqft
- Finished area above ground: 698
- Finished area below ground: 0
Property
Parking
- Parking features: None
Accessibility
- Accessibility features: Accessible Elevator Installed
Features
- Levels: One
- Stories: 1
- Pool features: None
Lot
- Features: Unknown Soil Type
Details
- Additional structures: Above Grade, Below Grade
- Parcel number: 0281//2309
- Zoning: RESIDENTIAL
- Zoning description: Residential
- Special conditions: Standard
- Other equipment: Intercom
Construction
Type & style
- Home type: Condo
- Architectural style: Contemporary
- Property subtype: Condominium
- Attached to another structure: Yes
Materials
- Concrete, Brick Front
Condition
- Excellent
- New construction: No
- Year built: 2005
Details
- Builder name: The Rutherford
Utilities & green energy
- Sewer: Public Sewer
- Water: Public
- Utilities for property: Cable Available, Electricity Available, Natural Gas Available, Water Available
Community & HOA
Community
- Security: Main Entrance Lock
- Condo and coop fee: $565 monthly
- Subdivision: Old City #2
HOA
- Has HOA: No
- Amenities included: Elevator(s), Storage
- Services included: Common Area Maintenance, Gas, Reserve Funds, Trash, Water
- HOA name: The Rutherford
Location
- Region: Washington
Financial & listing details
- Price per square foot: $645/sqft
- Tax assessed value: $461,470
- Annual tax amount: $3,749
- Date on market: 9/10/2026
- Listing agreement: Exclusive Agency
- Listing terms: Cash,Conventional,FHA,VA Loan
- Ownership: Condominium
- Total actual rent: 28800
Estimated market value
$441,700
$420,000 - $464,000
$2,613/mo
Price history
| Date | Event | Price |
|---|---|---|
| 9/10/2026 | Listed for sale | $450,000+26.9%$645/sqft |
Source:  Bright MLS #DCDC2281888 Report a problem Bright MLS #DCDC2281888 Report a problem | ||
| 6/8/2022 | Listing removed | -- |
Source:  Long & Foster Broker Feed Report a problem Long & Foster Broker Feed Report a problem | ||
| 6/5/2022 | Listed for rent | $2,400-9.4%$3/sqft |
Source: Long & Foster Broker Feed #DCDC2053154 Report a problem | ||
| 3/24/2021 | Listing removed | -- |
Source: Owner Report a problem | ||
| 9/26/2019 | Listing removed | $2,650$4/sqft |
Source: Owner Report a problem | ||
| 9/1/2019 | Listed for rent | $2,650+2.1%$4/sqft |
Source: Owner Report a problem | ||
| 8/14/2017 | Listing removed | $2,595$4/sqft |
Source: Owner Report a problem | ||
| 7/15/2017 | Listed for rent | $2,595$4/sqft |
Source: Owner Report a problem | ||
| 4/3/2006 | Sold | $354,500$508/sqft |
Source: Public Record Report a problem | ||
Public tax history
| Year | Property taxes | Tax assessment |
|---|---|---|
| 2026 | $3,749 -6.5% | $457,050 -6.2% |
| 2025 | $4,010 -2.2% | $487,430 -2% |
| 2024 | $4,101 -1.5% | $497,600 -1.3% |
| 2023 | $4,161 -0.9% | $504,230 -0.7% |
| 2022 | $4,199 +5.1% | $507,760 +5% |
| 2021 | $3,997 +3.3% | $483,500 +6.2% |
| 2020 | $3,870 +8.4% | $455,350 +8.4% |
| 2018 | $3,571 -2.2% | $420,170 -2.2% |
| 2017 | $3,650 +5.5% | $429,440 +5.5% |
| 2016 | $3,460 +26.9% | $407,050 +1.8% |
| 2015 | $2,726 +9.5% | $399,830 +10.2% |
| 2014 | $2,488 -3.9% | $362,910 -2.9% |
| 2013 | $2,590 +6.9% | $373,800 +6% |
| 2012 | $2,423 | $352,510 |
| 2011 | $2,423 +0% | $352,510 +0% |
| 2010 | $2,422 -1.7% | $352,490 -1.4% |
| 2009 | $2,465 -4.2% | $357,520 +1.4% |
| 2007 | $2,574 +91.3% | $352,540 |
| 2006 | $1,346 | $352,540 |
Find assessor info on the county website
Monthly payment
Est. payment
Payment breakdown
Explore the cost of this home by adjusting the details. Changes won't be saved.Climate risks
Neighborhood: Logan Circle
Nearby schools
Schools provided by the listing agent
- Elementary: Thomas
- Middle: Francis
- High: Cardozo Education Campus
- District: District Of Columbia Public Schools
Source: Bright MLS. This data may not be complete. We recommend contacting the local school district to confirm school assignments for this home.

Similar homes

- $449,9001 bd1 ba649 sqftRadius Condominium,old City #2, Washington, DC 20008For Sale
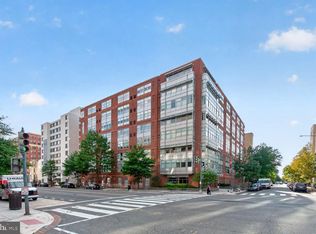
 MLS ID #DCDC2282980, Ross Vann, Compass. Bright MLS
 - $399,9001 bd1 ba632 sqftOld City 2, Washington, DC 20005For Sale
 MLS ID #DCDC2281530, Jordan M Aquino, McWilliams/Ballard Inc.. Bright MLS
 - $485,0002 bd1 ba706 sqftOld City 2, Washington, DC 20005For Sale
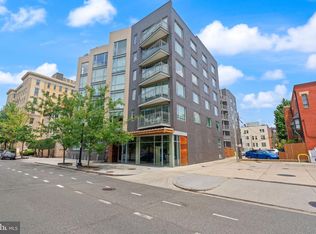 MLS ID #DCDC2275038, Libby Bish, Compass. Bright MLS
 - $445,0001 bd1 ba741 sqft.georgetown Heights, Washington, DC 20002For Sale
 MLS ID #DCDC2283742, Sarah Brown, Compass. Bright MLS
 - $410,0001 bd1 ba660 sqftThe Rhapsody, Washington, DC 20001For SaleMLS ID #DCDC2282464, Mattia D'Affuso, TTR Sotheby's International Realty. Bright MLS
- $458,9001 bd1 ba748 sqftOld City 2, Washington, DC 20001For SaleMLS ID #DCDC2271224, Steve Lew, Compass. Bright MLS
- $398,0001 bd1 ba670 sqftMidtown, Washington, DC 20005For SaleMLS ID #DCDC2278392, Ron Mangas JR., TTR Sotheby's International Realty. Bright MLS
- $424,9001 bd1 ba748 sqft1001 L St NW APT 211, Washington, DC 20001For SaleMLS ID #DCDC2277352, Chris Sartwell, RLAH @properties. Bright MLS
- $369,0001 bd1 ba745 sqftCentral, Washington, DC 20005For SaleMLS ID #DCDC2276734, Melissa Lango, Compass. Bright MLS
- $445,0001 bd2 ba722 sqftL At City Vista, Washington, DC 20001For SaleMLS ID #DCDC2269794, Catherine Carlstedt, RLAH @properties. Bright MLS
- $430,0001 bd1 ba740 sqftOld City 2, Washington, DC 20001For SaleMLS ID #DCDC2281698, Jack Shorb, Corcoran McEnearney. Bright MLS
- $474,9991 bd1 ba735 sqftOld City 2, Washington, DC 20001For SaleMLS ID #DCDC2269580, Garrett Cottrell, Coldwell Banker Realty - Washington. Bright MLS
- $435,0001 bd1 ba744 sqftCentral, Washington, DC 20036For SaleMLS ID #DCDC2282994, Jeffrey Jackson, TTR Sotheby's International Realty. Bright MLS
- $450,0001 bd1 ba845 sqft400 Mass Avenue, Washington, DC 20001For SaleMLS ID #DCDC2274714, Bob Mathew, MXW Real Estate. Bright MLS
- $429,9951 bd1 ba785 sqftOld City 2, Washington, DC 20001For SaleMLS ID #DCDC2274786, Vikas Goel, Fairfax Realty of Tysons. Bright MLS
- $490,0001 bd1 ba735 sqftOld City 2, Washington, DC 20001For SaleMLS ID #DCDC2276498, Harry Moon, Fairfax Realty Select. Bright MLS
- $469,0001 bd1 ba848 sqftVentana Condominium, Washington, DC 20001For SaleMLS ID #DCDC2270000, David Ventura, Cranford & Associates. Bright MLS
- $499,0002 bd2 ba1k sqftVelocity Condominium, Washington, DC 20003For SaleMLS ID #DCDC2281296, Sherri Anne Green, TTR Sotheby's International Realty. Bright MLS
- $499,0001 bd2 ba873 sqftUnion Row, Washington, DC 20009For SaleMLS ID #DCDC2278406, Kira Epstein Begal, Washington Fine Properties, LLC. Bright MLS
- $499,9001 bd2 ba841 sqftOld City 2, Washington, DC 20001For SaleMLS ID #DCDC2252056, Jumei Zhang, Signature Home Realty LLC. Bright MLS
