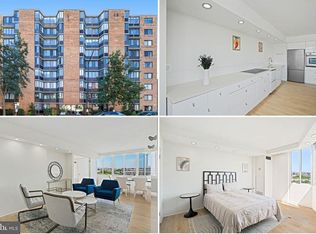
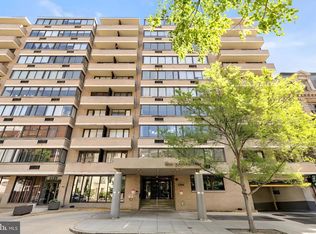
This corner penthouse residence offers views for miles, an ideal location, and unbeatable privacy. The updated kitchen features sleek contemporary-style white cabinetry, stainless steel appliances, a stylish marble bar, a tile backsplash, and generous countertop prep space. The bright living area has CORETec LVP flooring and custom built-in bookshelves. The bedroom boasts brand-new carpet and a walk-in closet with a custom built-in system. The full bath has been tastefully updated with a huge soaking tub and additional storage. A standout feature of this smartly renovated residence is the private balcony where you can take in sweeping city views, including the fireworks every Fourth of July. Two new in-wall HVAC units were installed in 2025. Residents of The Palladium enjoy a 24/7 concierge, secure building access, professional on-site management, a showstopping rooftop pool with panoramic views, the rare convenience of in-building public parking, and laundry facilities on every floor. The building, set in one of Washington's most coveted neighborhoods, has an impressive Walk Score of 99 and is moments from the Dupont Circle Metro, Embassy Row, and Connecticut Avenue's mix of award-winning restaurants, cafés, boutiques, galleries, and nightlife. This is city living at its most connected. Whether you're seeking a primary residence, a polished pied-à-terre, or a smart investment, this Dupont Circle gem checks every box. Pets are not allowed in the building.
For sale
Price cut: $15K (9/19)
$380,000
1325 18th St NW APT 1002, Washington, DC 20036
1beds
779sqft
Condominium
Built in 1974
-- sqft lot
$371,000 Zestimate®
$488/sqft
$979/mo HOA
What's special
Sleek contemporary-style white cabinetryAdditional storageBrand-new carpetStylish marble barUpdated kitchenCoretec lvp flooringSweeping city views
- 83 days
- 335
- 24
Zillow last checked:
Listing updated:
Listed by:
Laura Biederman 202-309-1350,
RLAH @properties
Source: Bright MLS,MLS#: DCDC2273168
Facts & features
Interior
Bedrooms & bathrooms
- Bedrooms: 1
- Bathrooms: 1
- Full bathrooms: 1
- Main level bathrooms: 1
- Main level bedrooms: 1
Basement
- Area: 0
Heating
- Wall Unit, Electric
Cooling
- Wall Unit(s), Electric
Appliances
- Included: Electric Water Heater
- Laundry: Common Area
Features
- Has basement: No
- Has fireplace: No
Interior area
- Total structure area: 779
- Total interior livable area: 779 sqft
- Finished area above ground: 779
- Finished area below ground: 0
Video & virtual tour
Property
Parking
- Parking features: None
Accessibility
- Accessibility features: None
Features
- Levels: One
- Stories: 1
- Pool features: Community
- Has view: Yes
- View description: City
Lot
- Features: Urban, Unknown Soil Type
Details
- Additional structures: Above Grade, Below Grade
- Parcel number: 0158//2112
- Zoning: RESIDENTIAL
- Special conditions: Standard
Construction
Type & style
- Home type: Condo
- Architectural style: Contemporary
- Property subtype: Condominium
- Attached to another structure: Yes
Materials
- Brick
Condition
- Very Good
- New construction: No
- Year built: 1974
Utilities & green energy
- Sewer: Public Sewer
- Water: Public
Community & HOA
Community
- Features: Pool
- Condo and coop fee: $979 monthly
- Subdivision: Dupont Circle
HOA
- Has HOA: No
- Amenities included: Concierge, Elevator(s), Laundry, Pool, Pool - Rooftop, Meeting Room
- Services included: Common Area Maintenance, Maintenance Structure, Laundry, Management, Pool(s), Reserve Funds, Sewer, Snow Removal, Trash, Water, Electricity
- HOA name: The Palladium Condo Association
Location
- Region: Washington
Financial & listing details
- Price per square foot: $488/sqft
- Tax assessed value: $418,580
- Annual tax amount: $2,806
- Date on market: 7/16/2026
- Listing agreement: Exclusive Right To Sell
- Ownership: Condominium
Estimated market value
$371,000
$352,000 - $390,000
$2,802/mo
Price history
| Date | Event | Price |
|---|---|---|
| 9/19/2026 | Price change | $380,000-3.8%$488/sqft |
Source:  Bright MLS #DCDC2273168 Report a problem Bright MLS #DCDC2273168 Report a problem | ||
| 7/16/2026 | Listed for sale | $395,000-4.8%$507/sqft |
Source: Bright MLS #DCDC2273168 Report a problem | ||
| 4/25/2008 | Listing removed | $415,000$533/sqft |
Source: Postlets #DC6676406 Report a problem | ||
| 2/29/2008 | Listed for sale | $415,000+37.4%$533/sqft |
Source: Postlets #DC6676406 Report a problem | ||
| 7/16/2003 | Sold | $302,000+208.2%$388/sqft |
Source: Public Record Report a problem | ||
| 11/1/1994 | Sold | $98,000-44.6%$126/sqft |
Source: Public Record Report a problem | ||
| 5/18/1994 | Sold | $177,000$227/sqft |
Source: Public Record Report a problem | ||
Public tax history
| Year | Property taxes | Tax assessment |
|---|---|---|
| 2026 | $2,640 -5.9% | $418,580 -3.9% |
| 2025 | $2,806 -4.4% | $435,640 -2.6% |
| 2024 | $2,934 -4.7% | $447,400 -2.9% |
| 2023 | $3,079 +3.4% | $460,900 +4.1% |
| 2022 | $2,978 -2.2% | $442,820 -1.1% |
| 2021 | $3,045 -3.1% | $447,920 +0.6% |
| 2020 | $3,143 -3.2% | $445,430 -2.2% |
| 2018 | $3,248 +5.2% | $455,450 +4.5% |
| 2017 | $3,088 -1% | $435,790 -0.7% |
| 2016 | $3,120 +2.2% | $438,720 +1.9% |
| 2015 | $3,051 +12.1% | $430,380 +10.2% |
| 2014 | $2,722 +0.7% | $390,400 +0.8% |
| 2013 | $2,703 +0.5% | $387,130 +0.8% |
| 2012 | $2,691 | $384,030 |
| 2011 | $2,691 +3.3% | $384,030 +2.7% |
| 2010 | $2,606 +2.4% | $374,030 +1.9% |
| 2009 | $2,545 +31.3% | $366,930 -4.7% |
| 2007 | $1,938 +5.2% | $385,030 +19.3% |
| 2006 | $1,842 -5% | $322,820 +13.7% |
| 2005 | $1,939 +12% | $283,960 +30.1% |
| 2004 | $1,731 +95.1% | $218,340 +29% |
| 2003 | $887 +25% | $169,260 +30% |
| 2002 | $710 +39.1% | $130,200 +56.6% |
| 2001 | $510 | $83,160 |
Find assessor info on the county website
Monthly payment
Est. payment
Payment breakdown
Explore the cost of this home by adjusting the details. Changes won't be saved.Climate risks
Neighborhood: Dupont Circle
Nearby schools
Schools provided by the listing agent
- District: District Of Columbia Public Schools
Source: Bright MLS. This data may not be complete. We recommend contacting the local school district to confirm school assignments for this home.
Similar homes
- $375,0001 bd1 ba755 sqftOld City 2, Washington, DC 20036For Sale
 MLS ID #DCDC2273570, Mr. Greg S Schwartz, Keller Williams Realty. Bright MLS
 - $375,0001 bd1 ba768 sqftCentral, Washington, DC 20036For Sale
 MLS ID #DCDC2250364, Anna Mackler, Serhant. Bright MLS
 - $350,0001 bd1 ba562 sqft1301 20th St NW APT 707, Washington, DC 20036For Sale
 MLS ID #DCDC2277588, Jeff Leighton, Samson Properties. Bright MLS
 - $365,0001 bd2 ba787 sqftGarfield, Washington, DC 20008For Sale
 MLS ID #DCDC2286978, Stephanie Bredahl, Compass. Bright MLS
 - $420,0001 bd1 ba744 sqftCentral, Washington, DC 20036For SaleMLS ID #DCDC2261594, Greg Johnson, Samson Properties. Bright MLS
- $385,0001 bd1 ba623 sqftOld City 2, Washington, DC 20001For SaleMLS ID #DCDC2285274, Jordan Chronopoulos, RLAH @properties. Bright MLS
- $399,9001 bd1 ba632 sqftOld City 2, Washington, DC 20005For SaleMLS ID #DCDC2281530, Jordan M Aquino, McWilliams/Ballard Inc.. Bright MLS
- $369,0001 bd1 ba745 sqftCentral, Washington, DC 20005For SaleMLS ID #DCDC2276734, Melissa Lango, Compass. Bright MLS
- $379,9001 bd1 ba667 sqftThe Chastleton, Washington, DC 20009For SaleMLS ID #DCDC2280296, Paul W Johnson, Redfin Corp. Bright MLS
- $389,5001 bd1 ba850 sqft1510 12th St N APT 303, Arlington, VA 22209For SaleMLS ID #VAAR2079726, Olga Gribanova, Grove One Properties, LLC.. Bright MLS
- $274,000-- bd1 ba456 sqftOld City 2, Washington, DC 20036For SaleMLS ID #DCDC2280514, Angela Allison, Houwzer, LLC. Bright MLS
- $259,500-- bd1 ba504 sqft1330 New Hampshire Ave NW APT 720, Washington, DC 20036For SaleMLS ID #DCDC2277100, Vincent Hurteau, Continental Properties, Ltd.. Bright MLS
- $549,0002 bd2 ba995 sqftCentral, Washington, DC 20036For SaleMLS ID #DCDC2257818, Ferid Azakov, Redfin Corporation. Bright MLS
- $195,0001 bd1 ba444 sqftOld City 2, Washington, DC 20036For SaleMLS ID #DCDC2261758, Neil Bacchus, EXP Realty, LLC. Bright MLS
- $475,0002 bd2 ba884 sqftOld City 2, Washington, DC 20005For SaleMLS ID #DCDC2283404, Sherilee Cronin, Compass. Bright MLS
- $375,3922 bd1 ba1.1k sqft1101 3rd St SW APT 104, Washington, DC 20024For SaleMLS ID #DCDC2271642, REONE Brown, Realty Pros. Bright MLS
- $425,0001 bd1 ba698 sqftOld City 2, Washington, DC 20005For SaleMLS ID #DCDC2281888, Danny Tippett, Compass. Bright MLS
- $335,0001 bd1 ba760 sqftWoodley Park, Washington, DC 20008For SaleMLS ID #DCDC2284582, Tiffany Dodson, Samson Properties. Bright MLS
- $549,0001 bd1 ba641 sqftCentral, Washington, DC 20036For SaleMLS ID #DCDC2258998, Gitika Kaul, Compass. Bright MLS
- $349,9001 bd1 ba666 sqft915 E St NW APT 1202, Washington, DC 20004For SaleMLS ID #DCDC2274754, Mr. Jason Secrest, Coldwell Banker Realty - Washington. Bright MLS
