
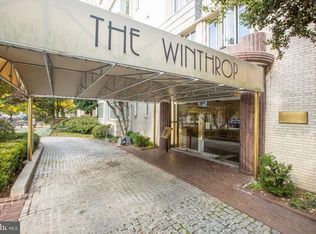
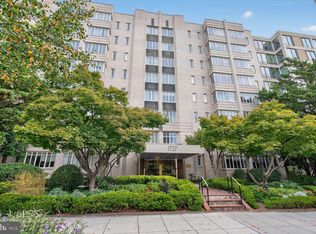
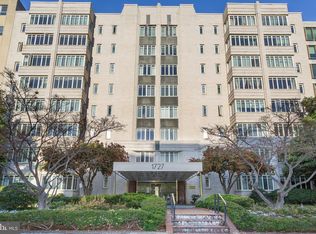
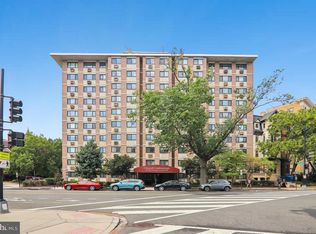
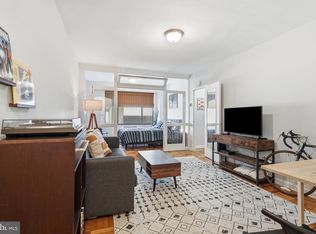
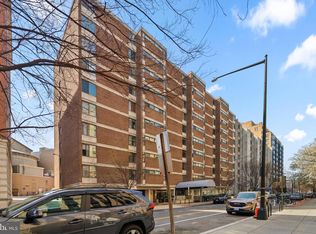
Great price! Fabulously Renovated Junior 1 Bedroom & Full Bathroom with tiled Shower Stall. With 444 Square feet, this architect-designed and renovated unit maximizes space & efficiency. The expanded bedroom alcove features an en suite bathroom and walk in closet. The kitchen features gorgeous marble countertops, crisp white cabinetry, upscale marble countertops and a gas stove. The entire unit is covered with elegant luxury vinyl plank for modern sophistication and easy maintenance. The bathroom features an updated vanity, flooring and convenient shower stall. Enjoy the panoramic rooftop views from the top of the building while relaxing on one of the many seating options. Perfect for enjoying a sunny lunch outdoors, morning coffee or evening cocktail. This rootop haven sits atop the bustling neighborhood of Dupont Circle below. Conveniently located 2 blocks from Dupont Circle Metro, this location is at the center of all that DC has to offer. The building is well-managed and includes 24 hour concierge, a spacious rooftop with grills, communal laundry, and bike room. In addition to the amenities, the low condo fee $543.18 includes all utilities. This home is turnkey and move in ready for its perfect Buyer!
For sale
Price cut: $15K (9/28)
$195,000
1727 Massachusetts Ave NW #108, Washington, DC 20036
1beds
444sqft
Condominium
Built in 1965
-- sqft lot
$189,400 Zestimate®
$439/sqft
$543/mo HOA
What's special
Convenient shower stallPanoramic rooftop viewsSpacious rooftop with grillsArchitect-designed and renovated unitExpanded bedroom alcoveGorgeous marble countertopsEn suite bathroom
- 148 days
- 537
- 26
Zillow last checked:
Listing updated:
Listed by:
Neil Bacchus 301-674-8090,
EXP Realty, LLC,
Co-Listing Agent: Laura Bacchus 240-401-2420,
EXP Realty, LLC
Source: Bright MLS,MLS#: DCDC2261758
Facts & features
Interior
Bedrooms & bathrooms
- Bedrooms: 1
- Bathrooms: 1
- Full bathrooms: 1
- Main level bathrooms: 1
- Main level bedrooms: 1
Rooms
- Room types: Living Room, Foyer, Bedroom 1, Full Bath
Bedroom 1
- Features: Flooring - HardWood
- Level: Main
Foyer
- Features: Flooring - HardWood
- Level: Main
Other
- Features: Flooring - Ceramic Tile
- Level: Main
Living room
- Features: Flooring - HardWood
- Level: Main
Heating
- Convector, Radiant, Natural Gas
Cooling
- Convector, Electric
Appliances
- Included: Dishwasher, Disposal, Oven/Range - Gas, Gas Water Heater
- Laundry: Common Area, Shared, In Basement, Lower Level
Features
- Bathroom - Stall Shower, Eat-in Kitchen, Combination Kitchen/Living, Floor Plan - Traditional, Walk-In Closet(s)
- Flooring: Wood, Ceramic Tile
- Has basement: No
- Has fireplace: No
Interior area
- Total structure area: 444
- Total interior livable area: 444 sqft
- Finished area above ground: 444
- Finished area below ground: 0
Property
Parking
- Parking features: None
Accessibility
- Accessibility features: Other
Features
- Levels: One
- Stories: 1
- Pool features: None
Lot
- Features: Clay
Details
- Additional structures: Above Grade, Below Grade
- Parcel number: 0157//2236
- Zoning: NA
- Special conditions: Standard
Construction
Type & style
- Home type: Condo
- Architectural style: Contemporary
- Property subtype: Condominium
- Attached to another structure: Yes
Materials
- Brick
- Roof: Unknown
Condition
- Excellent
- New construction: No
- Year built: 1965
Utilities & green energy
- Sewer: No Sewer System
- Water: Public
Community & HOA
Community
- Security: 24 Hour Security, Desk in Lobby, Main Entrance Lock
- Condo and coop fee: $543 monthly
- Subdivision: Dupont Circle
HOA
- Has HOA: No
- Amenities included: Other, Laundry
- Services included: Air Conditioning, Electricity, Gas, Sewer, Snow Removal, Trash, Water
- HOA name: The Winthrop House
Location
- Region: Washington
Financial & listing details
- Price per square foot: $439/sqft
- Tax assessed value: $237,560
- Annual tax amount: $1,130
- Date on market: 5/14/2026
- Listing agreement: Exclusive Right To Sell
- Listing terms: Cash,Conventional
- Ownership: Condominium
Estimated market value
$189,400
$180,000 - $199,000
$2,003/mo
Price history
| Date | Event | Price |
|---|---|---|
| 9/28/2026 | Price change | $195,000-7.1%$439/sqft |
Source:  Bright MLS #DCDC2261758 Report a problem Bright MLS #DCDC2261758 Report a problem | ||
| 9/14/2026 | Listed for sale | $210,000-2.3%$473/sqft |
Source: Bright MLS #DCDC2261758 Report a problem | ||
| 9/2/2026 | Listing removed | $215,000$484/sqft |
Source: eXp Realty #DCDC2261758 Report a problem | ||
| 8/27/2026 | Contingent | $215,000$484/sqft |
Source: Bright MLS #DCDC2261758 Report a problem | ||
| 6/10/2026 | Price change | $215,000-4.4%$484/sqft |
Source: Bright MLS #DCDC2261758 Report a problem | ||
| 5/14/2026 | Listed for sale | $225,000$507/sqft |
Source: Bright MLS #DCDC2261758 Report a problem | ||
| 2/27/2026 | Listing removed | $225,000$507/sqft |
Source: eXp Realty #DCDC2174398 Report a problem | ||
| 1/8/2026 | Price change | $225,000-4.3%$507/sqft |
Source: Bright MLS #DCDC2174398 Report a problem | ||
| 10/23/2025 | Price change | $235,000-2.9%$529/sqft |
Source: Bright MLS #DCDC2174398 Report a problem | ||
| 7/13/2025 | Price change | $242,000-3.2%$545/sqft |
Source: Bright MLS #DCDC2174398 Report a problem | ||
| 5/2/2025 | Price change | $250,000-3.8%$563/sqft |
Source: Bright MLS #DCDC2174398 Report a problem | ||
| 1/13/2025 | Listed for sale | $260,000$586/sqft |
Source: Bright MLS #DCDC2174398 Report a problem | ||
Public tax history
| Year | Property taxes | Tax assessment |
|---|---|---|
| 2026 | $1,102 -2.5% | $237,560 -0.4% |
| 2025 | $1,130 -1.8% | $238,410 +0.3% |
| 2024 | $1,151 -5.6% | $237,610 -1.8% |
| 2023 | $1,218 -4.4% | $242,050 -0.1% |
| 2022 | $1,274 +0.2% | $242,350 +1.3% |
| 2021 | $1,272 -8.3% | $239,240 +0.2% |
| 2020 | $1,386 +7.3% | $238,770 -1.2% |
| 2018 | $1,292 +9.4% | $241,560 +2.2% |
| 2017 | $1,182 +9.4% | $236,410 +2.2% |
| 2016 | $1,080 +9.7% | $231,330 +8.6% |
| 2015 | $984 +8.9% | $212,990 +8.5% |
| 2014 | $904 +8.9% | $196,380 +3.7% |
| 2013 | $830 +8.2% | $189,300 -2.1% |
| 2012 | $767 | $193,280 |
| 2011 | $767 +21% | $193,280 +3.7% |
| 2010 | $634 +2267.4% | $186,470 -2.7% |
| 2009 | $27 -66.7% | $191,670 -1.5% |
| 2007 | $80 +5.2% | $194,570 +15.3% |
| 2006 | $76 -74.1% | $168,820 +41.4% |
| 2005 | $295 +12% | $119,360 +27.6% |
| 2004 | $264 +12% | $93,570 +57.2% |
| 2003 | $235 | $59,530 |
Find assessor info on the county website
Monthly payment
Est. payment
Payment breakdown
Explore the cost of this home by adjusting the details. Changes won't be saved.Climate risks
Neighborhood: Dupont Circle
Nearby schools
Schools provided by the listing agent
- District: District Of Columbia Public Schools
Source: Bright MLS. This data may not be complete. We recommend contacting the local school district to confirm school assignments for this home.
- $241,0001 bd1 ba775 sqft1727 Massachusetts Ave NW #502, Washington, DC 20036Sold
- $257,000-- bd1 ba358 sqft1727 Massachusetts Ave NW #203, Washington, DC 20036Sold
- $222,000-- bd1 ba358 sqft1727 Massachusetts Ave NW #603, Washington, DC 20036Sold
- $235,000-- bd1 ba333 sqft1727 Massachusetts Ave NW #304, Washington, DC 20036Sold
Similar homes
- $194,990-- bd1 ba346 sqftOld City 2, Washington, DC 20009For Sale

 MLS ID #DCDC2268200, Yue He, CENTURY 21 New Millennium. Bright MLS
 - $205,000-- bd1 ba344 sqftThe Concord Condominium, Washington, DC 20009For Sale
 MLS ID #DCDC2278376, Marcela Zoccali, Compass. Bright MLS
 - $245,0001 bd1 ba482 sqftThe General Scott Condominium, Washington, DC 20036For Sale
 MLS ID #DCDC2273944, Lou Vivas, Compass. Bright MLS
 - $204,900-- bd1 ba398 sqftOld City 2, Washington, DC 20005For Sale
 MLS ID #DCDC2251724, Mike Aubrey, Berkshire Hathaway HomeServices PenFed Realty. Bright MLS
 - $234,900-- bd1 ba420 sqftNewport, Washington, DC 20036For SaleMLS ID #DCDC2267818, Val Gathani, LPT Realty, LLC. Bright MLS
- $227,0001 bd1 ba390 sqftOld City 2, Washington, DC 20005For SaleMLS ID #DCDC2274286, Ann Robertson, Douglas Elliman of Metro DC, LLC - McLean. Bright MLS
- $259,500-- bd1 ba504 sqft1330 New Hampshire Ave NW APT 720, Washington, DC 20036For SaleMLS ID #DCDC2277100, Vincent Hurteau, Continental Properties, Ltd.. Bright MLS
- $180,0001 bd1 ba529 sqftTrinidad, Washington, DC 20002For SaleMLS ID #DCDC2286740, Penny Glenn, RE/MAX Gateway. Bright MLS
- $214,900-- bd1 ba402 sqftMonroe House, Washington, DC 20006For SaleMLS ID #DCDC2285934, Yan-Zhen Wei Hanson, Whooway Properties, Inc.. Bright MLS
- $274,000-- bd1 ba456 sqftOld City 2, Washington, DC 20036For SaleMLS ID #DCDC2280514, Angela Allison, Houwzer, LLC. Bright MLS
- $199,0001 bd1 ba554 sqftPetworth, Washington, DC 20011For SaleMLS ID #DCDC2268050, Christian Givens, Compass. Bright MLS
- $229,000-- bd1 ba500 sqftHastings Court, Washington, DC 20037For SaleMLS ID #DCDC2274726, Ken Hirsch, Weichert, REALTORS. Bright MLS
- $199,0001 bd1 ba516 sqftUniversity Hall, Washington, DC 20017For SaleMLS ID #DCDC2274568, Mandy Hursen, RLAH @properties. Bright MLS
- $195,900-- bd1 ba474 sqftThe Saxony Coop, Washington, DC 20009For SaleMLS ID #DCDC2280538, Paul Czuba, Compass. Bright MLS
- $225,0001 bd1 ba518 sqftFoggy Bottom, Washington, DC 20037For SaleMLS ID #DCDC2281024, Ty Voyles, Keller Williams Capital Properties. Bright MLS
- $225,000-- bd1 ba464 sqft922 24th St NW APT 419, Washington, DC 20037For SaleMLS ID #DCDC2281026, Ty Voyles, Keller Williams Capital Properties. Bright MLS
- $199,500-- bd1 ba320 sqftThe Chastleton, Washington, DC 20009For SaleMLS ID #DCDC2268394, Jason Skipworth, RLAH @properties. Bright MLS
- $229,000-- bd1 ba499 sqft922 24th St NW APT 418, Washington, DC 20037For SaleMLS ID #DCDC2267248, Billy Ta, Compass. Bright MLS
- $179,000-- bd1 ba446 sqft2800 Wisconsin Ave NW APT 405, Washington, DC 20007For SaleMLS ID #DCDC2275048, Kris Walker, KW United. Bright MLS
- $197,500-- bd1 ba469 sqftThe Rhapsody, Washington, DC 20001For SaleMLS ID #DCDC2243944, Loic Pritchett, TTR Sotheby's International Realty. Bright MLS
