Welcome to Unit 416 at The Winthrop (1727 Massachusetts Ave NW), a spacious, light-filled condominium featuring beautiful, gleaming hardwood floors and the premier security and convenience of a staffed front desk and concierge, all wrapped into a perfect Walk Score of 100 where the very best of DC is your backyard. Literally steps from the Dupont Circle Metro (Red Line) and the historic mansions of Embassy Row, this central address puts the bustling business hubs of downtown, the scenic trails of Rock Creek Park, and the upscale boutique shopping of Georgetown just a short stroll away. Running daily errands is completely effortless with Safeway, Whole Foods, Gold's Gym Dupont Circle, and trusted local dry cleaners like Imperial Valet and Debonair Cleaners right in the neighborhood, while your social and cultural calendar is supported by the area's legendary culinary and literary scenes. You can start your morning with an artisanal matcha or pastry at Teaism, Le Pain Quotidien, or Ala Coffee, spend a leisurely afternoon searching for treasures at iconic bookshops like Kramers and Second Story Books, indulge in world-class dining at Obelisk, La Tomate Italian Bistro, Sushi Taro, or the historic Tabard Inn, and wind down with a cozy, fireside cocktail at McClellan’s Retreat—offering the absolute ultimate in sophisticated, car-free urban living.
For sale
$254,900
1727 Massachusetts Ave NW #416, Washington, DC 20036
1beds
676sqft
Condominium
Built in 1965
-- sqft lot
$245,000 Zestimate®
$377/sqft
$735/mo HOA
What's special
Beautiful gleaming hardwood floorsSpacious light-filled condominium
- 50 days
- 501
- 21
Likely to sell faster than
Zillow last checked:
Listing updated:
Listed by:
Kevin Wood 202-297-9753,
RLAH @properties
Source: Bright MLS,MLS#: DCDC2271018
Facts & features
Interior
Bedrooms & bathrooms
- Bedrooms: 1
- Bathrooms: 1
- Full bathrooms: 1
- Main level bathrooms: 1
- Main level bedrooms: 1
Basement
- Area: 0
Heating
- Forced Air, Natural Gas
Cooling
- Central Air, Electric
Appliances
- Included: Dishwasher, Disposal, Oven/Range - Gas, Refrigerator, Gas Water Heater
- Laundry: Common Area, In Unit
Features
- Has basement: No
- Has fireplace: No
Interior area
- Total structure area: 676
- Total interior livable area: 676 sqft
- Finished area above ground: 676
- Finished area below ground: 0
Property
Parking
- Parking features: On Street
- Has uncovered spaces: Yes
Accessibility
- Accessibility features: Other
Features
- Levels: One
- Stories: 1
- Pool features: None
Lot
- Features: Unknown Soil Type
Details
- Additional structures: Above Grade, Below Grade
- Parcel number: 0157//2347
- Zoning: UNKNOWN
- Special conditions: Standard
Construction
Type & style
- Home type: Condo
- Architectural style: Art Deco
- Property subtype: Condominium
- Attached to another structure: Yes
Materials
- Brick
Condition
- New construction: No
- Year built: 1965
Utilities & green energy
- Sewer: Public Sewer
- Water: Public
Community & HOA
Community
- Security: Desk in Lobby
- Condo and coop fee: $735 monthly
- Subdivision: Dupont Circle
HOA
- Has HOA: No
- Amenities included: Elevator(s), Security, Other, Concierge
- Services included: Air Conditioning, Common Area Maintenance, Custodial Services Maintenance, Electricity, Gas, Heat, Laundry, Management, Reserve Funds, Sewer, Snow Removal, Taxes, Trash, Water
- HOA name: Winthrop House
Location
- Region: Washington
Financial & listing details
- Price per square foot: $377/sqft
- Tax assessed value: $325,330
- Annual tax amount: $2,692
- Date on market: 7/20/2026
- Listing agreement: Exclusive Agency
- Ownership: Condominium
Estimated market value
$245,000
$233,000 - $257,000
$2,626/mo
Price history
| Date | Event | Price |
|---|---|---|
| 7/20/2026 | Listed for sale | $254,900-2%$377/sqft |
Source:  Bright MLS #DCDC2271018 Report a problem Bright MLS #DCDC2271018 Report a problem | ||
| 12/1/2020 | Listing removed | $1,575-4.5%$2/sqft |
Source: Long & Foster Real Estate, Inc. #DCDC491474 Report a problem | ||
| 10/29/2020 | Price change | $1,650-5.7%$2/sqft |
Source: Long & Foster Real Estate, Inc. #DCDC491474 Report a problem | ||
| 10/14/2020 | Listed for rent | $1,750-10.3%$3/sqft |
Source: Long & Foster Real Estate, Inc. #DCDC491474 Report a problem | ||
| 9/21/2018 | Listing removed | $1,950$3/sqft |
Source: Long & Foster Real Estate, Inc. #1002435038 Report a problem | ||
| 9/5/2018 | Listed for rent | $1,950$3/sqft |
Source: Long & Foster Real Estate, Inc. #1002435038 Report a problem | ||
| 3/17/2004 | Sold | $260,000$385/sqft |
Source: Public Record Report a problem | ||
Public tax history
| Year | Property taxes | Tax assessment |
|---|---|---|
| 2025 | $2,692 +0.2% | $332,330 +0.3% |
| 2024 | $2,686 -1.7% | $331,220 -1.4% |
| 2023 | $2,732 +0.3% | $336,060 +0.5% |
| 2022 | $2,724 +1.6% | $334,230 +1.7% |
| 2021 | $2,681 -3.1% | $328,660 +1% |
| 2020 | $2,765 -1.6% | $325,330 -1.6% |
| 2018 | $2,810 +2% | $330,590 +2% |
| 2017 | $2,754 +2.5% | $324,010 +2.5% |
| 2016 | $2,687 +8.5% | $316,080 +8.5% |
| 2015 | $2,477 +8.5% | $291,440 +8.5% |
| 2014 | $2,283 +4.2% | $268,610 +4.2% |
| 2013 | $2,190 -1.8% | $257,700 -1.8% |
| 2012 | $2,231 | $262,450 |
| 2011 | $2,231 +4.3% | $262,450 +4.3% |
| 2010 | $2,138 -3.1% | $251,560 -3.1% |
| 2009 | $2,207 -0.3% | $259,590 +3.2% |
| 2007 | $2,214 +9.3% | $251,580 +14.2% |
| 2006 | $2,026 +30.4% | $220,250 +36.1% |
| 2005 | $1,554 +24.6% | $161,880 +24.6% |
| 2004 | $1,247 +20.4% | $129,910 +20.4% |
| 2003 | $1,036 +20% | $107,890 +20% |
| 2002 | $863 -14.8% | $89,908 +2% |
| 2001 | $1,013 | $88,105 |
Find assessor info on the county website
Monthly payment
Est. payment
Payment breakdown
Explore the cost of this home by adjusting the details. Changes won't be saved.Climate risks
Neighborhood: Dupont Circle
Nearby schools
Schools provided by the listing agent
- District: District Of Columbia Public Schools
Source: Bright MLS. This data may not be complete. We recommend contacting the local school district to confirm school assignments for this home.

- $241,0001 bd1 ba775 sqft1727 Massachusetts Ave NW #502, Washington, DC 20036Sold
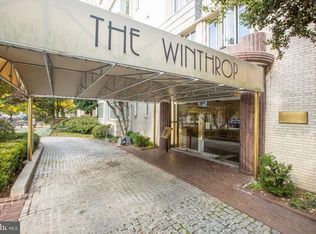
- $257,000-- bd1 ba358 sqft1727 Massachusetts Ave NW #203, Washington, DC 20036Sold
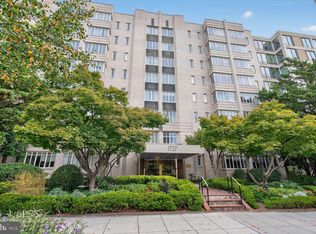
- $222,000-- bd1 ba358 sqft1727 Massachusetts Ave NW #603, Washington, DC 20036Sold
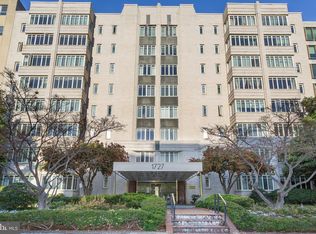
- $235,000-- bd1 ba333 sqft1727 Massachusetts Ave NW #304, Washington, DC 20036Sold
Similar homes
- $210,0001 bd1 ba440 sqftOld City 2, Washington, DC 20036For Sale

 MLS ID #DCDC2281948, Lorin Mones, RLAH @properties. Bright MLS
 - $279,0001 bd1 ba479 sqftOld City 2, Washington, DC 20036For Sale
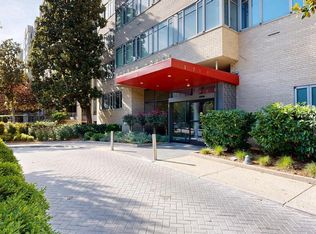 MLS ID #DCDC2280984, Khalida Kay Bajwa, RE/MAX Galaxy. Bright MLS
 - $274,000-- bd1 ba456 sqftOld City 2, Washington, DC 20036For Sale
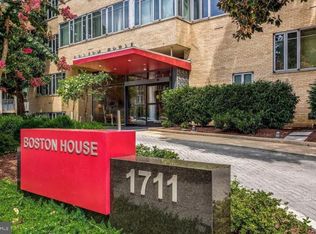 MLS ID #DCDC2280514, Angela Allison, Houwzer, LLC. Bright MLS
 - $250,000-- bd1 ba456 sqftOld City 2, Washington, DC 20036For Sale
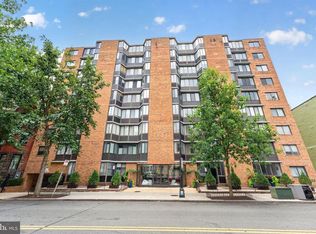 MLS ID #DCDC2274836, Jonathan Eng, Century 21 Redwood Realty. Bright MLS
 - $245,0001 bd1 ba482 sqftThe General Scott Condominium, Washington, DC 20036For SaleMLS ID #DCDC2273944, Lou Vivas, Compass. Bright MLS
- $275,000-- bd1 ba504 sqft1330 New Hampshire Ave NW APT 720, Washington, DC 20036For SaleMLS ID #DCDC2277100, Vincent Hurteau, Continental Properties, Ltd.. Bright MLS
- $230,0001 bd1 ba518 sqftOld City 2, Washington, DC 20036For SaleMLS ID #DCDC2269546, Mr. Tom S Hennerty, NetRealtyNow.com, LLC. Bright MLS
- $270,000-- bd1 ba473 sqftOld City 2, Washington, DC 20036For SaleMLS ID #DCDC2266104, Nicolas Dively, Real Broker, LLC - Annapolis. Bright MLS
- $229,000-- bd1 ba535 sqftOld City 2, Washington, DC 20036For SaleMLS ID #DCDC2255470, Keith Min, Samson Properties. Bright MLS
- $275,0001 bd1 ba518 sqft1 Scott Cir #106, Washington, DC 20036For SaleMLS ID #DCDC2250650, Margaret Babbington, Compass. Bright MLS
- $239,900-- bd1 ba420 sqftNewport, Washington, DC 20036For SaleMLS ID #DCDC2267818, Val Gathani, LPT Realty, LLC. Bright MLS
- $324,9991 bd1 ba643 sqftThe Newport, Washington, DC 20036For SaleMLS ID #DCDC2281262, Saurabh Prakash, Samson Properties. Bright MLS
- $249,000-- bd1 ba426 sqftOld City #2, Washington, DC 20009For SaleMLS ID #DCDC2272770, John Gill, H.A. Gill & Son. Bright MLS
- $300,000-- bd1 ba527 sqftCentral, Washington, DC 20036For SaleMLS ID #DCDC2271214, James Grant, Compass. Bright MLS
- $274,000-- bd1 ba401 sqftOld City 2, Washington, DC 20009For SaleMLS ID #DCDC2280298, Angela Allison, Houwzer, LLC. Bright MLS
- $299,0001 bd1 ba589 sqftThe General Scott Condominium, Washington, DC 20036For SaleMLS ID #DCDC2255082, Robert Sabanosh, RLAH @properties. Bright MLS
- $234,4951 bd1 ba390 sqftOld City 2, Washington, DC 20005For SaleMLS ID #DCDC2274286, Ann Robertson, Douglas Elliman of Metro DC, LLC - McLean. Bright MLS
- $369,0001 bd1 ba756 sqftCentral, Washington, DC 20036For SaleMLS ID #DCDC2279386, David Conforti, AEGIS REALTY COMPANY, LLC. Bright MLS
- $225,0001 bd1 ba518 sqftFoggy Bottom, Washington, DC 20037For SaleMLS ID #DCDC2281024, Ty Voyles, Keller Williams Capital Properties. Bright MLS
