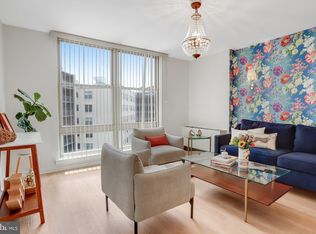
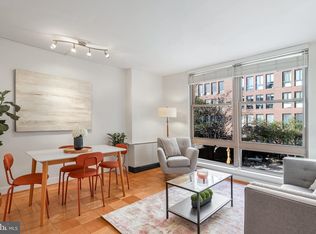
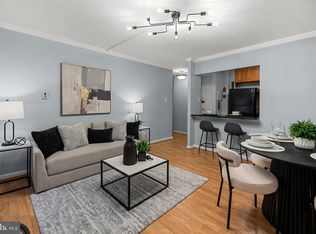
Motivated seller willing to help with rate buydowns offering smart living in the West End at The Newport, where the condo fee covers ALL utilities, concierge, and amenities — making this one of the lowest true costs of ownership in the area. Sunlit, the open living/dining area runs on gleaming parquet floors and is generous enough to actually host. The kitchen features stainless steel appliances, gas cooking, granite counters, and a glass-tile backsplash. Storage is a standout: a large walk-in closet plus a full wall of additional closets. Residents enjoy a rooftop pool and sundeck with sweeping city views, a landscaped courtyard, on-site laundry, and an attended lobby. Blocks to Dupont Circle and Foggy Bottom Metros, Trader Joe's, Whole Foods, Rock Creek Park, GWU, and Georgetown. Separately deeded garage parking available. An amazing opportunity to have a foothold in one of DC's most walkable, connected neighborhoods.
For sale
Price cut: $26K (10/10)
$299,000
1260 21st St NW APT 904, Washington, DC 20036
1beds
643sqft
Condominium
Built in 1966
-- sqft lot
$291,700 Zestimate®
$465/sqft
$1,174/mo HOA
What's special
Granite countersGlass-tile backsplashGas cookingGleaming parquet floorsLarge walk-in closetLandscaped courtyard
- 46 days
- 366
- 21
Zillow last checked:
Listing updated:
Listed by:
Saurabh Prakash 301-943-0355,
Samson Properties,
Listing Team: The One Street Company
Source: Bright MLS,MLS#: DCDC2281262
Facts & features
Interior
Bedrooms & bathrooms
- Bedrooms: 1
- Bathrooms: 1
- Full bathrooms: 1
- Main level bathrooms: 1
- Main level bedrooms: 1
Basement
- Area: 0
Heating
- Convector, Other
Cooling
- Convector, Other
Appliances
- Included: Water Heater
- Laundry: Common Area
Features
- Has basement: No
- Has fireplace: No
Interior area
- Total structure area: 643
- Total interior livable area: 643 sqft
- Finished area above ground: 643
- Finished area below ground: 0
Property
Parking
- Total spaces: 1
- Parking features: Underground, On-site - Sale, Garage
- Garage spaces: 1
Accessibility
- Accessibility features: Accessible Elevator Installed
Features
- Levels: One
- Stories: 1
- Pool features: Community
Lot
- Features: Unknown Soil Type
Details
- Additional structures: Above Grade, Below Grade
- Parcel number: 0070//2034
- Zoning: RA-4/DC
- Special conditions: Standard
Construction
Type & style
- Home type: Condo
- Property subtype: Condominium
- Attached to another structure: Yes
Materials
- Other
Condition
- New construction: No
- Year built: 1966
Utilities & green energy
- Sewer: Public Sewer
- Water: Public
Community & HOA
Community
- Features: Pool
- Condo and coop fee: $1,174 monthly
- Subdivision: Central
HOA
- Has HOA: No
- Amenities included: Common Grounds, Concierge, Elevator(s), Pool - Rooftop, Laundry
- Services included: Air Conditioning, Common Area Maintenance, Electricity, Maintenance Structure, Gas, Heat, Laundry, Management, Reserve Funds, Pool(s), Sewer, Snow Removal, Trash, Water
- HOA name: The Newport Condominium
Location
- Region: Washington
Financial & listing details
- Price per square foot: $465/sqft
- Tax assessed value: $368,310
- Annual tax amount: $2,213
- Date on market: 9/3/2026
- Listing agreement: Exclusive Right To Sell
- Ownership: Condominium
Estimated market value
$291,700
$277,000 - $306,000
$2,525/mo
Price history
| Date | Event | Price |
|---|---|---|
| 10/10/2026 | Price change | $299,000-8%$465/sqft |
Source:  Bright MLS #DCDC2281262 Report a problem Bright MLS #DCDC2281262 Report a problem | ||
| 9/3/2026 | Listed for sale | $324,9990%$505/sqft |
Source: Bright MLS #DCDC2281262 Report a problem | ||
| 5/20/2014 | Sold | $325,000-1.5%$505/sqft |
Source: Public Record Report a problem | ||
| 3/18/2014 | Pending sale | $330,000$513/sqft |
Source: Coldwell Banker Residential Brokerage - Dupont #DC8280217 Report a problem | ||
| 2/28/2014 | Listed for sale | $330,000+10%$513/sqft |
Source: Coldwell Banker Residential Brokerage - Dupont #DC8280217 Report a problem | ||
| 4/18/2013 | Listing removed | $2,400$4/sqft |
Source: McEnearney Associates Inc., Realtors #DC8039529 Report a problem | ||
| 3/28/2013 | Listed for rent | $2,400+9.1%$4/sqft |
Source: McEnearney Associates, Inc. #DC8039529 Report a problem | ||
| 8/5/2011 | Listing removed | $299,999$467/sqft |
Source: McEnearney Associates Inc., Realtors #DC7599037 Report a problem | ||
| 7/28/2011 | Listing removed | $2,200$3/sqft |
Source: McEnearney Associates, Inc. #DC7633704 Report a problem | ||
| 7/19/2011 | Listed for rent | $2,200$3/sqft |
Source: McEnearney Associates, Inc. #DC7633704 Report a problem | ||
| 6/18/2011 | Price change | $299,999-1.6%$467/sqft |
Source: McEnearney Associates, Inc. #DC7599037 Report a problem | ||
| 6/5/2011 | Price change | $305,000-6.2%$474/sqft |
Source: McEnearney Associates, Inc. #DC7599037 Report a problem | ||
| 6/3/2011 | Price change | $325,000-1.2%$505/sqft |
Source: McEnearney Associates, Inc. #DC7599037 Report a problem | ||
| 5/5/2011 | Price change | $329,000-4.6%$512/sqft |
Source: McEnearney Associates, Inc. #DC7599037 Report a problem | ||
| 4/19/2011 | Price change | $345,000-2.8%$537/sqft |
Source: McEnearney Associates, Inc. #DC7599037 Report a problem | ||
| 4/1/2011 | Listed for sale | $355,000+82.1%$552/sqft |
Source: McEnearney Associates, Inc. #DC7562605 Report a problem | ||
| 10/2/2002 | Sold | $195,000$303/sqft |
Source: Public Record Report a problem | ||
Public tax history
| Year | Property taxes | Tax assessment |
|---|---|---|
| 2026 | $2,213 +1.8% | $368,310 +1.9% |
| 2025 | $2,174 -0.3% | $361,300 +0.7% |
| 2024 | $2,182 -5% | $358,890 -2.7% |
| 2023 | $2,296 -3.6% | $368,810 -1.1% |
| 2022 | $2,382 -1.2% | $372,730 -0.1% |
| 2021 | $2,410 -4.3% | $373,220 +0.3% |
| 2020 | $2,519 +0% | $372,070 +0.7% |
| 2018 | $2,518 -2.1% | $369,620 -1.5% |
| 2017 | $2,573 +5.2% | $375,200 +4.4% |
| 2016 | $2,446 +3.5% | $359,420 +2.9% |
| 2015 | $2,362 +0.3% | $349,310 +11.9% |
| 2014 | $2,356 -12.9% | $312,280 -1.9% |
| 2013 | $2,706 -1.2% | $318,360 -1.2% |
| 2012 | $2,738 | $322,070 |
| 2011 | $2,738 +46.6% | $322,070 -1.7% |
| 2010 | $1,867 +10% | $327,630 -3.1% |
| 2009 | $1,697 +12.4% | $338,110 +7.3% |
| 2007 | $1,510 +5.2% | $315,240 +21% |
| 2006 | $1,435 -7.6% | $260,610 +24.2% |
| 2005 | $1,553 +12% | $209,860 +15% |
| 2004 | $1,387 +66% | $182,440 +55.9% |
| 2003 | $835 -3.3% | $117,030 +30% |
| 2002 | $864 +117.6% | $90,020 +26.1% |
| 2001 | $397 | $71,373 |
Find assessor info on the county website
Monthly payment
Est. payment
Payment breakdown
Explore the cost of this home by adjusting the details. Changes won't be saved.Climate risks
Neighborhood: Dupont Circle
Nearby schools
Schools provided by the listing agent
- District: District Of Columbia Public Schools
Source: Bright MLS. This data may not be complete. We recommend contacting the local school district to confirm school assignments for this home.

Similar homes
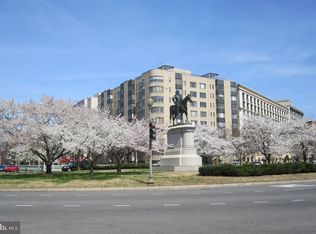
- $315,0001 bd1 ba656 sqftThe General Scott, Washington, DC 20036For Sale
 MLS ID #DCDC2287410, Robert Sabanosh, RLAH @properties. Bright MLS
 - $285,000-- bd1 ba501 sqftCentral, Washington, DC 20036For Sale
 MLS ID #DCDC2269738, Anita Mutumba, Coldwell Banker Realty. Bright MLS
 - $274,000-- bd1 ba456 sqftOld City 2, Washington, DC 20036For Sale
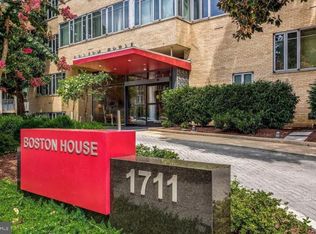 MLS ID #DCDC2280514, Angela Allison, Houwzer, LLC. Bright MLS
 - $350,0001 bd1 ba562 sqft1301 20th St NW APT 707, Washington, DC 20036For Sale
 MLS ID #DCDC2277588, Jeff Leighton, Samson Properties. Bright MLS
 - $285,000-- bd1 ba490 sqftCentral, Washington, DC 20037For SaleMLS ID #DCDC2280114, Aleksandar Pachedzhiev, Keller Williams Realty. Bright MLS
- $254,9001 bd1 ba676 sqftWinthrop House, Washington, DC 20036For SaleMLS ID #DCDC2271018, Kevin Wood, RLAH @properties. Bright MLS
- $315,0001 bd1 ba482 sqftOld City 2, Washington, DC 20009For SaleMLS ID #DCDC2275106, Brenda Small, Keller Williams Capital Properties. Bright MLS
- $375,0001 bd1 ba768 sqftCentral, Washington, DC 20036For SaleMLS ID #DCDC2250364, Anna Mackler, Serhant. Bright MLS
- $245,0001 bd1 ba482 sqftThe General Scott Condominium, Washington, DC 20036For SaleMLS ID #DCDC2273944, Lou Vivas, Compass. Bright MLS
- $299,0001 bd1 ba793 sqftGlover Park, Washington, DC 20007For SaleMLS ID #DCDC2279588, Kelly Jackson, Samson Properties. Bright MLS
- $399,9001 bd1 ba792 sqft1711 Massachusetts Ave NW #228, Washington, DC 20036For SaleMLS ID #DCDC2281330, Samer Makhlouf, Apex Home Realty. Bright MLS
- $275,0001 bd2 ba718 sqftCarrollsburg, Washington, DC 20024For SaleMLS ID #DCDC2284848, Katie Loughney, Compass. Bright MLS
- $299,0001 bd1 ba825 sqft2475 Virginia Ave NW Unit 410, Washington, DC 20037For SaleMLS ID #DCDC2282254, Mike Paiva, Compass. Bright MLS
- $299,9001 bd1 ba740 sqftR. L. A. Sw, Washington, DC 20024For SaleMLS ID #DCDC2271844, Howard Wang, Howard Wang Realty. Bright MLS
- $289,0001 bd1 ba730 sqft730 24th St NW #205, Washington, DC 20037For SaleMLS ID #DCDC2276914, Adam Skrincosky, TTR Sotheby's International Realty. Bright MLS
- $373,0001 bd1 ba684 sqft1545 18th St NW Unit 111, Washington, DC 20036For SaleMLS ID #DCDC2271950, Nancy Alert, RE/MAX Allegiance. Bright MLS
- $249,0001 bd1 ba564 sqftFoggy Bottom, Washington, DC 20037For SaleMLS ID #DCDC2278404, Jessica Evans, Compass. Bright MLS
- $225,0001 bd1 ba518 sqftFoggy Bottom, Washington, DC 20037For SaleMLS ID #DCDC2281024, Ty Voyles, Keller Williams Capital Properties. Bright MLS
- $310,0001 bd1 ba676 sqft300 M St SW #N808, Washington, DC 20024For SaleMLS ID #DCDC2283370, Coco Palomeque, KW Metro Center. Bright MLS
- $275,0001 bd1 ba530 sqftValley V Ista, Washington, DC 20009For SaleMLS ID #DCDC2276370, Harriet Kline, Long & Foster Real Estate, Inc.. Bright MLS
