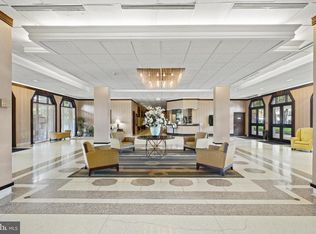
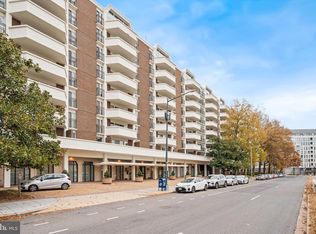
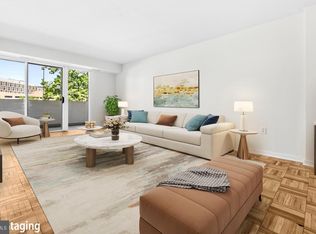
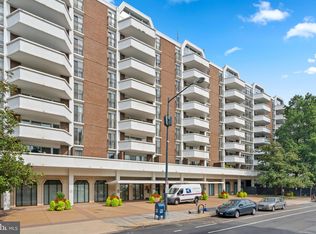
Welcome to this beautifully updated residence in one of Southwest DC's premier full-service condominium communities, just moments from The Wharf. Situated on the quiet, rear side of the building on a high floor, this home offers peaceful treetop views while remaining in the heart of the city. The spacious open-concept floor plan features an expansive living and dining area highlighted by gleaming parquet hardwood floors, fresh neutral paint, modern LED lighting, and oversized sliding glass doors that fill the home with natural light. Two private balconies create seamless indoor-outdoor living and provide the perfect place to relax and enjoy the tranquil setting. The fully remodeled, open-concept kitchen is the centerpiece of the home, showcasing white shaker cabinetry, granite countertops, a designer subway tile backsplash, stainless steel appliances, a gas range, and abundant cabinet and prep space. Thoughtful upgrades include additional electrical outlets throughout the kitchen and bathroom, providing enhanced functionality and allowing for future bidet installation. A newer HVAC system (2020) offers added comfort and peace of mind. The generously sized bedroom features excellent closet space and direct access to its own private balcony overlooking the trees. The updated bathroom includes a Safe Step walk-in soaking tub, providing exceptional accessibility, comfort, and convenience. Parking is effortless with assigned parking space #121, which conveys with the unit. Residents enjoy an elegant renovated lobby, secure entry, fitness center, locker rooms, and professional on-site management. Ideally located within walking distance to The Wharf, Waterfront Metro, Safeway, restaurants, cafés, Arena Stage, Nationals Park, Audi Field, and miles of scenic waterfront trails. With easy access to Capitol Hill, Downtown DC, I-395, and Reagan National Airport, this home offers an exceptional combination of comfort, convenience, and urban lifestyle.
For sale
Price cut: $30.1K (9/29)
$299,900
700 7th St SW APT 711, Washington, DC 20024
1beds
740sqft
Condominium
Built in 1967
-- sqft lot
$296,400 Zestimate®
$405/sqft
$1,100/mo HOA
What's special
Generously sized bedroomUpdated bathroomGleaming parquet hardwood floorsSpacious open-concept floor planFully remodeled open-concept kitchenGranite countertopsFresh neutral paint
- 91 days
- 143
- 10
Zillow last checked:
Listing updated:
Listed by:
Howard Wang 240-258-8738,
Howard Wang Realty
Source: Bright MLS,MLS#: DCDC2271844
Facts & features
Interior
Bedrooms & bathrooms
- Bedrooms: 1
- Bathrooms: 1
- Full bathrooms: 1
- Main level bathrooms: 1
- Main level bedrooms: 1
Basement
- Area: 0
Heating
- Central, Natural Gas
Cooling
- Central Air, Electric
Appliances
- Included: Gas Water Heater
Features
- Has basement: No
- Has fireplace: No
Interior area
- Total structure area: 740
- Total interior livable area: 740 sqft
- Finished area above ground: 740
- Finished area below ground: 0
Video & virtual tour
Property
Parking
- Total spaces: 1
- Parking features: Basement, Assigned, Attached
- Attached garage spaces: 1
- Details: Assigned Parking, Assigned Space #: 121
Accessibility
- Accessibility features: Accessible Elevator Installed
Features
- Levels: One
- Stories: 1
- Pool features: Community
Lot
- Features: Urban Land Not Rated
Details
- Additional structures: Above Grade, Below Grade
- Parcel number: 0468//2233
- Zoning: RA-4
- Special conditions: Standard
Construction
Type & style
- Home type: Condo
- Architectural style: Contemporary
- Property subtype: Condominium
- Attached to another structure: Yes
Materials
- Combination
Condition
- New construction: No
- Year built: 1967
Utilities & green energy
- Sewer: Public Sewer
- Water: Public
Community & HOA
Community
- Condo and coop fee: $1,100 monthly
- Subdivision: Waterfront Sw Rla
HOA
- Has HOA: No
- Amenities included: Common Grounds, Elevator(s), Fitness Center, Laundry, Meeting Room, Pool, Reserved/Assigned Parking, Sauna
- Services included: Electricity, Maintenance Structure, Gas, Heat, Management, Parking Fee, Pool(s), Recreation Facility, Sauna, Water, Sewer
- HOA name: Town Square Towers
Location
- Region: Washington
Financial & listing details
- Price per square foot: $405/sqft
- Tax assessed value: $352,990
- Annual tax amount: $2,900
- Date on market: 7/6/2026
- Listing agreement: Exclusive Right To Sell
- Ownership: Condominium
Estimated market value
$296,400
$282,000 - $311,000
$2,112/mo
Price history
| Date | Event | Price |
|---|---|---|
| 9/29/2026 | Price change | $299,900-9.1%$405/sqft |
Source:  Bright MLS #DCDC2271844 Report a problem Bright MLS #DCDC2271844 Report a problem | ||
| 7/6/2026 | Listed for sale | $330,000-0.1%$446/sqft |
Source: Bright MLS #DCDC2271844 Report a problem | ||
| 1/21/2020 | Sold | $330,400+0.2%$446/sqft |
Source: Agent Provided Report a problem | ||
| 10/17/2019 | Pending sale | $329,900$446/sqft |
Source: Long & Foster Real Estate, Inc. #DCDC445568 Report a problem | ||
| 10/7/2019 | Listed for sale | $329,900+459.2%$446/sqft |
Source: Long & Foster Real Estate, Inc. #DCDC445568 Report a problem | ||
| 9/9/1996 | Sold | $59,000$80/sqft |
Source: Public Record Report a problem | ||
Public tax history
| Year | Property taxes | Tax assessment |
|---|---|---|
| 2026 | $2,864 -1.2% | $352,990 -1.1% |
| 2025 | $2,900 +4% | $356,770 +3.9% |
| 2024 | $2,789 -0.2% | $343,240 -0.1% |
| 2023 | $2,796 +3% | $343,590 +3.2% |
| 2022 | $2,714 +4.4% | $333,040 +4.3% |
| 2021 | $2,600 +1.7% | $319,170 +6.1% |
| 2020 | $2,558 +208.5% | $300,910 +12.1% |
| 2018 | $829 +8% | $268,430 +4.2% |
| 2017 | $768 +9.5% | $257,570 +6.2% |
| 2016 | $701 +9.8% | $242,450 +4.4% |
| 2015 | $638 +9.1% | $232,170 +7.6% |
| 2014 | $585 +9.1% | $215,770 -0.8% |
| 2013 | $536 +8.6% | $217,590 -10% |
| 2012 | $493 | $241,690 |
| 2011 | $493 +21% | $241,690 +0.8% |
| 2010 | $408 +528.2% | $239,830 -3.3% |
| 2009 | $65 -23% | $248,120 +0.9% |
| 2007 | $84 +5.2% | $245,890 +24% |
| 2006 | $80 -58.3% | $198,320 +13% |
| 2005 | $192 +12% | $175,580 +27.5% |
| 2004 | $171 +12% | $137,750 +71.2% |
| 2003 | $153 +25% | $80,480 +45% |
| 2002 | $122 | $55,500 |
| 2001 | $122 | $55,500 |
Find assessor info on the county website
Monthly payment
Est. payment
Payment breakdown
Explore the cost of this home by adjusting the details. Changes won't be saved.Climate risks
Neighborhood: Southwest Waterfront
Nearby schools
Schools provided by the listing agent
- District: District Of Columbia Public Schools
Source: Bright MLS. This data may not be complete. We recommend contacting the local school district to confirm school assignments for this home.
Similar homes
- $310,0001 bd1 ba676 sqft300 M St SW #N808, Washington, DC 20024For Sale
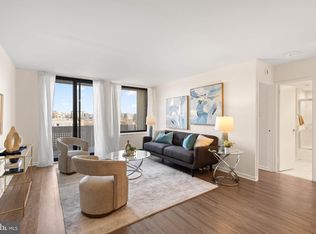
 MLS ID #DCDC2283370, Coco Palomeque, KW Metro Center. Bright MLS
 - $289,0001 bd1 ba740 sqftTown Square Towers Condominium, Washington, DC 20024For Sale
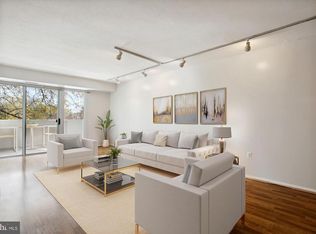 MLS ID #DCDC2266528, Miriam Miller, Corcoran McEnearney. Bright MLS
 - $320,0001 bd1 ba670 sqftR. L. A. Sw, Washington, DC 20024For Sale
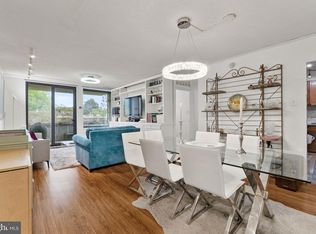 MLS ID #DCDC2272158, Justin Paulhamus, 4J Real Estate, LLC. Bright MLS
 - $275,0001 bd1 ba744 sqftCarrollsburg Condominium, Washington, DC 20024For Sale
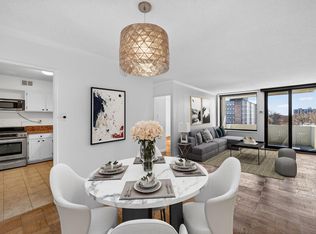 MLS ID #DCDC2249732, Jason Skipworth, RLAH @properties. Bright MLS
 - $279,9991 bd1 ba528 sqftR. L. A. Sw, Washington, DC 20024For SaleMLS ID #DCDC2240244, Mr. Jonathan S Lahey, EXP Realty, LLC. Bright MLS
- $280,0001 bd1 ba840 sqftTich, Washington, DC 20024For SaleMLS ID #DCDC2260114, Samuel Pastore, Coldwell Banker Realty - Washington. Bright MLS
- $324,0001 bd1 ba840 sqftTiber Island, Washington, DC 20024For SaleMLS ID #DCDC2255022, Lisa Harbour, HER Properties, LLC. Bright MLS
- $214,900-- bd1 ba485 sqft700 7th St SW APT 119, Washington, DC 20024For SaleMLS ID #DCDC2278886, Edward Vasquez, Long & Foster Real Estate, Inc.. Bright MLS
- $365,0001 bd1 ba777 sqftHarbour Square Coop, Washington, DC 20024For SaleMLS ID #DCDC2274226, Nancy Pulley, Long & Foster Real Estate, Inc.. Bright MLS
- $299,0002 bd1 ba883 sqftWilloughby Of Ch Ch Codm, Chevy Chase, MD 20815For SaleMLS ID #MDMC2258360, Viktar Kutsevich, Samson Properties. Bright MLS
- $298,9992 bd1 ba1k sqftThe Cavendish, Arlington, VA 22202For SaleMLS ID #VAAR2079666, Brittany Camargo, KW Metro Center. Bright MLS
- $164,999-- bd1 ba575 sqftPotomac Place Tower, Washington, DC 20024For SaleMLS ID #DCDC2258818, Terinee Bonds, Keller Williams Capital Properties. Bright MLS
- $349,0001 bd1 ba900 sqft1300 Army Navy Dr APT 827, Arlington, VA 22202For SaleMLS ID #VAAR2080436, Phyllis Papkin, KW Metro Center. Bright MLS
- $335,0001 bd1 ba760 sqftWoodley Park, Washington, DC 20008For SaleMLS ID #DCDC2284582, Tiffany Dodson, Samson Properties. Bright MLS
- $299,0001 bd1 ba707 sqftCleveland Park, Washington, DC 20016For SaleMLS ID #DCDC2282720, Brantley Sanderson, Compass. Bright MLS
- $369,9001 bd1 ba810 sqftHarbour Square, Washington, DC 20024For SaleMLS ID #DCDC2224190, Wendy Wright, KW Metro Center. Bright MLS
- $339,0001 bd1 ba600 sqftMidtown Condominium, Washington, DC 20005For SaleMLS ID #DCDC2282382, Tatyana Lara, Century 21 Redwood Realty. Bright MLS
- $289,0001 bd1 ba730 sqft730 24th St NW #205, Washington, DC 20037For SaleMLS ID #DCDC2276914, Adam Skrincosky, TTR Sotheby's International Realty. Bright MLS
- $210,0001 bd1 ba570 sqftTiber Island, Washington, DC 20024For SaleMLS ID #DCDC2254450, Wendy Wright, KW Metro Center. Bright MLS
- $179,0001 bd1 ba554 sqftThe Tiber Island, Washington, DC 20024For SaleMLS ID #DCDC2271420, Tiffany Dodson, Samson Properties. Bright MLS
