Abundance of energy Fills YOUR Splendid sundillfed home. Fully renovated from top to bottom, this light-filled one-bedroom residence at Harbour Square combines thoughtful design, exceptional storage, and one of Southwest Washington’s most distinctive residential settings. With approximately 777 square feet, 7 closets, and an open, spacious layout, N422 has been carefully updated for comfortable modern living. A wall of floor-to-ceiling glass fills the home with natural light and opens to a private balcony overlooking the Loggia Gardens and tranquil water garden. The renovated kitchen centers around a generous island with seating and abundant storage and features stainless steel appliances and a GE Profile induction range. An in-unit washer and dryer adds a convenience rarely found in older cooperative buildings. The marble bathroom features floor-to-ceiling finishes and a glass-enclosed shower. Additional upgrades include Lutron intelligent lighting, dual motorized window shades, and 3M sun-control window film—small luxuries that make a noticeable difference in everyday living. One of HARBOUR SQUARE'S greatest advantages is how much is included in the $1,257/month HOA fee. Unlike many condominium HOA fees, Harbour Square’s fee includes major expenses homeowners often pay separately, including property taxes, utilities, internet, cable television, water, sewer and trash, management, 24-hour services, capitol reserve, and onsite maintenance. When those costs are considered together, the monthly fee represents substantially more than building maintenance alone. Harbour Square offers much more than an apartment building. Its landscaped six-acre setting, expansive lawns, water gardens, walking paths, rooftop terraces, indoor swimming pool, fitness center, 24-hour gatehouse, and staffed front desk create a comfortable residential environment in the heart of the city. Residents who enjoy getting to know their neighbors will also find an active, friendly community and opportunities to take part in Harbour Square’s social life. And the location is hard to match. The Waterfront Metro is about a block away, as is The Wharf, with restaurants, shops, music venues, Arena and Anthem Stages, waterfront recreation, and water taxi service. Walk along the Washington Channel, head to the Smithsonian museums and National Mall, or continue on to the U.S. Capitol—all without giving up the quiet gardens and waterfront setting waiting at home. N422 offers a rare combination: a thoroughly renovated home, remarkable storage and thoughtful upgrades, an unusually comprehensive monthly fee, an engaged neighborhood community, and one of Washington’s most convenient waterfront locations.
For sale
$365,000
510 N St SW APT N422, Washington, DC 20024
1beds
777sqft
Condominium
Built in 1966
-- sqft lot
$359,300 Zestimate®
$470/sqft
$1,258/mo HOA
What's special
Thoughtful designWalking pathsExceptional storageIndoor swimming poolRooftop terracesFitness centerLandscaped six-acre setting
- 95 days
- 321
- 7
Zillow last checked:
Listing updated:
Listed by:
Nancy Pulley 301-254-6244,
Long & Foster Real Estate, Inc.
Source: Bright MLS,MLS#: DCDC2274226
Facts & features
Interior
Bedrooms & bathrooms
- Bedrooms: 1
- Bathrooms: 1
- Full bathrooms: 1
- Main level bathrooms: 1
- Main level bedrooms: 1
Rooms
- Room types: Living Room, Kitchen, Bedroom 1
Bedroom 1
- Features: Flooring - Engineered Wood
- Level: Main
- Area: 192 Square Feet
- Dimensions: 12 X 16
Kitchen
- Features: Flooring - Engineered Wood
- Level: Main
- Area: 90 Square Feet
- Dimensions: 10 X 9
Living room
- Features: Flooring - Engineered Wood, Balcony Access
- Level: Main
- Area: 304 Square Feet
- Dimensions: 16 X 19
Heating
- Convector, Natural Gas
Cooling
- Convector, Electric
Appliances
- Included: Microwave, Built-In Range, Dishwasher, Disposal, Dryer, Exhaust Fan, Oven, Oven/Range - Electric, Refrigerator, Stainless Steel Appliance(s), Washer, Gas Water Heater
- Laundry: Dryer In Unit, In Unit
Features
- Open Floorplan, Kitchen Island, Recessed Lighting, Combination Dining/Living, Combination Kitchen/Living, Combination Kitchen/Dining, Bathroom - Tub Shower, Soaking Tub
- Flooring: Wood
- Doors: Sliding Glass
- Windows: Insulated Windows, Energy Efficient, Screens, Sliding, Window Treatments
- Has basement: No
- Has fireplace: No
Interior area
- Total structure area: 777
- Total interior livable area: 777 sqft
- Finished area above ground: 777
Property
Parking
- Total spaces: 1
- Parking features: Basement, Inside Entrance, Underground, Garage Faces Side, Covered, Assigned, On-site - Rent, Parking Fee, Private, Secured, Garage
- Attached garage spaces: 1
- Details: Assigned Parking
Accessibility
- Accessibility features: None
Features
- Levels: Five
- Stories: 5
- Patio & porch: Roof Deck
- Exterior features: Barbecue, Extensive Hardscape, Lighting, Storage, Sidewalks, Water Falls, Water Fountains, Balcony
- Pool features: Community
- Fencing: Partial
- Has view: Yes
- View description: Courtyard, Water
- Has water view: Yes
- Water view: Water
- Waterfront features: Canal
- Body of water: Washington Channel
Lot
- Features: Cul-De-Sac, Landscaped, Level, Rear Yard, Private, Vegetation Planting, Premium, Open Lot, No Thru Street, Urban, Unknown Soil Type
Details
- Additional structures: Above Grade
- Parcel number: NO TAX RECORD
- Zoning: R
- Special conditions: Standard
Construction
Type & style
- Home type: Cooperative
- Architectural style: Contemporary,Mid-Century Modern
- Property subtype: Condominium
- Attached to another structure: Yes
Materials
- Stone
Condition
- New construction: No
- Year built: 1966
- Major remodel year: 2016
Details
- Builder model: Sensational Sunshine
Utilities & green energy
- Sewer: Public Sewer
- Water: Public
- Utilities for property: Cable Connected, Electricity Available, Sewer Available
Community & HOA
Community
- Features: Pool
- Security: Security Gate
- Condo and coop fee: $1,258 monthly
- Subdivision: Sw Waterfront
HOA
- Has HOA: No
- Amenities included: Cable TV, Elevator(s), Fitness Center, Storage, Gated, Library, Party Room, Indoor Pool, Security, Other, Common Grounds, Community Center
- Services included: Air Conditioning, Cable TV, Common Area Maintenance, Electricity, Maintenance Structure, Heat, Internet, Maintenance Grounds, Management, Pool(s), Reserve Funds, Security, Sewer, Snow Removal, Taxes, Trash, Water
- HOA name: Harbour Square
Location
- Region: Washington
Financial & listing details
- Price per square foot: $470/sqft
- Tax assessed value: $10,000
- Annual tax amount: $1,758
- Date on market: 7/19/2026
- Listing agreement: Exclusive Right To Sell
- Listing terms: Cash,Conventional
- Ownership: Cooperative
Estimated market value
$359,300
$341,000 - $377,000
$2,122/mo
Price history
| Date | Event | Price |
|---|---|---|
| 7/19/2026 | Listed for sale | $365,000-6.4%$470/sqft |
Source:  Bright MLS #DCDC2274226 Report a problem Bright MLS #DCDC2274226 Report a problem | ||
| 7/6/2026 | Listing removed | $389,900$502/sqft |
Source: Bright MLS #DCDC2254360 Report a problem | ||
| 4/10/2026 | Listed for sale | $389,900+8.6%$502/sqft |
Source: Bright MLS #DCDC2254360 Report a problem | ||
| 11/11/2014 | Listing removed | $359,000$462/sqft |
Source: Weichert, REALTORS #DC8477513 Report a problem | ||
| 10/11/2014 | Listed for sale | $359,000$462/sqft |
Source: Weichert, REALTORS #DC8477513 Report a problem | ||
Public tax history
Tax history is unavailable.
Monthly payment
Est. payment
Payment breakdown
Explore the cost of this home by adjusting the details. Changes won't be saved.Climate risks
Neighborhood: Southwest Waterfront
Nearby schools
Schools provided by the listing agent
- District: District Of Columbia Public Schools
Source: Bright MLS. This data may not be complete. We recommend contacting the local school district to confirm school assignments for this home.


Similar homes
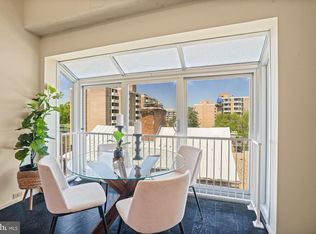
- $320,0001 bd1 ba670 sqftR. L. A. Sw, Washington, DC 20024For Sale
 MLS ID #DCDC2272158, Justin Paulhamus, 4J Real Estate, LLC. Bright MLS
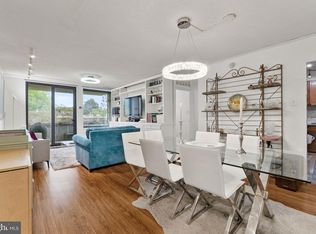
 - $310,0001 bd1 ba676 sqft300 M St SW #N808, Washington, DC 20024For Sale
 MLS ID #DCDC2283370, Coco Palomeque, KW Metro Center. Bright MLS
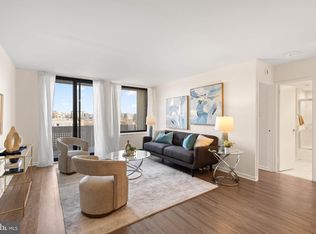
 - $275,0001 bd2 ba718 sqftCarrollsburg, Washington, DC 20024For Sale
 MLS ID #DCDC2284848, Katie Loughney, Compass. Bright MLS
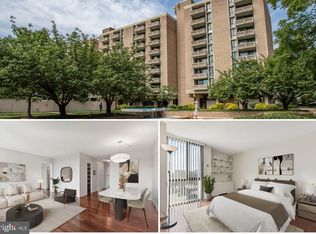
 - $399,0001 bd1 ba670 sqftR. L. A. Sw, Washington, DC 20024For Sale
 MLS ID #DCDC2282770, Andrew Turczyn, Compass. Bright MLS
 - $324,9002 bd1 ba807 sqft1245 4th St SW APT E607, Washington, DC 20024For SaleMLS ID #DCDC2286548, Thomas Gordon, RLAH @properties. Bright MLS
- $299,9001 bd1 ba740 sqftR. L. A. Sw, Washington, DC 20024For SaleMLS ID #DCDC2271844, Howard Wang, Howard Wang Realty. Bright MLS
- $299,0001 bd1 ba744 sqftR. L. A. Sw, Washington, DC 20024For SaleMLS ID #DCDC2277478, German Paraud, Jack Realty Group. Bright MLS
- $399,0001 bd1 ba700 sqftPotomac Place Condominiums, Washington, DC 20009For SaleMLS ID #DCDC2287332, Jennifer Kirstein, Compass. Bright MLS
- $425,0001 bd1 ba672 sqftPotomac Place Condominiums, Washington, DC 20024For SaleMLS ID #DCDC2278820, Michael Makris, Corcoran McEnearney. Bright MLS
- $275,0001 bd1 ba744 sqftCarrollsburg Condominium, Washington, DC 20024For SaleMLS ID #DCDC2249732, Jason Skipworth, RLAH @properties. Bright MLS
- $424,9001 bd1 ba760 sqftHarbour Square, Washington, DC 20024For SaleMLS ID #DCDC2258760, Wendy Wright, KW Metro Center. Bright MLS
- $539,0002 bd2 ba1k sqftTown Square Towers, Washington, DC 20024For SaleMLS ID #DCDC2283608, Peter Frias, Samson Properties. Bright MLS
- $374,9001 bd1 ba850 sqft1510 12th St N APT 303, Arlington, VA 22209For SaleMLS ID #VAAR2079726, Olga Gribanova, Grove One Properties, LLC.. Bright MLS
- $375,0001 bd1 ba768 sqftCentral, Washington, DC 20036For SaleMLS ID #DCDC2250364, Anna Mackler, Serhant. Bright MLS
- $350,0001 bd1 ba696 sqftCapitol Hill Tower, Washington, DC 20003For SaleMLS ID #DCDC2281796, Andrea Paro, TTR Sotheby's International Realty. Bright MLS
- $375,0001 bd1 ba651 sqft1245 13th St NW APT 412, Washington, DC 20005For SaleMLS ID #DCDC2244054, Ian Burris, Margaret S Lamberton Real Estate. Bright MLS
- $394,9001 bd1 ba792 sqft1711 Massachusetts Ave NW #228, Washington, DC 20036For SaleMLS ID #DCDC2281330, Samer Makhlouf, Apex Home Realty. Bright MLS
- $445,0001 bd1 ba1k sqft560 Sw #N, Washington, DC 20375For SaleMLS ID #DCDC2255870, Nina Foldvari, Washington Fine Properties, LLC. Bright MLS
- $399,9501 bd1 ba684 sqft2111 Wisconsin Ave NW APT 301, Washington, DC 20007For SaleMLS ID #DCDC2279888, Villy Iranpur, RLAH @properties. Bright MLS
