Welcome to this spacious, sun-filled corner residence in the heart of Dupont Circle. Offering 792 square feet of living space, this is one of the building’s larger one-bedroom floor plans, combining generous room sizes, abundant natural light, classic DC character, and thoughtful updates throughout. Large windows line the home and provide views along the 17th Street NW corridor, while exposed brick and 10-foot ceilings create a distinctive loft-inspired feel. The open-concept layout connects the living and dining areas with a recently remodeled kitchen designed for both everyday use and entertaining. The kitchen features granite countertops, maple cabinetry, stainless-steel appliances, a French-door refrigerator with water and ice dispenser, double-basin sink, upgraded faucet, and an extended bar area with additional countertop space for prep and dining. The spacious bedroom can accommodate a king- or queen-size bed along with nightstands, a dresser, and additional furniture. Built-in closets inside and outside the bedroom provide excellent storage, and recently installed plush carpeting adds warmth and comfort. The HVAC convector units in both the living area and bedroom were replaced in June 2026. The remodeled bathroom offers updated tile flooring, a contemporary vanity with ceramic sink and upgraded faucet, a newer toilet, medicine cabinet, and a large linen closet for additional storage.The home also offers ample cabinet and closet space throughout, along with attractive flooring and a functional layout. Building amenities include a recently renovated rooftop deck with seating areas, tables, grills, and a gazebo, along with views of the Washington Monument. Residents also enjoy a 24/7 staffed front desk, community room, and a large laundry room with updated washers and dryers. Garage parking and additional storage closets located outside the unit may be available for rent separately. The location puts some of DC’s most popular conveniences within easy reach, including Whole Foods, Trader Joe’s, Safeway, CVS, restaurants, nightlife, and neighborhood amenities. Both Dupont Circle Metro and Farragut West Metro are within walking distance. The condo fee includes all utilities except cable, internet, and phone. With 792 square feet, a corner-unit layout, abundant natural light, updated interiors, and a prime Dupont Circle location, this home offers an exceptional opportunity for convenient city living.
For sale
$404,900
1711 Massachusetts Ave NW #228, Washington, DC 20036
1beds
792sqft
Condominium
Built in 1950
-- sqft lot
$400,500 Zestimate®
$511/sqft
$963/mo HOA
What's special
Distinctive loft-inspired feelGenerous room sizesSpacious bedroomExposed brickOpen-concept layoutFunctional layoutUpdated tile flooring
- 5 days
- 154
- 5
Likely to sell faster than
Zillow last checked:
Listing updated:
Listed by:
Samer Makhlouf 703-675-6100,
Apex Home Realty
Source: Bright MLS,MLS#: DCDC2281330
Facts & features
Interior
Bedrooms & bathrooms
- Bedrooms: 1
- Bathrooms: 1
- Full bathrooms: 1
- Main level bathrooms: 1
- Main level bedrooms: 1
Heating
- Central
Cooling
- Wall Unit(s), Other
Appliances
- Included: Dishwasher, Disposal, Oven/Range - Gas, Microwave, Refrigerator, Gas Water Heater
- Laundry: Shared, Common Area
Features
- Kitchen Island, Pantry, Open Floorplan, Family Room Off Kitchen, Entry Level Bedroom
- Has basement: No
- Has fireplace: No
Interior area
- Total structure area: 792
- Total interior livable area: 792 sqft
- Finished area above ground: 792
Property
Parking
- Parking features: Permit Required, Other
Accessibility
- Accessibility features: None
Features
- Levels: One
- Stories: 1
- Pool features: None
Lot
- Features: Unknown Soil Type
Details
- Additional structures: Above Grade
- Parcel number: 0157//2434
- Zoning: RESIDENTIAL
- Special conditions: Standard
Construction
Type & style
- Home type: Condo
- Architectural style: Contemporary
- Property subtype: Condominium
- Attached to another structure: Yes
Materials
- Brick
Condition
- New construction: No
- Year built: 1950
Utilities & green energy
- Sewer: Public Sewer
- Water: Public
- Utilities for property: Electricity Available
Community & HOA
Community
- Condo and coop fee: $963 monthly
- Subdivision: Old City #2
HOA
- Has HOA: No
- Amenities included: Elevator(s), Concierge, Laundry, Common Grounds, Library
- Services included: Electricity, Gas, Insurance, Lawn Care Front, Lawn Care Rear, Maintenance Grounds, Other, Security, Trash, Water
Location
- Region: Washington
Financial & listing details
- Price per square foot: $511/sqft
- Tax assessed value: $396,870
- Annual tax amount: $2,629
- Date on market: 9/3/2026
- Listing agreement: Exclusive Right To Sell
- Ownership: Condominium
Estimated market value
$400,500
$380,000 - $421,000
$2,893/mo
Price history
| Date | Event | Price |
|---|---|---|
| 9/3/2026 | Listed for sale | $404,9000%$511/sqft |
Source:  Bright MLS #DCDC2281330 Report a problem Bright MLS #DCDC2281330 Report a problem | ||
| 8/21/2026 | Listing removed | $405,000$511/sqft |
Source: Bright MLS #DCDC2271678 Report a problem | ||
| 8/17/2026 | Price change | $405,000-2.4%$511/sqft |
Source: Bright MLS #DCDC2271678 Report a problem | ||
| 7/31/2026 | Price change | $415,000-2.4%$524/sqft |
Source: Bright MLS #DCDC2271678 Report a problem | ||
| 7/13/2026 | Price change | $425,000-2.3%$537/sqft |
Source: Bright MLS #DCDC2271678 Report a problem | ||
| 7/3/2026 | Listed for sale | $435,000+7.4%$549/sqft |
Source: Bright MLS #DCDC2271678 Report a problem | ||
| 8/29/2022 | Sold | $405,000$511/sqft |
Source: Bright MLS #DCDC2060338 Report a problem | ||
| 8/9/2022 | Contingent | $405,000$511/sqft |
Source: Bright MLS #DCDC2060338 Report a problem | ||
| 8/5/2022 | Listed for sale | $405,000+19.6%$511/sqft |
Source: Bright MLS #DCDC2060338 Report a problem | ||
| 7/6/2004 | Sold | $338,500$427/sqft |
Source: Public Record Report a problem | ||
Public tax history
| Year | Property taxes | Tax assessment |
|---|---|---|
| 2025 | $2,631 -5% | $414,990 -3.1% |
| 2024 | $2,770 +5.7% | $428,080 +5.2% |
| 2023 | $2,621 -5.5% | $407,010 -2.8% |
| 2022 | $2,772 +2.1% | $418,580 +2.3% |
| 2021 | $2,716 -2.6% | $409,160 +1.3% |
| 2020 | $2,788 +4.6% | $403,730 +4.4% |
| 2018 | $2,665 -1% | $386,860 -0.6% |
| 2017 | $2,693 +7.7% | $389,260 +6.4% |
| 2016 | $2,500 +2.7% | $365,850 +2.2% |
| 2015 | $2,435 +6.3% | $357,890 +5.3% |
| 2014 | $2,291 +0.4% | $339,740 +0.6% |
| 2013 | $2,282 -0.9% | $337,600 -0.2% |
| 2012 | $2,303 | $338,420 |
| 2011 | $2,303 +14.8% | $338,420 +0.2% |
| 2010 | $2,006 +10% | $337,770 -2% |
| 2009 | $1,823 +12.7% | $344,730 +5.4% |
| 2007 | $1,618 +5.2% | $327,000 +26.2% |
| 2006 | $1,537 -7.9% | $259,070 +22.3% |
| 2005 | $1,670 +122.2% | $211,910 +23.1% |
| 2004 | $751 +12% | $172,160 -4.6% |
| 2003 | $671 +25% | $180,400 +110% |
| 2002 | $537 | $85,904 |
| 2001 | $537 | $85,904 |
Find assessor info on the county website
Monthly payment
Est. payment
Payment breakdown
Explore the cost of this home by adjusting the details. Changes won't be saved.Climate risks
Neighborhood: Dupont Circle
Nearby schools
Schools provided by the listing agent
- District: District Of Columbia Public Schools
Source: Bright MLS. This data may not be complete. We recommend contacting the local school district to confirm school assignments for this home.
- $215,900-- bd1 ba550 sqft1711 Massachusetts Ave NW #109, Washington, DC 20036Off Market
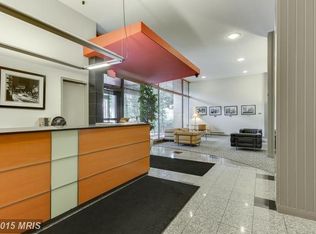
- $255,000-- bd1 ba454 sqft1711 Massachusetts Ave NW #131, Washington, DC 20036Sold

- $224,700-- bd1 ba473 sqft1711 Massachusetts Ave NW #132, Washington, DC 20036Off Market

- $310,0001 bd1 ba513 sqft1711 Massachusetts Ave NW #202, Washington, DC 20036Sold
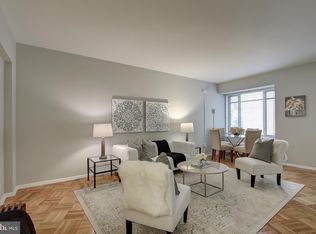
Similar homes
- $428,0001 bd1 ba785 sqftGarfield, Washington, DC 20008For Sale

 MLS ID #DCDC2261114, Ms. Paulette Brown, Residential Real Estate Corp.. Bright MLS
 - $295,0002 bd1 ba677 sqftKenyon Manor Condominium, Washington, DC 20010For Sale
 MLS ID #DCDC2281638, Eugene Sung, RLAH @properties. Bright MLS
 - $379,0002 bd1 ba948 sqftCleveland Park, Washington, DC 20016For Sale
 MLS ID #DCDC2269456, Pamela Debnam, Houwzer, LLC. Bright MLS
 - $229,000-- bd1 ba535 sqftOld City 2, Washington, DC 20036For Sale
 MLS ID #DCDC2255470, Keith Min, Samson Properties. Bright MLS
 - $349,9002 bd3 ba1k sqftDeanwood, Washington, DC 20019For SaleMLS ID #DCDC2277278, Ina Hayes-Igbozuruike, Coldwell Banker Realty - Washington. Bright MLS
- $440,0001 bd1 ba659 sqft601 Pennsylvania Ave NW APT 1004, Washington, DC 20004For SaleMLS ID #DCDC2223838, Larry Crenshaw, Keller Williams Capital Properties. Bright MLS
- $355,0001 bd1 ba715 sqftCapitol Hill, Washington, DC 20002For SaleMLS ID #DCDC2249606, George Olson, Coldwell Banker Realty - Washington. Bright MLS
- $345,0001 bd1 ba702 sqftObservatory Circle, Washington, DC 20007For SaleMLS ID #DCDC2257682, Jean-Rodolphe de La Haye, Compass. Bright MLS
- $470,0002 bd2 ba1k sqftGlover Park, Washington, DC 20007For SaleMLS ID #DCDC2263274, Alex Burrell-Hodges, Cottage Street Realty LLC. Bright MLS
- $340,0002 bd2 ba1k sqftAurora Condo - North, Silver Spring, MD 20910For SaleMLS ID #MDMC2249710, Rick Winkler, Weichert, REALTORS. Bright MLS
- $269,9001 bd1 ba420 sqftColumbia Heights, Washington, DC 20009For SaleMLS ID #DCDC2260018, Anna-Marie Ashe, Area Real Estate. Bright MLS
- $395,0004 bd2 ba1.1k sqft1126 Barnaby Ter SE, Washington, DC 20032For SaleMLS ID #DCDC2249512, Shane Brown, Long & Foster Real Estate, Inc.. Bright MLS
- $360,0002 bd2 ba1k sqftAurora Condominium, Silver Spring, MD 20910For SaleMLS ID #MDMC2236670, Stanley Zerden, Berkshire Hathaway HomeServices Homesale Realty. Bright MLS
- $365,0002 bd2 ba1.1k sqftBrittany, Arlington, VA 22204For SaleMLS ID #VAAR2077092, Tarafa Homsi, RE/MAX Distinctive Real Estate, Inc.. Bright MLS
- $449,0001 bd1 ba824 sqftThe Eclipse On Center Park, Arlington, VA 22202For SaleMLS ID #VAAR2069654, Randall Scruggs, My Guardian Agent LC. Bright MLS
- $350,0002 bd2 ba746 sqftOctave 1320, Silver Spring, MD 20910For SaleMLS ID #MDMC2244644, Christelle Tonfack Zeutsa, EXP Realty, LLC. Bright MLS
- $292,0001 bd1 ba835 sqft5083 7th Rd S APT T2, Arlington, VA 22204For SaleMLS ID #VAAR2079054, Nicholas Lagos, Gawen Realty, Inc.. Bright MLS
- $305,0001 bd1 ba792 sqftRenaissance 2230 Condo, Falls Church, VA 22043For SaleMLS ID #VAFX2338984, Zhang Tian, Signature Home Realty LLC. Bright MLS
- $249,0001 bd1 ba589 sqftTrinidad, Washington, DC 20002For SaleMLS ID #DCDC2279750, Teila Thorne, Goldmine Realty. Bright MLS
