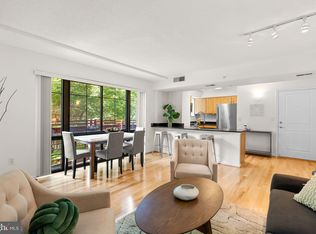
LARGGE PRICE REDUCTION Welcome to Aurora North Welcome to this beautifully updated two-bedroom, two-full-bath condominium in the desirable Aurora North building, ideally situated in the heart of Silver Spring. Offering approximately 1,025 square feet of comfortable, thoughtfully designed living space, this move-in-ready home. The unit features engineered hardwood flooring throughout, creating a warm and cohesive feel from room to room. The updated kitchen is both stylish and functional, featuring granite countertops, and stainless-steel appliances. The spacious combination living and dining area provides a versatile setting for, relaxing at home, or enjoying everyday living. The generously sized primary bedroom offers a private en-suite full bathroom and a large walk-in closet, providing both comfort and excellent storage. The second bedroom is also well-appointed and conveniently located near a second full bathroom, making the layout ideal for guests, roommates, or a home office. An in-unit stacked washer and dryer adds another level of everyday convenience. Residents of Aurora North enjoy a variety of community amenities, including a fitness center and party room. The beautifully maintained outdoor garden provides a peaceful place to relax, unwind, and enjoy a little nature right at home. The location is hard to beat, with shopping, restaurants, and everyday conveniences just moments away. The property is also conveniently located near the Silver Spring Metro and major commuter routes, making access to Washington, D.C., and surrounding areas easy and convenient. With its inviting interior, desirable amenities, and prime Silver Spring location, this condominium offers an exceptional combination of comfort, convenience, and an active lifestyle. Don't miss the opportunity to make this wonderful home your own
For sale
Price cut: $21K (10/1)
$319,000
7923 Eastern Ave APT 404, Silver Spring, MD 20910
2beds
1,025sqft
Condominium
Built in 1965
-- sqft lot
$316,200 Zestimate®
$311/sqft
$733/mo HOA
What's special
Large walk-in closetBeautifully maintained outdoor gardenEngineered hardwood flooring throughoutStainless-steel appliancesGranite countertopsGenerously sized primary bedroomUpdated kitchen
- 44 days
- 116
- 0
Zillow last checked:
Listing updated:
Listed by:
Rick Winkler 301-404-3105,
Weichert, REALTORS 301-681-0550,
Co-Listing Agent: Sudha Baxter 202-368-8536,
Weichert, REALTORS
Source: Bright MLS,MLS#: MDMC2249710
Facts & features
Interior
Bedrooms & bathrooms
- Bedrooms: 2
- Bathrooms: 2
- Full bathrooms: 2
- Main level bathrooms: 2
- Main level bedrooms: 2
Basement
- Area: 0
Heating
- Forced Air, Natural Gas
Cooling
- Central Air, Electric
Appliances
- Included: Microwave, Dishwasher, Disposal, Oven/Range - Gas, Washer/Dryer Stacked, Gas Water Heater
- Laundry: Dryer In Unit, Washer In Unit, In Unit
Features
- Has basement: No
- Has fireplace: No
Interior area
- Total structure area: 1,025
- Total interior livable area: 1,025 sqft
- Finished area above ground: 1,025
- Finished area below ground: 0
Property
Parking
- Parking features: Public, On Street
- Has uncovered spaces: Yes
Accessibility
- Accessibility features: Accessible Elevator Installed
Features
- Levels: One
- Stories: 1
- Pool features: None
Details
- Additional structures: Above Grade, Below Grade
- Parcel number: 161303530308
- Zoning: CR3.0
- Special conditions: Standard
Construction
Type & style
- Home type: Condo
- Architectural style: Traditional
- Property subtype: Condominium
- Attached to another structure: Yes
Materials
- Brick, Block
Condition
- Very Good
- New construction: No
- Year built: 1965
Utilities & green energy
- Sewer: Public Sewer
- Water: Public
Community & HOA
Community
- Security: 24 Hour Security
- Condo and coop fee: $292 monthly
- Subdivision: None Available
HOA
- Has HOA: Yes
- Amenities included: Common Grounds, Elevator(s), Fitness Center, Game Room, Party Room
- Services included: Common Area Maintenance, Maintenance Structure, Health Club, Maintenance Grounds, Management, Sewer, Snow Removal, Trash, Water, Gas
- HOA fee: $441 monthly
- HOA name: AURORA
Location
- Region: Silver Spring
Financial & listing details
- Price per square foot: $311/sqft
- Tax assessed value: $366,667
- Annual tax amount: $4,189
- Date on market: 8/22/2026
- Listing agreement: Exclusive Agency
- Listing terms: Cash,Conventional
- Ownership: Condominium
Estimated market value
$316,200
$300,000 - $332,000
$2,295/mo
Price history
| Date | Event | Price |
|---|---|---|
| 10/1/2026 | Price change | $319,000-6.2%$311/sqft |
Source:  Bright MLS #MDMC2249710 Report a problem Bright MLS #MDMC2249710 Report a problem | ||
| 8/22/2026 | Listed for sale | $340,000-2.9%$332/sqft |
Source: Bright MLS #MDMC2249710 Report a problem | ||
| 3/30/2026 | Listing removed | $350,000$341/sqft |
Source:  Long & Foster Broker Feed #MDMC2210394 Report a problem Long & Foster Broker Feed #MDMC2210394 Report a problem | ||
| 2/26/2026 | Price change | $350,000-4.1%$341/sqft |
Source: Bright MLS #MDMC2210394 Report a problem | ||
| 12/9/2025 | Listed for sale | $365,000$356/sqft |
Source: Bright MLS #MDMC2210394 Report a problem | ||
| 1/28/2025 | Sold | $365,000$356/sqft |
Source: Bright MLS #MDMC2157432 Report a problem | ||
| 12/30/2024 | Pending sale | $365,000$356/sqft |
Source: Bright MLS #MDMC2157432 Report a problem | ||
| 12/19/2024 | Listed for sale | $365,000+1.4%$356/sqft |
Source: Bright MLS #MDMC2157432 Report a problem | ||
| 3/10/2021 | Listing removed | -- |
Source:  RE/MAX International Report a problem RE/MAX International Report a problem | ||
| 2/19/2021 | Listed for sale | $359,900$351/sqft |
Source: RE/MAX Realty Centre #MDMC741528 Report a problem | ||
| 2/10/2021 | Pending sale | $359,900$351/sqft |
Source: RE/MAX Realty Centre #MDMC741528 Report a problem | ||
| 1/23/2021 | Listed for sale | $359,900+4.3%$351/sqft |
Source: RE/MAX Realty Centre #MDMC741528 Report a problem | ||
| 2/21/2020 | Sold | $345,000-1.1%$337/sqft |
Source: Public Record Report a problem | ||
| 12/17/2019 | Pending sale | $349,000$340/sqft |
Source: Keller Williams Preferred Properties #MDMC684548 Report a problem | ||
| 10/22/2019 | Listed for sale | $349,000+8.6%$340/sqft |
Source: Keller Williams Preferred Properties #MDMC684548 Report a problem | ||
| 7/14/2016 | Sold | $321,500$314/sqft |
Source: Public Record Report a problem | ||
| 5/12/2016 | Pending sale | $321,500$314/sqft |
Source: Compass #MC9616746 Report a problem | ||
| 5/3/2016 | Price change | $321,500-0.3%$314/sqft |
Source: Compass #MC9616746 Report a problem | ||
| 4/5/2016 | Listed for sale | $322,500+29%$315/sqft |
Source: Compass #MC9616746 Report a problem | ||
| 8/10/2011 | Sold | $249,9900%$244/sqft |
Source: Public Record Report a problem | ||
| 6/8/2011 | Listed for sale | $249,999$244/sqft |
Source: Coldwell Banker Residential Brokerage - Crofton #MC7536888 Report a problem | ||
| 4/23/2011 | Listing removed | $249,999$244/sqft |
Source: Coldwell Banker Residential Brokerage - Crofton #MC7536888 Report a problem | ||
| 2/25/2011 | Price change | $249,999-3.8%$244/sqft |
Source: NRT MidAtlantic #MC7536888 Report a problem | ||
| 2/18/2011 | Price change | $260,000-3.7%$254/sqft |
Source: Weichert Realtors #MC7491799 Report a problem | ||
| 12/8/2010 | Listed for sale | $270,000-23.9%$263/sqft |
Source: Weichert, REALTORS #MC7491799 Report a problem | ||
| 2/21/2007 | Sold | $355,000+17.5%$346/sqft |
Source: Public Record Report a problem | ||
| 5/3/2006 | Sold | $302,200$295/sqft |
Source: Public Record Report a problem | ||
Public tax history
| Year | Property taxes | Tax assessment |
|---|---|---|
| 2026 | $4,356 +4% | $366,667 +3.8% |
| 2025 | $4,189 +4.8% | $353,333 +3.9% |
| 2024 | $3,996 +1.9% | $340,000 +2% |
| 2023 | $3,921 +6.4% | $333,333 +2% |
| 2022 | $3,683 +2.2% | $326,667 +2.1% |
| 2021 | $3,605 +3.2% | $320,000 +3.2% |
| 2020 | $3,494 +6.9% | $310,000 +6.9% |
| 2019 | $3,267 -0.2% | $290,000 |
| 2018 | $3,273 +1.7% | $290,000 +5.5% |
| 2017 | $3,219 -5.4% | $275,000 +5.8% |
| 2016 | $3,402 | $260,000 +6.1% |
| 2015 | $3,402 | $245,000 |
| 2014 | $3,402 | $245,000 |
| 2013 | -- | $245,000 -9.3% |
| 2012 | -- | $270,000 |
| 2011 | -- | $270,000 |
| 2010 | -- | $270,000 -14.3% |
| 2009 | -- | $315,000 +16.2% |
| 2008 | -- | $271,000 +19.4% |
| 2007 | -- | $227,000 |
Find assessor info on the county website
Monthly payment
Est. payment
Payment breakdown
Explore the cost of this home by adjusting the details. Changes won't be saved.Climate risks
Neighborhood: 20910
Nearby schools
Schools provided by the listing agent
- District: Montgomery County Public Schools
Source: Bright MLS. This data may not be complete. We recommend contacting the local school district to confirm school assignments for this home.
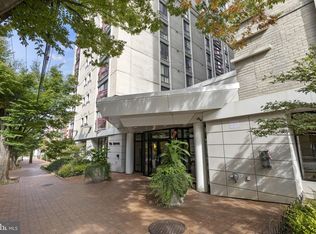
- $365,0002 bd2 ba1.1k sqft7923 Eastern Ave APT 202, Silver Spring, MD 20910Sold
- $350,0002 bd2 ba966 sqft7923 Eastern Ave APT 301, Silver Spring, MD 20910Sold

- $330,0002 bd2 ba1k sqft7923 Eastern Ave APT 303, Silver Spring, MD 20910For Sale

- $379,0002 bd2 ba1k sqft7923 Eastern Ave APT 405, Silver Spring, MD 20910Sold
Similar homes
- $360,0002 bd2 ba1k sqftAurora Condominium, Silver Spring, MD 20910For Sale

 MLS ID #MDMC2236670, Stanley Zerden, Berkshire Hathaway HomeServices Homesale Realty. Bright MLS
 - $309,9001 bd1 ba779 sqftSilverton Codm, Silver Spring, MD 20910For Sale
 MLS ID #MDMC2242628, Wendy Wright, KW Metro Center. Bright MLS
 - $274,9951 bd1 ba569 sqftThe Octave 1320, Silver Spring, MD 20910For Sale
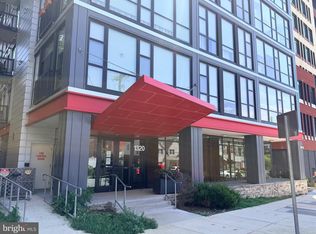 MLS ID #MDMC2250380, Maurice Berry, Washington Realty Centre, LLC.. Bright MLS
 - $230,0002 bd2 ba1k sqftUniversity Towers Codm, Silver Spring, MD 20902For Sale
 MLS ID #MDMC2253556, Mekonnen Abebe, Samson Properties. Bright MLS
 - $320,0001 bd1 ba537 sqftThe Christopher, Bethesda, MD 20814For SaleMLS ID #MDMC2225888, Dan Krell, REMAX Platinum Realty. Bright MLS
- $339,9002 bd1 ba618 sqft2401 H St NW APT 509, Washington, DC 20037For SaleMLS ID #DCDC2267856, Val Gathani, LPT Realty, LLC. Bright MLS
- $399,9502 bd2 ba1.1k sqftEssex, Washington, DC 20008For SaleMLS ID #DCDC2281426, Charles Wilson, TTR Sotheby's International Realty. Bright MLS
- $210,0002 bd2 ba1k sqftUniversity Towers Codm, Silver Spring, MD 20902For SaleMLS ID #MDMC2223048, Joy chen, Samson Properties. Bright MLS
- $289,9001 bd1 ba878 sqftWilloughby Of Ch Ch Codm, Chevy Chase, MD 20815For SaleMLS ID #MDMC2226878, Neil Bacchus, EXP Realty, LLC. Bright MLS
- $329,0003 bd2 ba1.2k sqftWoodlake Towers, Falls Church, VA 22044For SaleMLS ID #VAFX2335734, Orna Simpson, Keller Williams Realty. Bright MLS
- $300,0001 bd1 ba630 sqftCathedral House, Washington, DC 20016For SaleMLS ID #DCDC2278140, Jennifer Young, Keller Williams Realty. Bright MLS
- $410,0002 bd2 ba1.1k sqft4620 N Park Ave #Penthouse E-6, Chevy Chase, MD 20815For SaleMLS ID #MDMC2248930, William Newsome, Keller Williams Preferred Properties. Bright MLS
- $289,0001 bd1 ba773 sqftChillum, Washington, DC 20011For SaleMLS ID #DCDC2257758, Mr. Travell Eiland, Samson Properties. Bright MLS
- $339,9002 bd2 ba1.3k sqftSkyline Plaza South Cond, Falls Church, VA 22041For SaleMLS ID #VAFX2333626, Mr. Khalid Hamta, BNI Realty. Bright MLS
- $308,6912 bd2 ba1k sqftSentinel Of Landmark, Alexandria, VA 22304For SaleMLS ID #VAAX2064144, James Williams, Keller Williams Capital Properties. Bright MLS
- $299,9001 bd1 ba740 sqftR. L. A. Sw, Washington, DC 20024For SaleMLS ID #DCDC2271844, Howard Wang, Howard Wang Realty. Bright MLS
- $195,0004 bd2 ba1.4k sqft1836 Metzerott Rd APT 1401, Hyattsville, MD 20783For SaleMLS ID #MDPG2210602, Latonya Washington, The Washington Team Realty. Bright MLS
- $349,9001 bd1 ba620 sqftR. L. A. Sw, Washington, DC 20024For SaleMLS ID #DCDC2277456, Robert Sabanosh, RLAH @properties. Bright MLS
- $335,0001 bd1 ba702 sqftObservatory Circle, Washington, DC 20007For SaleMLS ID #DCDC2257682, Jean-Rodolphe de La Haye, Compass. Bright MLS
- $269,9002 bd2 ba1.2k sqftGreenbelt Lake Vill Condo-phs 10>, Greenbelt, MD 20770For SaleMLS ID #MDPG2202252, Aileen Cook, Royal Dominion Realty. Bright MLS
