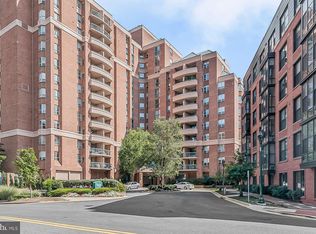
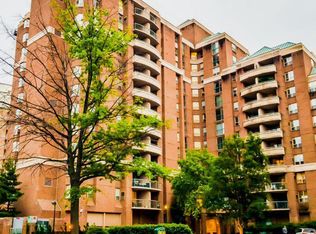
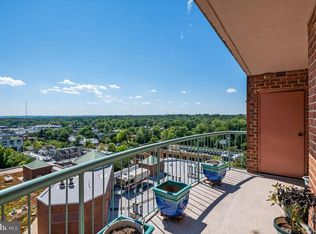
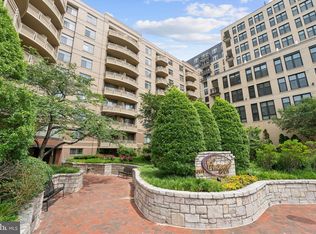
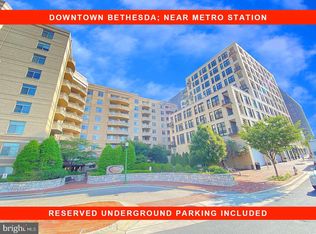
Short walk to Bethesda Metro . Updated open design and a modern feel. The renovated kitchen and bath feature stainless steel appliances, granite countertops, and durable wood and tile flooring. Enjoy the convenience of an in-unit washer and dryer; the assurance of the 24-hour front desk; and a separately-deeded underground garage parking space that conveys with sale. The building offers bicycle storage. Enjoy the building's updated common areas: including an outdoor pool, fitness center, and meeting/party room. Ideally located to Bethesda Metro (Red Line) and just blocks from Bethesda Row, this location offers immediate access to shopping, dining, and major commuter routes. Close to DC, Rockville and other points of interest. This unit has a comparatively low condo fee for a full-service building in a highly competitive location. Furnished photos are virtually staged. Schedule today! Offers are welcome.
For sale
Price cut: $25.1K (6/11)
$349,900
4808 Moorland Ln APT 701, Bethesda, MD 20814
1beds
537sqft
:
Get pre-qualified$2,664/mo
Condominium
Built in 1991
-- sqft lot
$341,100 Zestimate®
$652/sqft
$450/mo HOA
What's special
Renovated kitchenModern feelUpdated open designStainless steel appliancesOutdoor poolIn-unit washer and dryerGranite countertops
- 119 days |
- 268 |
- 9 |
Zillow last checked:
Listing updated:
Listed by:
Dan Krell 301-529-8475,
REMAX Platinum Realty 240-497-0408
Source: Bright MLS,MLS#: MDMC2225888
Facts & features
Interior
Bedrooms & bathrooms
- Bedrooms: 1
- Bathrooms: 1
- Full bathrooms: 1
- Main level bathrooms: 1
- Main level bedrooms: 1
Rooms
- Room types: Living Room, Dining Room, Primary Bedroom, Kitchen, Foyer, Full Bath
Primary bedroom
- Level: Main
Dining room
- Level: Main
Foyer
- Level: Main
Other
- Level: Main
Kitchen
- Level: Main
Living room
- Level: Main
Heating
- Central, Forced Air, Natural Gas
Cooling
- Central Air, Electric
Appliances
- Included: Dishwasher, Disposal, Oven/Range - Gas, Refrigerator, Washer/Dryer Stacked, Gas Water Heater
- Laundry: Washer In Unit, Dryer In Unit, In Unit
Features
- Open Floorplan, Upgraded Countertops, Combination Dining/Living
- Flooring: Tile/Brick, Wood
- Windows: Window Treatments
- Has basement: No
- Has fireplace: No
Interior area
- Total structure area: 537
- Total interior livable area: 537 sqft
- Finished area above ground: 537
- Finished area below ground: 0
Property
Parking
- Total spaces: 1
- Parking features: Underground, Inside Entrance, Parking Space Conveys, Secured, Garage
- Garage spaces: 1
Accessibility
- Accessibility features: Accessible Elevator Installed
Features
- Levels: One
- Stories: 1
- Pool features: Community
Details
- Additional structures: Above Grade, Below Grade
- Parcel number: 160702901016
- Zoning: TSR
- Special conditions: Standard
Construction
Type & style
- Home type: Condo
- Architectural style: Colonial,Contemporary
- Property subtype: Condominium
- Attached to another structure: Yes
Materials
- Brick
Condition
- Excellent
- New construction: No
- Year built: 1991
- Major remodel year: 2014
Utilities & green energy
- Sewer: Public Sewer
- Water: Public
- Utilities for property: Cable Available, Electricity Available, Natural Gas Available
Green energy
- Water conservation: Low-Flow Fixtures
Community & HOA
Community
- Features: Pool
- Security: 24 Hour Security, Desk in Lobby, Fire Alarm, Monitored, Security Gate
- Condo and coop fee: $450 monthly
- Subdivision: The Christopher
HOA
- Has HOA: No
- Amenities included: Common Grounds, Elevator(s), Fitness Center, Meeting Room, Party Room, Pool
- Services included: Other
Location
- Region: Bethesda
Financial & listing details
- Price per square foot: $652/sqft
- Tax assessed value: $326,667
- Annual tax amount: $3,550
- Date on market: 4/10/2026
- Listing agreement: Exclusive Right To Sell
- Ownership: Condominium
Estimated market value
$341,100
$324,000 - $358,000
$2,077/mo
Price history
| Date | Event | Price |
|---|---|---|
| 6/11/2026 | Price change | $349,900-6.7%$652/sqft |
Source:  Bright MLS #MDMC2225888 Report a problem Bright MLS #MDMC2225888 Report a problem | ||
| 4/10/2026 | Listed for sale | $375,000-6.2%$698/sqft |
Source: Bright MLS #MDMC2225888 Report a problem | ||
| 5/1/2024 | Listing removed | -- |
Source: Bright MLS #MDMC2106748 Report a problem | ||
| 11/5/2023 | Listed for sale | $399,900$745/sqft |
Source: Bright MLS #MDMC2106748 Report a problem | ||
| 10/3/2023 | Listing removed | -- |
Source: Bright MLS #MDMC2106748 Report a problem | ||
| 9/8/2023 | Listed for sale | $399,900$745/sqft |
Source: Bright MLS #MDMC2106748 Report a problem | ||
| 4/1/2020 | Listing removed | $1,900$4/sqft |
Source: Gerlach real estate, inc. #MDMC675990 Report a problem | ||
| 2/17/2020 | Listed for rent | $1,900$4/sqft |
Source: Gerlach real estate, inc. #MDMC675990 Report a problem | ||
| 1/10/2020 | Listing removed | $1,900$4/sqft |
Source: Gerlach real estate, inc. #MDMC675990 Report a problem | ||
| 9/1/2019 | Listed for rent | $1,900$4/sqft |
Source: Gerlach real estate, inc. #MDMC675990 Report a problem | ||
| 12/14/2017 | Listing removed | $1,900$4/sqft |
Source: Gerlach Real Estate, Inc. #1000052357 Report a problem | ||
| 8/1/2017 | Price change | $1,900-5%$4/sqft |
Source: Gerlach real estate, inc. #MC9944448 Report a problem | ||
| 5/11/2017 | Listed for rent | $2,000+2.6%$4/sqft |
Source: Gerlach real estate, inc. #MC9944448 Report a problem | ||
| 7/2/2015 | Listing removed | $1,950$4/sqft |
Source: Gerlach Real Estate Inc. #MC8654292 Report a problem | ||
| 6/4/2015 | Listed for rent | $1,950$4/sqft |
Source: Gerlach Real Estate Inc. #MC8654292 Report a problem | ||
| 11/14/2012 | Listing removed | $1,950$4/sqft |
Source: Gerlach Real Estate, Inc. #MC7913695 Report a problem | ||
| 8/25/2012 | Listed for rent | $1,950$4/sqft |
Source: Gerlach Real Estate, Inc. #MC7913695 Report a problem | ||
Public tax history
| Year | Property taxes | Tax assessment |
|---|---|---|
| 2025 | $3,550 +1.7% | $305,000 +0.5% |
| 2024 | $3,492 +0.5% | $303,333 +0.6% |
| 2023 | $3,476 +5% | $301,667 +0.6% |
| 2022 | $3,311 +0.1% | $300,000 |
| 2021 | $3,308 -0.1% | $300,000 |
| 2020 | $3,310 +2.3% | $300,000 |
| 2019 | $3,235 -0.2% | $300,000 +2.3% |
| 2018 | $3,240 -1.3% | $293,333 +2.3% |
| 2017 | $3,285 +26.7% | $286,667 +2.4% |
| 2016 | $2,593 | $280,000 +5% |
| 2015 | $2,593 | $266,667 +5.3% |
| 2014 | $2,593 | $253,333 +5.6% |
| 2013 | -- | $240,000 |
| 2012 | -- | $240,000 |
| 2011 | -- | $240,000 -25% |
| 2010 | -- | $320,000 +7.9% |
| 2009 | -- | $296,666 +8.5% |
| 2008 | -- | $273,333 +9.3% |
| 2007 | -- | $250,000 +19% |
| 2006 | -- | $210,000 +23.5% |
| 2005 | -- | $170,000 +30.8% |
| 2004 | -- | $130,000 |
| 2003 | -- | $130,000 +46.6% |
| 2002 | -- | $88,666 +30.4% |
| 2001 | -- | $68,000 |
Find assessor info on the county website
Monthly payment
Est. payment
Payment breakdown
Explore the cost of this home by adjusting the details. Changes won't be saved.Climate risks
Neighborhood: Arlington North
Nearby schools
GreatSchools rating
- 10/10Bethesda Elementary SchoolGrades: K-5Distance: 0.2 mi
- 10/10Westland Middle SchoolGrades: 6-8Distance: 1.8 mi
- 8/10Bethesda-Chevy Chase High SchoolGrades: 9-12Distance: 0.5 mi
Schools provided by the listing agent
- Elementary: Bethesda
- Middle: Westland
- High: Bethesda-chevy Chase
- District: Montgomery County Public Schools
Source: Bright MLS. This data may not be complete. We recommend contacting the local school district to confirm school assignments for this home.
- $389,0001 bd1 ba664 sqft4808 Moorland Ln APT 502, Bethesda, MD 20814Sold
- $535,0002 bd2 ba992 sqft4808 Moorland Ln APT 711, Bethesda, MD 20814Sold

- $267,4001 bd1 ba532 sqft4808 Moorland Ln #PENTHOUSE 1208, Bethesda, MD 20814Off Market
- $1,175,0004 bd3 ba2.2k sqft4808 Moorland Ln #PENTHOUSE 1301, Bethesda, MD 20814Sold
- $465,900-- bd-- ba180 sqft4808 Moorland Ln #P-49, Bethesda, MD 20814Off Market
- $297,1001 bd1 ba610 sqft4808 Moorland Ln APT 201, Bethesda, MD 20814Off Market
- $351,3001 bd1 ba664 sqft4808 Moorland Ln APT 202, Bethesda, MD 20814Off Market
- $525,1002 bd2 ba982 sqft4808 Moorland Ln APT 203, Bethesda, MD 20814Off Market
A local agent can set up tours, give advice and negotiate with sellers.
Similar homes
- $327,5001 bd1 ba532 sqftThe Christopher, Bethesda, MD 20814For Sale

 MLS ID #MDMC2226382, Anthony Mokabber, Compass. Bright MLS
 - $369,9001 bd1 ba626 sqft7111 Woodmont Ave APT 712, Bethesda, MD 20815For Sale
 MLS ID #MDMC2244878, Alex Burrell-Hodges, Cottage Street Realty LLC. Bright MLS
 - $349,9901 bd1 ba712 sqft7111 Woodmont Ave APT 316, Bethesda, MD 20815For Sale
 MLS ID #MDMC2227660, Cheongah Gray, Long & Foster Real Estate, Inc.. Bright MLS
 - $339,9001 bd1 ba613 sqftCrescent Plaza Condominium, Bethesda, MD 20815For Sale
 MLS ID #MDMC2205538, Jason Ekus, Pavilion Real Estates L.L.C.. Bright MLS
 - $298,0001 bd1 ba637 sqft7111 Woodmont Ave APT 108, Bethesda, MD 20815For SaleMLS ID #MDMC2230322, Jenn Smira, Compass. Bright MLS
- $314,0001 bd1 ba779 sqftSilverton Codm, Silver Spring, MD 20910For SaleMLS ID #MDMC2248150, Brett Korade, Keller Williams Realty. Bright MLS
- $249,0001 bd1 ba768 sqftSusses House, Bethesda, MD 20814For SaleMLS ID #MDMC2223220, ANTHONY ARGONIS, Long & Foster Real Estate, Inc.. Bright MLS
- $180,0001 bd1 ba621 sqft4242 E West Hwy APT 506, Bethesda, MD 20814For SaleMLS ID #MDMC2224478, Nestor Gotay, Corcoran McEnearney. Bright MLS
- $355,0001 bd1 ba758 sqft11710 Old Georgetown Rd APT 1404, Rockville, MD 20852For SaleMLS ID #MDMC2246898, Debbie Leyba, Long & Foster Real Estate, Inc.. Bright MLS
- $379,0001 bd1 ba745 sqftCentral, Washington, DC 20005For SaleMLS ID #DCDC2276734, Melissa Lango, Compass. Bright MLS
- $350,0002 bd2 ba746 sqftOctave 1320, Silver Spring, MD 20910For SaleMLS ID #MDMC2244644, Christelle Tonfack Zeutsa, EXP Realty, LLC. Bright MLS
- $375,0001 bd1 ba574 sqftCleveland Park, Washington, DC 20016For SaleMLS ID #DCDC2260748, Lauren Davis, TTR Sotheby's International Realty. Bright MLS
- $380,0001 bd1 ba620 sqftR. L. A. Sw, Washington, DC 20024For SaleMLS ID #DCDC2277456, Robert Sabanosh, RLAH @properties. Bright MLS
- $345,0001 bd1 ba702 sqftObservatory Circle, Washington, DC 20007For SaleMLS ID #DCDC2257682, Jean-Rodolphe de La Haye, Compass. Bright MLS
- $385,0001 bd1 ba557 sqftSummerwalk I&ii, Arlington, VA 22201For SaleMLS ID #VAAR2077392, Chris Weathers, TTR Sotheby's International Realty. Bright MLS
- $380,0001 bd1 ba616 sqftObservatory Circle, Washington, DC 20007For SaleMLS ID #DCDC2262406, Cole Butterfield, RE/MAX Realty Services. Bright MLS
- $349,0001 bd1 ba635 sqftGarfield, Washington, DC 20008For SaleMLS ID #DCDC2270212, Sia Etminan, Compass. Bright MLS
- $399,0001 bd1 ba761 sqftGlover Park, Washington, DC 20007For SaleMLS ID #DCDC2275296, Christina Miller, Compass. Bright MLS
- $339,9002 bd1 ba618 sqft2401 H St NW APT 509, Washington, DC 20037For SaleMLS ID #DCDC2267856, Val Gathani, LPT Realty, LLC. Bright MLS
- $419,9001 bd1 ba666 sqftWindsor Plaza, Arlington, VA 22201For SaleMLS ID #VAAR2077806, David Tesorero, RE/MAX Allegiance. Bright MLS
