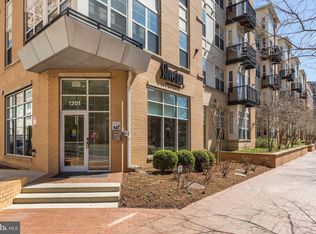
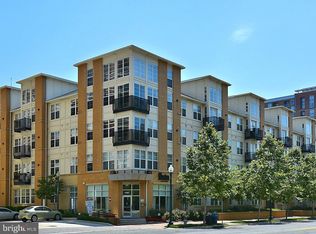
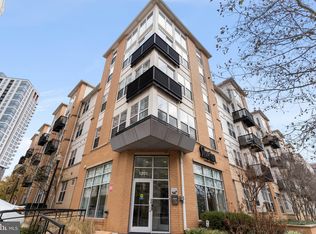
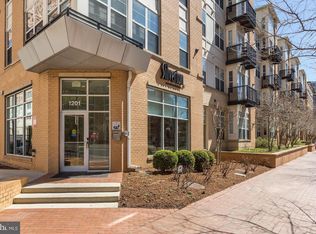
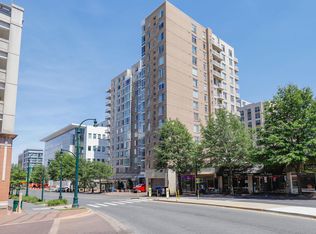
WOW!!! Stunning condo...STUNNING area...STUNNINGLY low costs and fees!!! The view offers a feel of being in a private treehouse home with a location offering the energy and excitement of urban life :-) Enjoy the best of downtown Silver Spring living at The Silverton! This beautifully maintained 1-bed/1-bath home offers serene courtyard views, warm bamboo flooring, and an open, light-filled layout designed for comfortable everyday living. In-unit laundry PLUS assigned garage parking space adds exceptional convenience in this vibrant urban location. EASY COMMUTING with OUTSTANDING amenities, including a fitness center, outdoor pool, dog run, party room, multi-age room, landscaped outdoor gathering spaces, and a staffed lobby for added security and peace of mind. Just minutes from the Silver Spring Metro, MARC train, and the future Purple Line, commuting is effortless. Step outside and enjoy some of Downtown Silver Spring's most popular destinations, including The Fillmore, AFI Silver Theatre & Cultural Center, Black Lion Café, Copper Canyon Grill, J. Hollinger's Waterman's Chophouse, Cielo Rojo, and El Sapo Cuban Social Club. Everyday essentials are just around the corner with Giant, Whole Foods, and Starbucks nearby, along with parks, seasonal farmers markets, and countless shopping and dining options. Experience the perfect blend of comfort, convenience, and walkable city living.
For sale
$314,000
1201 E West Hwy APT 314, Silver Spring, MD 20910
1beds
779sqft
Condominium
Built in 2006
-- sqft lot
$309,100 Zestimate®
$403/sqft
$533/mo HOA
What's special
In-unit laundryLandscaped outdoor gathering spacesSerene courtyard viewsOpen light-filled layoutWarm bamboo flooringOutdoor poolDog run
- 18 days |
- 184 |
- 3 |
Zillow last checked:
Listing updated:
Listed by:
Brett Korade 703-321-6994,
Keller Williams Realty 703-636-7300
Source: Bright MLS,MLS#: MDMC2248150
Facts & features
Interior
Bedrooms & bathrooms
- Bedrooms: 1
- Bathrooms: 1
- Full bathrooms: 1
- Main level bathrooms: 1
- Main level bedrooms: 1
Basement
- Area: 0
Heating
- Forced Air, Natural Gas
Cooling
- Central Air, Electric
Appliances
- Included: Microwave, Cooktop, Refrigerator, Ice Maker, Dishwasher, Disposal, Washer, Dryer, Gas Water Heater
- Laundry: Has Laundry, In Unit
Features
- Ceiling Fan(s), Walk-In Closet(s), Upgraded Countertops, Combination Kitchen/Living, Open Floorplan
- Flooring: Wood
- Has basement: No
- Has fireplace: No
Interior area
- Total structure area: 779
- Total interior livable area: 779 sqft
- Finished area above ground: 779
- Finished area below ground: 0
Property
Parking
- Total spaces: 1
- Parking features: Covered, Assigned, Garage
- Garage spaces: 1
- Details: Assigned Parking, Assigned Space #: P106
Accessibility
- Accessibility features: Accessible Elevator Installed
Features
- Levels: One
- Stories: 1
- Exterior features: Lighting, Sidewalks, Balcony
- Pool features: Community
- Has view: Yes
- View description: Courtyard
Details
- Additional structures: Above Grade, Below Grade
- Parcel number: 161303539194
- Zoning: CR5.0
- Special conditions: Standard
Construction
Type & style
- Home type: Condo
- Architectural style: Contemporary
- Property subtype: Condominium
- Attached to another structure: Yes
Materials
- Brick
Condition
- New construction: No
- Year built: 2006
Utilities & green energy
- Sewer: Public Sewer
- Water: Public
Community & HOA
Community
- Features: Pool
- Security: Desk in Lobby, Main Entrance Lock, Fire Sprinkler System, Smoke Detector(s)
- Condo and coop fee: $533 monthly
- Subdivision: Silverton Codm
HOA
- Has HOA: No
- Amenities included: Pool, Common Grounds, Elevator(s), Fitness Center, Storage, Party Room, Security
- Services included: Parking Fee, Management, Reserve Funds, Common Area Maintenance, Water, Sewer, Trash, Pool(s)
- HOA name: Legum & Norman
Location
- Region: Silver Spring
Financial & listing details
- Price per square foot: $403/sqft
- Tax assessed value: $313,333
- Annual tax amount: $3,716
- Date on market: 8/6/2026
- Listing agreement: Exclusive Right To Sell
- Listing terms: Cash,Other,Conventional,FHA,VA Loan
- Ownership: Condominium
Estimated market value
$309,100
$294,000 - $325,000
$2,016/mo
Price history
| Date | Event | Price |
|---|---|---|
| 8/6/2026 | Listed for sale | $314,000+8.3%$403/sqft |
Source:  Bright MLS #MDMC2248150 Report a problem Bright MLS #MDMC2248150 Report a problem | ||
| 2/25/2016 | Listing removed | $290,000$372/sqft |
Source: Real Living At Home #MC8769795 Report a problem | ||
| 2/25/2016 | Listed for sale | $290,000+1.8%$372/sqft |
Source: Real Living At Home #MC8769795 Report a problem | ||
| 2/24/2016 | Sold | $285,000-1.7%$366/sqft |
Source: Agent Provided Report a problem | ||
| 12/26/2015 | Pending sale | $290,000$372/sqft |
Source: Real Living At Home #MC8769795 Report a problem | ||
| 11/3/2015 | Price change | $290,000-1.7%$372/sqft |
Source: Real Living At Home #MC8769795 Report a problem | ||
| 10/10/2015 | Listed for sale | $295,000+1.7%$379/sqft |
Source: Real Living At Home #MC8769795 Report a problem | ||
| 11/6/2014 | Listing removed | $1,650$2/sqft |
Source: Owner Report a problem | ||
| 10/7/2014 | Listed for rent | $1,650$2/sqft |
Source: Owner Report a problem | ||
| 10/7/2009 | Listing removed | $290,000$372/sqft |
Source: Weichert Realtors #MC7157109 Report a problem | ||
| 9/15/2009 | Listed for sale | $290,000-9.6%$372/sqft |
Source: Weichert Realtors #MC7157109 Report a problem | ||
| 5/25/2006 | Sold | $320,900$412/sqft |
Source: Public Record Report a problem | ||
Public tax history
| Year | Property taxes | Tax assessment |
|---|---|---|
| 2025 | $3,716 +2% | $311,667 +0.5% |
| 2024 | $3,643 +1% | $310,000 +1.1% |
| 2023 | $3,607 +5.5% | $306,667 +1.1% |
| 2022 | $3,420 +1.2% | $303,333 +1.1% |
| 2021 | $3,380 +3.4% | $300,000 +3.4% |
| 2020 | $3,269 +7.5% | $290,000 +7.4% |
| 2019 | $3,042 -0.2% | $270,000 |
| 2018 | $3,047 +0% | $270,000 +3.8% |
| 2017 | $3,047 +30.4% | $260,000 +4% |
| 2016 | $2,337 | $250,000 +4.2% |
| 2015 | $2,337 | $240,000 |
| 2014 | $2,337 | $240,000 |
| 2013 | -- | $240,000 |
| 2012 | -- | $240,000 |
| 2011 | -- | $240,000 |
| 2010 | -- | $240,000 -22.6% |
| 2009 | -- | $310,000 +13.7% |
| 2008 | -- | $272,666 +15.9% |
| 2007 | -- | $235,333 |
Find assessor info on the county website
Monthly payment
Est. payment
Payment breakdown
Explore the cost of this home by adjusting the details. Changes won't be saved.Climate risks
Neighborhood: 20910
Nearby schools
GreatSchools rating
- 9/10Sligo Creek Elementary SchoolGrades: K-5Distance: 1 mi
- 6/10Silver Spring International Middle SchoolGrades: 6-8Distance: 1 mi
- 6/10Montgomery Blair High SchoolGrades: 9-12Distance: 2.2 mi
Schools provided by the listing agent
- Elementary: Sligo Creek
- Middle: Silver Spring International
- High: Montgomery Blair
- District: Montgomery County Public Schools
Source: Bright MLS. This data may not be complete. We recommend contacting the local school district to confirm school assignments for this home.
- $535,0002 bd2 ba1.3k sqft1201 E West Hwy APT 422, Silver Spring, MD 20910Sold
- $315,0001 bd1 ba797 sqft1201 E West Hwy APT 207, Silver Spring, MD 20910Sold
- $540,0003 bd2 ba1.3k sqft1201 E West Hwy APT 409, Silver Spring, MD 20910Sold
- $290,0001 bd1 ba782 sqft1201 E West Hwy APT 105, Silver Spring, MD 20910Sold
- $515,0002 bd2 ba1.1k sqft1201 E West Hwy APT 112, Silver Spring, MD 20910Sold
- $325,0001 bd1 ba776 sqft1201 E West Hwy APT 113, Silver Spring, MD 20910Sold
- $308,7501 bd1 ba823 sqft1201 E West Hwy APT 124, Silver Spring, MD 20910Sold
- $290,0001 bd1 ba777 sqft1201 E West Hwy APT 125, Silver Spring, MD 20910Sold
- $460,0002 bd2 ba1.1k sqft1201 E West Hwy APT 208, Silver Spring, MD 20910Sold
A local agent can set up tours, give advice and negotiate with sellers.
Similar homes
- $319,9001 bd1 ba779 sqftSilverton Codm, Silver Spring, MD 20910For Sale

 MLS ID #MDMC2242628, Wendy Wright, KW Metro Center. Bright MLS
 - $299,0001 bd1 ba883 sqft8045 Newell St APT 215, Silver Spring, MD 20910For Sale
 MLS ID #MDMC2205214, Marc Infeld, Long & Foster Real Estate, Inc.. Bright MLS
 - $400,0002 bd2 ba1.1k sqftSilverton Codm, Silver Spring, MD 20910For Sale
 MLS ID #MDMC2250382, Sarah Reynolds, Keller Williams Realty. Bright MLS
 - $275,0001 bd1 ba804 sqftCrescent Codm*, Silver Spring, MD 20910For Sale
 MLS ID #MDMC2238608, Eddie DeLuca, Redfin Corp. Bright MLS
 - $290,0002 bd1 ba842 sqft5885 Colorado Ave NW APT 204, Washington, DC 20011For SaleMLS ID #DCDC2250184, Philip DiRuggiero, Engel & Volkers Washington, DC. Bright MLS
- $289,0001 bd1 ba773 sqftChillum, Washington, DC 20011For SaleMLS ID #DCDC2257758, Mr. Travell Eiland, Samson Properties. Bright MLS
- $320,0001 bd1 ba532 sqftThe Christopher, Bethesda, MD 20814For SaleMLS ID #MDMC2226382, Anthony Mokabber, Compass. Bright MLS
- $298,0001 bd1 ba637 sqft7111 Woodmont Ave APT 108, Bethesda, MD 20815For SaleMLS ID #MDMC2230322, Jenn Smira, Compass. Bright MLS
- $309,0002 bd2 ba1k sqft3210 N Leisure World Blvd APT 1014, Silver Spring, MD 20906For SaleMLS ID #MDMC2244546, Jennifer Reitz, Cummings & Co. Realtors. Bright MLS
- $299,999-- bd1 ba490 sqftOld City 2, Washington, DC 20009For SaleMLS ID #DCDC2276116, Shawn Slade II, Allfirst Realty, Inc.. Bright MLS
- $350,0002 bd2 ba1.1k sqft4500 S Four Mile Run Dr APT 314, Arlington, VA 22204For SaleMLS ID #VAAR2077680, Rick Hartunian, Keller Williams Realty Centre. Bright MLS
- $309,9002 bd2 ba1.1k sqftExchange At Van, Alexandria, VA 22304For SaleMLS ID #VAAX2065164, Muhammad mir, First American Real Estate. Bright MLS
- $310,000-- bd1 ba454 sqftOld City 2, Washington, DC 20001For SaleMLS ID #DCDC2243448, Leslie Shafer, Omnia Real Estate LLC. Bright MLS
- $379,0001 bd1 ba745 sqftCentral, Washington, DC 20005For SaleMLS ID #DCDC2276734, Melissa Lango, Compass. Bright MLS
- $295,0001 bd1 ba655 sqftGates Of Mclean, Mc Lean, VA 22102For SaleMLS ID #VAFX2330252, Ritu Desai, Samson Properties. Bright MLS
- $266,900-- bd1 ba505 sqftForest Hills, Washington, DC 20008For SaleMLS ID #DCDC2275026, Jeffrey Ganz, Century 21 Redwood Realty. Bright MLS
- $355,0001 bd1 ba758 sqft11710 Old Georgetown Rd APT 1404, Rockville, MD 20852For SaleMLS ID #MDMC2246898, Debbie Leyba, Long & Foster Real Estate, Inc.. Bright MLS
- $275,0001 bd1 ba735 sqftParcreston Condo, Reston, VA 20190For SaleMLS ID #VAFX2337000, Debbie Melia, RE/MAX Distinctive Real Estate, Inc.. Bright MLS
- $299,0001 bd1 ba536 sqftVaughan Place Condominium, Washington, DC 20016For SaleMLS ID #DCDC2233788, Drew Carpenter, Compass. Bright MLS
- $365,0001 bd1 ba839 sqftSterling Codm, North Bethesda, MD 20852For SaleMLS ID #MDMC2248862, Sarah Reynolds, Keller Williams Realty. Bright MLS
