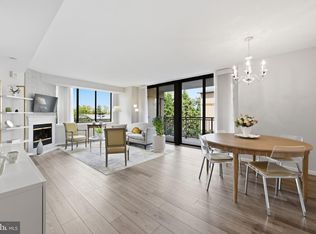
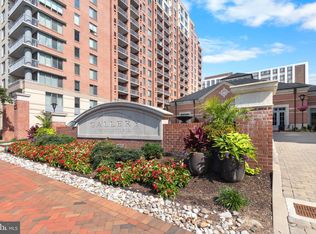
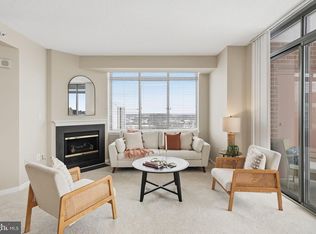
Price just lowered making this unit a fabulous value... and beautifully renovated! Welcome to Unit 1404 at The Gallery, where stylish updates, exceptional amenities, and an unbeatable location come together to offer the best of North Bethesda living. Ideally located a block from Pike and Rose and near the North Bethesda Metro (Red Line), this residence puts acclaimed restaurants, shopping, grocery stores, and everyday conveniences just moments away. With easy access to I-495 and I-270, commuting throughout the Washington metropolitan area is a breeze. This beautifully renovated one-bedroom, one-bath residence features a bright, open floor plan and thoughtful updates throughout. The living spaces offer new flooring and fresh paint, creating a clean, modern, and welcoming atmosphere. The kitchen has been refreshed with new stainless-steel appliances. The spacious bedroom features a walk-in closet with convenient access to the bathroom, which can also be accessed from the hallway. Additional updates include a new washer and dryer and a newer water heater, approximately 1–2 years old. A secure underground garage parking space adds everyday convenience and peace of mind. The Gallery offers an impressive array of amenities designed for comfortable, resort-style living, including concierge service, a beautifully appointed lobby, outdoor swimming pool, fitness center, billiards room, business center, social lounges, and inviting common areas. With friendly, attentive staff and meticulously maintained facilities, The Gallery provides an exceptional living experience in the heart of North Bethesda. Come see why Unit 1404 is the perfect place to call home!
For sale
Price cut: $10K (10/2)
$335,000
11710 Old Georgetown Rd APT 1404, Rockville, MD 20852
1beds
758sqft
Condominium
Built in 2001
-- sqft lot
$332,800 Zestimate®
$442/sqft
$408/mo HOA
What's special
Walk-in closetBeautifully renovated residenceNew washer and dryerOutdoor swimming poolFresh paintNew flooringStylish updates
- 72 days
- 106
- 3
Zillow last checked:
Listing updated:
Listed by:
Debbie Leyba 301-461-2429,
Long & Foster Real Estate, Inc. 301-299-6000,
Co-Listing Agent: Fabiola J Bishop 301-674-8556,
Long & Foster Real Estate, Inc.
Source: Bright MLS,MLS#: MDMC2246898
Facts & features
Interior
Bedrooms & bathrooms
- Bedrooms: 1
- Bathrooms: 1
- Full bathrooms: 1
- Main level bathrooms: 1
- Main level bedrooms: 1
Basement
- Area: 0
Heating
- Central, Hot Water, Natural Gas
Cooling
- Central Air, Convector, Electric
Appliances
- Included: Microwave, Built-In Range, Dishwasher, Disposal, Dryer, Washer, Refrigerator, Stainless Steel Appliance(s), Gas Water Heater
- Laundry: Dryer In Unit, Washer In Unit, In Unit
Features
- Soaking Tub, Bathroom - Tub Shower, Combination Kitchen/Living, Elevator, Family Room Off Kitchen, Open Floorplan
- Windows: Window Treatments
- Has basement: No
- Has fireplace: No
Interior area
- Total structure area: 758
- Total interior livable area: 758 sqft
- Finished area above ground: 758
- Finished area below ground: 0
Property
Parking
- Total spaces: 1
- Parking features: Covered, Garage
- Garage spaces: 1
Accessibility
- Accessibility features: Accessible Elevator Installed
Features
- Levels: One
- Stories: 1
- Pool features: Community
Details
- Additional structures: Above Grade, Below Grade
- Parcel number: 160403477342
- Zoning: TSM
- Special conditions: Standard
Construction
Type & style
- Home type: Condo
- Architectural style: Traditional
- Property subtype: Condominium
- Attached to another structure: Yes
Materials
- Brick
Condition
- New construction: No
- Year built: 2001
Utilities & green energy
- Sewer: Private Sewer
- Water: Public
Community & HOA
Community
- Features: Pool
- Security: Desk in Lobby, 24 Hour Security
- Condo and coop fee: $408 monthly
- Subdivision: Gallery At White Flint
HOA
- Has HOA: No
- Amenities included: Clubhouse, Concierge, Elevator(s), Pool, Reserved/Assigned Parking, Fitness Center, Meeting Room, Party Room, Picnic Area
- Services included: Maintenance Structure, Health Club, Management, Parking Fee, Pool(s), Snow Removal, Reserve Funds
- HOA name: Gallery At White Flint Condo
Location
- Region: Rockville
Financial & listing details
- Price per square foot: $442/sqft
- Tax assessed value: $325,000
- Annual tax amount: $3,694
- Date on market: 7/23/2026
- Listing agreement: Exclusive Agency
- Ownership: Condominium
Estimated market value
$332,800
$316,000 - $349,000
$2,055/mo
Price history
| Date | Event | Price |
|---|---|---|
| 10/2/2026 | Price change | $335,000-2.9%$442/sqft |
Source:  Bright MLS #MDMC2246898 Report a problem Bright MLS #MDMC2246898 Report a problem | ||
| 9/1/2026 | Price change | $345,000-2.8%$455/sqft |
Source: Bright MLS #MDMC2246898 Report a problem | ||
| 7/23/2026 | Listed for sale | $355,000-1.4%$468/sqft |
Source: Bright MLS #MDMC2246898 Report a problem | ||
| 6/17/2025 | Sold | $360,000-1.4%$475/sqft |
Source: Bright MLS #MDMC2178736 Report a problem | ||
| 6/5/2025 | Pending sale | $365,000$482/sqft |
Source: Bright MLS #MDMC2178736 Report a problem | ||
| 5/3/2025 | Listed for sale | $365,000$482/sqft |
Source: Bright MLS #MDMC2178736 Report a problem | ||
Public tax history
| Year | Property taxes | Tax assessment |
|---|---|---|
| 2026 | $3,796 +2.8% | $325,000 +2.5% |
| 2025 | $3,694 +3.9% | $317,000 +2.6% |
| 2024 | $3,557 +2.6% | $309,000 +2.7% |
| 2023 | $3,468 +4.4% | $301,000 |
| 2022 | $3,322 +0.1% | $301,000 |
| 2021 | $3,319 -0.1% | $301,000 |
| 2020 | $3,321 +0% | $301,000 |
| 2019 | $3,319 -0.2% | $301,000 |
| 2018 | $3,325 -3.5% | $301,000 |
| 2017 | $3,446 +17.8% | $301,000 +3.4% |
| 2016 | $2,925 | $291,000 +3.6% |
| 2015 | $2,925 | $281,000 +3.7% |
| 2014 | $2,925 | $271,000 |
| 2013 | -- | $271,000 |
| 2012 | -- | $271,000 |
| 2011 | -- | $271,000 |
| 2010 | -- | $271,000 |
| 2009 | -- | $271,000 -17.3% |
| 2008 | -- | $327,500 +6.9% |
| 2007 | -- | $306,500 +7.4% |
| 2006 | -- | $285,500 +7.9% |
| 2005 | -- | $264,500 |
Find assessor info on the county website
Monthly payment
Est. payment
Payment breakdown
Explore the cost of this home by adjusting the details. Changes won't be saved.Climate risks
Neighborhood: 20852
Nearby schools
Schools provided by the listing agent
- Elementary: Luxmanor
- Middle: Tilden
- High: Walter Johnson
- District: Montgomery County Public Schools
Source: Bright MLS. This data may not be complete. We recommend contacting the local school district to confirm school assignments for this home.
- $575,0002 bd2 ba1.3k sqft11710 Old Georgetown Rd APT 214, North Bethesda, MD 20852For Sale
- $360,0001 bd1 ba783 sqft11710 Old Georgetown Rd APT 1007, North Bethesda, MD 20852Sold
- $440,0002 bd1 ba1k sqft11710 Old Georgetown Rd APT 1113, North Bethesda, MD 20852For Sale

- $575,0002 bd2 ba1.3k sqft11710 Old Georgetown Rd APT 1414, North Bethesda, MD 20852Sold
Similar homes
- $340,0001 bd1 ba797 sqft11710 Old Georgetown Rd APT 225, North Bethesda, MD 20852For Sale

 MLS ID #MDMC2243892, Patrice Marierose, Keller Williams Flagship. Bright MLS
 - $350,0001 bd1 ba839 sqftSterling Codm, North Bethesda, MD 20852For Sale
 MLS ID #MDMC2248862, Lina Montoya, Keller Williams Realty. Bright MLS
 - $480,0002 bd2 ba1.1k sqftGallery At White Flint, North Bethesda, MD 20852For Sale
 MLS ID #MDMC2246710, Weiming Qi, Weichert, REALTORS. Bright MLS
 - $399,9001 bd1 ba1k sqftMidtown Bethesda North Codm, Rockville, MD 20852For Sale
 MLS ID #MDMC2230164, Kris Paolini, Redfin Corp. Bright MLS
 - $259,9001 bd1 ba923 sqft10101 Grosvenor Pl APT 1818, Rockville, MD 20852For SaleMLS ID #MDMC2244622, Annabel Burch-Murton, Compass. Bright MLS
- $375,0002 bd1 ba1k sqft38 Maryland Ave #Penthouse 602, Rockville, MD 20850For SaleMLS ID #MDMC2242712, Bob Treseler, Long & Foster Real Estate, Inc.. Bright MLS
- $259,0002 bd2 ba1k sqft3005 S Leisure World Blvd APT 702, Silver Spring, MD 20906For SaleMLS ID #MDMC2258542, Daniel Linares, EXP Realty, LLC. Bright MLS
- $279,9001 bd1 ba724 sqftThe Victoria Cod, Rockville, MD 20850For SaleMLS ID #MDMC2223492, Sonia Ruiz, Solutions Realty Group LLC. Bright MLS
- $330,0002 bd2 ba1k sqftAurora Codm, Silver Spring, MD 20910For SaleMLS ID #MDMC2246886, Donna Kerr, Donna Kerr Group. Bright MLS
- $320,0001 bd1 ba537 sqftThe Christopher, Bethesda, MD 20814For SaleMLS ID #MDMC2225888, Dan Krell, REMAX Platinum Realty. Bright MLS
- $340,0002 bd2 ba884 sqftEncore Of Mclean, Mc Lean, VA 22102For SaleMLS ID #VAFX2335530, Juli Clifford, Compass. Bright MLS
- $218,5691 bd1 ba632 sqft501 Hungerford Dr APT 265, Rockville, MD 20850For SaleMLS ID #MDMC2250498, Vivienne Liu, Weichert, REALTORS. Bright MLS
- $320,0002 bd2 ba1k sqftAurora Codm, Silver Spring, MD 20910For SaleMLS ID #MDMC2219142, Mark Bastress, LPT Realty, LLC. Bright MLS
- $289,9001 bd1 ba878 sqftWilloughby Of Ch Ch Codm, Chevy Chase, MD 20815For SaleMLS ID #MDMC2226878, Neil Bacchus, EXP Realty, LLC. Bright MLS
- $369,0002 bd2 ba952 sqft1504 Lincoln Way APT 133, McLean, VA 22102For SaleMLS ID #VAFX2330276, Heather Fry, Capital Center. Bright MLS
- $364,9002 bd2 ba973 sqft1525 Lincoln Way #304A, Mc Lean, VA 22102For SaleMLS ID #VAFX2341360, Wajeeha Naeem, Pearson Smith Realty, LLC. Bright MLS
- $339,0012 bd1 ba876 sqftPenderbrook Square Condo, Fairfax, VA 22033For SaleMLS ID #VAFX2329986, Gomathi Nagaraj, Samson Properties. Bright MLS
- $329,9001 bd1 ba805 sqftMidtown Alexandria Station Condo, Alexandria, VA 22303For SaleMLS ID #VAFX2334666, Art Hoppe, Samson Properties. Bright MLS
- $299,0001 bd1 ba792 sqftRenaissance 2230 Condo, Falls Church, VA 22043For SaleMLS ID #VAFX2338984, Zhang Tian, Signature Home Realty LLC. Bright MLS
- $288,9991 bd1 ba956 sqftSkyline Plaza, Falls Church, VA 22041For SaleMLS ID #VAFX2343088, Babak Binesh, Samson Properties. Bright MLS
