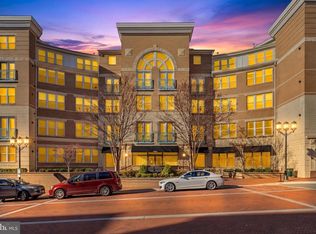
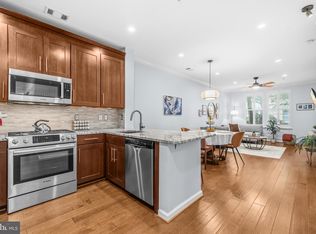
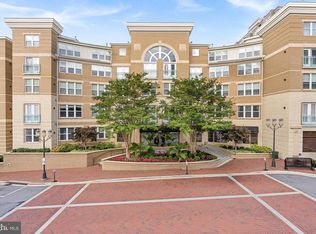
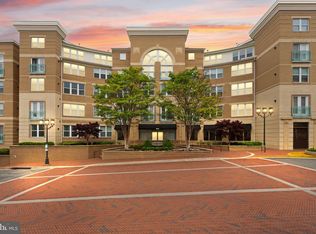
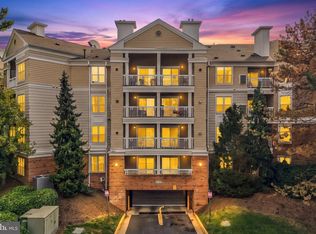
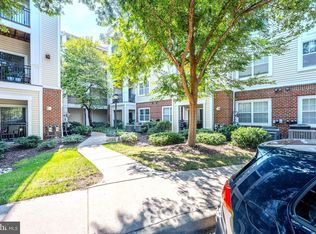
Please reach out to co-Listing agent Sohela Rosas for all showings and offers. Welcome to luxury living at The Savoy in Reston Town Center! This move-in-ready 1BR/1BA condo offers an open floor plan, gourmet kitchen with granite countertops and gas cooking, ceramic tile flooring in the kitchen and bath, high-efficiency HVAC with programmable thermostat, and an in-unit washer and dryer. The unit includes an assigned underground parking space conveniently located near the elevator, plus ample street parking. Condo fees include exterior and grounds maintenance, trash and snow removal, and access to outstanding community amenities, including a resort-style pool, fully equipped fitness center, 24-hour security, concierge, doorman, media room, billiards room, reception lounge, and beautifully landscaped courtyards. Ideally located in the heart of Reston Town Center, just 0.5 miles from the Reston Metro, with shopping, dining, entertainment, theaters, parks, and major commuter routes just steps away. Immediate occupancy available!
For sale
$315,000
12000 Market St APT 175, Reston, VA 20190
1beds
746sqft
Condominium
Built in 2004
-- sqft lot
$313,600 Zestimate®
$422/sqft
$506/mo HOA
What's special
Resort-style poolAmple street parkingOpen floor planBeautifully landscaped courtyardsIn-unit washer and dryer
- 77 days
- 68
- 4
Zillow last checked:
Listing updated:
Listed by:
Anna Parsapour 703-731-5300,
Spring Hill Real Estate, LLC. 7038914520,
Listing Team: Aplus Group, Co-Listing Team: Aplus Group,Co-Listing Agent: Sohela Rosas 703-932-3860,
Spring Hill Real Estate, LLC.
Source: Bright MLS,MLS#: VAFX2328292
Facts & features
Interior
Bedrooms & bathrooms
- Bedrooms: 1
- Bathrooms: 1
- Full bathrooms: 1
- Main level bathrooms: 1
- Main level bedrooms: 1
Basement
- Area: 0
Heating
- Heat Pump, Natural Gas
Cooling
- Central Air, Electric
Appliances
- Included: Gas Water Heater
- Laundry: Washer In Unit, Dryer In Unit, In Unit
Features
- Flooring: Luxury Vinyl, Tile/Brick
- Has basement: No
- Has fireplace: No
Interior area
- Total structure area: 746
- Total interior livable area: 746 sqft
- Finished area above ground: 746
- Finished area below ground: 0
Property
Parking
- Total spaces: 1
- Parking features: Garage Faces Side, Attached
- Attached garage spaces: 1
Accessibility
- Accessibility features: Accessible Elevator Installed, Entry Slope <1'
Features
- Levels: Four
- Stories: 4
- Pool features: Community
Details
- Additional structures: Above Grade, Below Grade
- Parcel number: 0171 30 0175
- Zoning: 370
- Special conditions: Standard
Construction
Type & style
- Home type: Condo
- Property subtype: Condominium
- Attached to another structure: Yes
Materials
- Brick
Condition
- Excellent
- New construction: No
- Year built: 2004
Utilities & green energy
- Sewer: Public Sewer
- Water: Public
Community & HOA
Community
- Security: Main Entrance Lock
- Condo and coop fee: $506 monthly
- Subdivision: Savoy At Reston Town Center
HOA
- Has HOA: No
- Amenities included: Concierge, Elevator(s), Fitness Center, Fax/Copying, Game Room, Party Room, Pool, Reserved/Assigned Parking, Other
- Services included: Custodial Services Maintenance, Maintenance Structure, Health Club, Lawn Care Front, Lawn Care Rear, Lawn Care Side, Maintenance Grounds, Management, Parking Fee, Reserve Funds, Other, Trash
- HOA name: The Savot At Reston Town Center
Location
- Region: Reston
Financial & listing details
- Price per square foot: $422/sqft
- Tax assessed value: $321,610
- Annual tax amount: $3,929
- Date on market: 7/17/2026
- Listing agreement: Exclusive Right To Sell
- Listing terms: Cash,Conventional,FHA,Private Financing Available,Other
- Ownership: Condominium
Estimated market value
$313,600
$298,000 - $329,000
$2,345/mo
Price history
| Date | Event | Price |
|---|---|---|
| 10/1/2026 | Listed for sale | $315,000-3.1%$422/sqft |
Source:  Bright MLS #VAFX2328292 Report a problem Bright MLS #VAFX2328292 Report a problem | ||
| 8/14/2026 | Listing removed | $325,000$436/sqft |
Source: Bright MLS #VAFX2328292 Report a problem | ||
| 8/12/2026 | Price change | $325,000-4.1%$436/sqft |
Source: Bright MLS #VAFX2328292 Report a problem | ||
| 7/17/2026 | Listed for sale | $339,000+2.7%$454/sqft |
Source: Bright MLS #VAFX2328292 Report a problem | ||
| 10/30/2024 | Sold | $330,000-2.9%$442/sqft |
Source: Bright MLS #VAFX2201070 Report a problem | ||
| 10/4/2024 | Contingent | $340,000$456/sqft |
Source: Bright MLS #VAFX2201070 Report a problem | ||
| 9/13/2024 | Listed for sale | $340,000+11.6%$456/sqft |
Source: Bright MLS #VAFX2201070 Report a problem | ||
| 10/10/2021 | Listing removed | $304,750$409/sqft |
Source: Bright MLS #VAFX2017558 Report a problem | ||
| 9/24/2021 | Listed for sale | $304,750$409/sqft |
Source: Bright MLS #VAFX2017558 Report a problem | ||
| 9/19/2021 | Pending sale | $304,750+12.9%$409/sqft |
Source: Bright MLS #VAFX2017558 Report a problem | ||
| 7/5/2016 | Listing removed | $1,625+6.6%$2/sqft |
Source: United Real Estate #FX9679080 Report a problem | ||
| 7/1/2016 | Listing removed | $270,000$362/sqft |
Source: United Real Estate #FX9569498 Report a problem | ||
| 6/22/2016 | Price change | $270,000-2.2%$362/sqft |
Source: United Real Estate #FX9569498 Report a problem | ||
| 5/14/2016 | Price change | $276,000-2.5%$370/sqft |
Source: United Real Estate #FX9569498 Report a problem | ||
| 5/1/2016 | Price change | $283,000-1%$379/sqft |
Source: United Real Estate #FX9569498 Report a problem | ||
| 3/31/2016 | Price change | $285,900-1.4%$383/sqft |
Source: United Real Estate #FX9569498 Report a problem | ||
| 3/9/2016 | Price change | $289,900-2.2%$389/sqft |
Source: United Real Estate #FX9569498 Report a problem | ||
| 2/12/2016 | Listed for sale | $296,500-3.7%$397/sqft |
Source: United Real Estate #FX9569498 Report a problem | ||
| 6/16/2013 | Listing removed | $1,525$2/sqft |
Source: Coldwell Banker Residential Brokerage - Reston Town Center #FX8092807 Report a problem | ||
| 6/10/2013 | Listed for rent | $1,525$2/sqft |
Source: Coldwell Banker Residential Brokerage - Reston Town Center #FX8092807 Report a problem | ||
| 6/10/2013 | Listing removed | $308,000$413/sqft |
Source: Coldwell Banker Residential Brokerage - Reston Town Center #FX8044615 Report a problem | ||
| 4/5/2013 | Listed for sale | $308,000-1.6%$413/sqft |
Source: Coldwell Banker Residential Brokerage - Reston Town Center #FX8044615 Report a problem | ||
| 11/22/2005 | Sold | $313,000$420/sqft |
Source: Public Record Report a problem | ||
Public tax history
| Year | Property taxes | Tax assessment |
|---|---|---|
| 2025 | $3,859 +4.8% | $315,300 +5% |
| 2024 | $3,683 +6.6% | $300,290 +4% |
| 2023 | $3,455 +3.7% | $288,740 +5% |
| 2022 | $3,332 | $274,990 -3% |
| 2021 | -- | $283,490 +6% |
| 2020 | $3,347 +3.2% | $267,440 +3.2% |
| 2019 | $3,244 -2% | $259,220 -2% |
| 2018 | $3,310 +2.7% | $264,450 |
| 2017 | $3,222 -2.1% | $264,450 -3.1% |
| 2016 | $3,291 +0.5% | $272,990 -3% |
| 2015 | $3,273 +0.2% | $281,430 |
| 2014 | $3,266 | $281,430 +3.9% |
| 2013 | -- | $270,760 +15% |
| 2012 | -- | $235,490 +10% |
| 2011 | -- | $214,080 |
| 2010 | -- | $214,080 |
| 2009 | -- | $214,080 -18% |
| 2008 | -- | $261,070 -4.2% |
| 2007 | -- | $272,470 |
Find assessor info on the county website
Monthly payment
Est. payment
Payment breakdown
Explore the cost of this home by adjusting the details. Changes won't be saved.Climate risks
Neighborhood: Sunset Hills
Nearby schools
Schools provided by the listing agent
- Elementary: Lake Anne
- Middle: Herndon
- High: South Lakes
- District: Fairfax County Public Schools
Source: Bright MLS. This data may not be complete. We recommend contacting the local school district to confirm school assignments for this home.
Similar homes
- $319,9002 bd1 ba990 sqftWorldgate Condo, Herndon, VA 20170For Sale
 MLS ID #VAFX2343748, Jenny Canales, Redfin Corporation. Bright MLS
 - $349,5002 bd2 ba1k sqftBryson At Woodland Park, Herndon, VA 20171For Sale
 MLS ID #VAFX2339146, Jennifer Young, Keller Williams Realty. Bright MLS
 - $349,9001 bd1 ba676 sqft4480 Market Commons Dr Unit 713, Fairfax, VA 22033For Sale
 MLS ID #VAFX2340674, Lynn Tran, Maximum Realty, LC. Bright MLS
 - $339,9992 bd1 ba876 sqftPenderbrook Square Condo, Fairfax, VA 22033For Sale
 MLS ID #VAFX2338648, Dan Crum, Real Broker, LLC. Bright MLS
 - $414,9952 bd2 ba1k sqftMercer A Condo, Reston, VA 20191For SaleMLS ID #VAFX2267068, Roland Ford, e Venture LLC. Bright MLS
- $335,0001 bd1 ba1.1k sqft10248 Appalachian Cir #1-B1, Oakton, VA 22124For SaleMLS ID #VAFX2339136, Mary Dehkam, Long & Foster Real Estate, Inc.. Bright MLS
- $295,8501 bd1 ba690 sqftGates Of Mclean Condo, Mc Lean, VA 22102For SaleMLS ID #VAFX2338276, Jackie Wang, BMI REALTORS INC.. Bright MLS
- $280,0001 bd1 ba870 sqft3176 Summit Square Dr #4-C5, Oakton, VA 22124For SaleMLS ID #VAFX2342510, Mr. Don Wong, First Decision Realty LLC. Bright MLS
- $299,5002 bd1 ba875 sqftLyndhurst, Fairfax, VA 22031For SaleMLS ID #VAFC2009142, Edwin Pagtakhan, Realty ONE Group Capital. Bright MLS
- $319,5001 bd1 ba804 sqftWestchester At Stratford Condo, Leesburg, VA 20175For SaleMLS ID #VALO2133914, Saad Jamil, Samson Properties. Bright MLS
- $280,0001 bd1 ba870 sqft3176 Summit Square Dr Unit 4-A3, Oakton, VA 22124For SaleMLS ID #VAFX2315208, Jina Hwang, BH Investment Realty. Inc.. Bright MLS
- $285,0001 bd1 ba689 sqft1524 Lincoln Way APT 209, McLean, VA 22102For SaleMLS ID #VAFX2306140, Jue Wang, Premiere Realty LLC. Bright MLS
- $290,0002 bd1 ba940 sqft10570 Main St APT 220, Fairfax, VA 22030For SaleMLS ID #VAFC2009082, Lien Nguyen, Fairfax Realty Select. Bright MLS
- $269,9001 bd1 ba703 sqft4401 Fair Stone Dr APT 102, Fairfax, VA 22033For SaleMLS ID #VAFX2339638, Jennie Park, Livewell Realty, LLC. Bright MLS
- $320,0001 bd1 ba537 sqftThe Christopher, Bethesda, MD 20814For SaleMLS ID #MDMC2225888, Dan Krell, REMAX Platinum Realty. Bright MLS
- $324,9002 bd1 ba793 sqftPalisades, Washington, DC 20007For SaleMLS ID #DCDC2267956, Bode Akinola, Paragon Realty, LLC. Bright MLS
- $288,0002 bd1 ba940 sqftMain Street Green, Fairfax, VA 22030For SaleMLS ID #VAFC2008854, Travis Pugh, Samson Properties. Bright MLS
- $325,0002 bd2 ba1k sqftStratford Condo, Manassas, VA 20109For SaleMLS ID #VAPW2127250, Patrick Darrow, Berkshire Hathaway HomeServices PenFed Realty. Bright MLS
- $289,9001 bd1 ba826 sqft3315 Wyndham Cir APT 2233, Alexandria, VA 22302For SaleMLS ID #VAAX2066382, Marjan Moridzadeh, United Real Estate Premier. Bright MLS
- $319,0002 bd2 ba1k sqftAurora Condo - North, Silver Spring, MD 20910For SaleMLS ID #MDMC2249710, Rick Winkler, Weichert, REALTORS. Bright MLS
