Price Improvement! Great Opportunity- Don't Miss it! Beautifully updated 1-bedroom, 1-bath condo in the highly desirable gated community of The Gates of McLean! This bright and inviting home offers an unbeatable combination of comfort, convenience, and lifestyle. Freshly painted and meticulously maintained, the unit features luxury vinyl plank flooring, updated lighting, soaring ceilings, and a spacious walk-in closet. The well-appointed kitchen showcases elegant marble countertops, while the open living area is enhanced by a large window that fills the space with natural light and creates an airy, welcoming atmosphere. The living room flows seamlessly to a private patio—ideal for enjoying your morning coffee or unwinding at the end of the day. Additional highlights include an in-unit washer and dryer, ceiling fan, and abundant natural light throughout. Residents of The Gates of McLean enjoy an impressive array of amenities, including a gated entrance with onsite management, outdoor swimming pool, clubhouse, fitness center, basketball court, walking trails, dog run, playground, and more. The location truly cannot be beat. Just steps from Wegmans, the Silver Line Metro, Capital One Center, dining, shopping, and entertainment, with easy access to I-495, Route 123, the Dulles Toll Road (267), Route 7, Tysons Corner, McLean, and Washington, D.C. Whether commuting, exploring Northern Virginia, or enjoying the vibrant local scene, everything you need is right at your doorstep. Move-in ready and ideally located—come experience the best of McLean living at The Gates of McLean!
For sale
Price cut: $10K (9/17)
$315,000
1530 Spring Gate Dr Unit 9113, Mc Lean, VA 22102
1beds
655sqft
Condominium
Built in 1997
-- sqft lot
$312,500 Zestimate®
$481/sqft
$496/mo HOA
What's special
Private patioAiry welcoming atmosphereOutdoor swimming poolBright and inviting homeLuxury vinyl plank flooringSoaring ceilingsBasketball court
- 126 days
- 130
- 3
Zillow last checked:
Listing updated:
Listed by:
Zarema Kumukova 301-750-4703,
Long & Foster Real Estate, Inc. 301-975-9500
Source: Bright MLS,MLS#: VAFX2316704
Facts & features
Interior
Bedrooms & bathrooms
- Bedrooms: 1
- Bathrooms: 1
- Full bathrooms: 1
- Main level bathrooms: 1
- Main level bedrooms: 1
Rooms
- Room types: Living Room, Dining Room, Kitchen, Bedroom 1, Bathroom 1
Bedroom 1
- Level: Main
Bathroom 1
- Level: Main
Dining room
- Level: Main
Kitchen
- Level: Main
Living room
- Level: Main
Heating
- Forced Air, Natural Gas
Cooling
- Ceiling Fan(s), Central Air, Electric
Appliances
- Included: Refrigerator, Cooktop, Dishwasher, Disposal, Gas Water Heater
- Laundry: Dryer In Unit, Washer In Unit, In Unit
Features
- Flooring: Luxury Vinyl
- Windows: Insulated Windows, Vinyl Clad
- Has basement: No
- Has fireplace: No
Interior area
- Total structure area: 655
- Total interior livable area: 655 sqft
- Finished area above ground: 655
- Finished area below ground: 0
Video & virtual tour
Property
Parking
- Parking features: Assigned, Parking Lot
- Details: Assigned Parking, Assigned Space #: 663
Accessibility
- Accessibility features: No Stairs
Features
- Levels: One
- Stories: 1
- Pool features: Community
Details
- Additional structures: Above Grade, Below Grade
- Parcel number: 0294 12090113
- Zoning: 330
- Special conditions: Standard
Construction
Type & style
- Home type: Condo
- Architectural style: Contemporary
- Property subtype: Condominium
- Attached to another structure: Yes
Materials
- Aluminum Siding
- Roof: Shingle,Composition
Condition
- New construction: No
- Year built: 1997
Details
- Builder model: KENDALL
Utilities & green energy
- Sewer: Public Sewer
- Water: Public
Community & HOA
Community
- Security: Security Gate, Smoke Detector(s)
- Condo and coop fee: $496 monthly
- Subdivision: Gates Of Mclean
HOA
- Has HOA: No
- Amenities included: Community Center, Gated, Party Room, Common Grounds, Fitness Center, Jogging Path, Picnic Area, Security, Pool, Basketball Court, Concierge
- Services included: Maintenance Structure, Management, Snow Removal, Parking Fee, Road Maintenance, Trash, Water, Insurance, Maintenance Grounds, Security, Sewer, Common Area Maintenance, Pool(s)
- HOA name: Gates Of Mclean
Location
- Region: Mc Lean
Financial & listing details
- Price per square foot: $481/sqft
- Tax assessed value: $308,840
- Annual tax amount: $3,725
- Date on market: 6/4/2026
- Listing agreement: Exclusive Right To Sell
- Listing terms: Cash,FHA,VA Loan,Bank Portfolio,Conventional
- Ownership: Condominium
Estimated market value
$312,500
$297,000 - $328,000
$1,945/mo
Price history
| Date | Event | Price |
|---|---|---|
| 9/17/2026 | Price change | $315,000-3.1%$481/sqft |
Source:  Bright MLS #VAFX2316704 Report a problem Bright MLS #VAFX2316704 Report a problem | ||
| 8/17/2026 | Price change | $325,000-3%$496/sqft |
Source: Bright MLS #VAFX2316704 Report a problem | ||
| 7/10/2026 | Price change | $335,000-1.2%$511/sqft |
Source: Bright MLS #VAFX2316704 Report a problem | ||
| 6/4/2026 | Listed for sale | $339,000+11.1%$518/sqft |
Source: Bright MLS #VAFX2316704 Report a problem | ||
| 4/11/2024 | Sold | $305,000+1.7%$466/sqft |
Source: Bright MLS #VAFX2164706 Report a problem | ||
| 3/13/2024 | Contingent | $300,000$458/sqft |
Source: Bright MLS #VAFX2164706 Report a problem | ||
| 3/8/2024 | Listed for sale | $300,000+22.4%$458/sqft |
Source: Bright MLS #VAFX2164706 Report a problem | ||
| 11/17/2016 | Sold | $245,000-1.8%$374/sqft |
Source: Public Record Report a problem | ||
| 9/12/2016 | Price change | $249,500-2.1%$381/sqft |
Source: Fairfax Realty of Tysons #FX9746031 Report a problem | ||
| 8/21/2016 | Listed for sale | $254,900+27.5%$389/sqft |
Source: Fairfax Realty of Tysons #FX9746031 Report a problem | ||
| 6/14/2015 | Listing removed | $1,425$2/sqft |
Source: Fairfax Realty of Tysons #FX8625618 Report a problem | ||
| 5/14/2015 | Listed for rent | $1,425+1.8%$2/sqft |
Source: Fairfax Realty of Tysons #FX8625618 Report a problem | ||
| 1/1/2015 | Sold | $200,000$305/sqft |
Source:  Long & Foster Broker Feed #1004330352_100 Report a problem Long & Foster Broker Feed #1004330352_100 Report a problem | ||
| 5/29/2014 | Listing removed | $1,400$2/sqft |
Source: Fairfax Realty, Inc. #FX8313135 Report a problem | ||
| 5/22/2014 | Price change | $1,400-3.4%$2/sqft |
Source: Fairfax Realty, Inc. #FX8313135 Report a problem | ||
| 4/23/2014 | Listed for rent | $1,450+16%$2/sqft |
Source: Fairfax Realty, Inc. #FX8313135 Report a problem | ||
| 6/11/2011 | Listing removed | $1,250$2/sqft |
Source: Fairfax Realty,Inc. #FX7587633 Report a problem | ||
| 5/22/2011 | Price change | $1,250-3.8%$2/sqft |
Source: Fairfax Realty,Inc. #FX7587633 Report a problem | ||
| 4/30/2011 | Listed for rent | $1,300$2/sqft |
Source: Fairfax Realty,Inc. #FX7587633 Report a problem | ||
| 4/25/2011 | Sold | $200,000-7%$305/sqft |
Source: Public Record Report a problem | ||
| 3/27/2011 | Price change | $215,000-3.6%$328/sqft |
Source: Long & Foster Real Estate #FX7545427 Report a problem | ||
| 3/6/2011 | Listed for sale | $223,000+26.4%$340/sqft |
Source: Long & Foster Real Estate #FX7545427 Report a problem | ||
| 7/14/2003 | Sold | $176,400$269/sqft |
Source: Public Record Report a problem | ||
Public tax history
| Year | Property taxes | Tax assessment |
|---|---|---|
| 2025 | $3,725 +5.8% | $308,840 +6% |
| 2024 | $3,521 +4.6% | $291,360 +2% |
| 2023 | $3,366 -2.2% | $285,650 -1% |
| 2022 | $3,444 | $288,530 |
| 2021 | -- | $288,530 +13% |
| 2020 | $3,150 +6.1% | $255,340 +6.1% |
| 2019 | $2,970 +3.9% | $240,770 +3.9% |
| 2018 | $2,858 -3% | $231,710 -4.8% |
| 2017 | $2,948 +0.2% | $243,430 |
| 2016 | $2,942 +3.6% | $243,430 |
| 2015 | $2,838 +9.2% | $243,430 +8% |
| 2014 | $2,600 | $225,400 +12.9% |
| 2013 | -- | $199,650 -2% |
| 2012 | -- | $203,720 |
| 2011 | -- | $203,720 +6.5% |
| 2010 | -- | $191,290 -7% |
| 2009 | -- | $205,690 -14% |
| 2008 | -- | $239,170 -8.3% |
| 2007 | -- | $260,960 |
Find assessor info on the county website
Monthly payment
Est. payment
Payment breakdown
Explore the cost of this home by adjusting the details. Changes won't be saved.Climate risks
Neighborhood: 22102
Nearby schools
Schools provided by the listing agent
- Elementary: Westgate
- Middle: Kilmer
- High: Marshall
- District: Fairfax County Public Schools
Source: Bright MLS. This data may not be complete. We recommend contacting the local school district to confirm school assignments for this home.
- $344,0001 bd1 ba655 sqft1530 Spring Gate Dr UNIT 9307, Mc Lean, VA 22102Sold
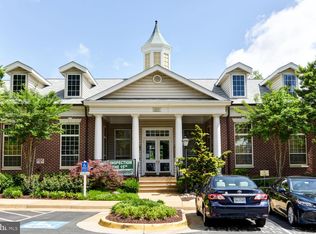
- $304,3001 bd1 ba655 sqft1530 Spring Gate Dr UNIT 9112, Mc Lean, VA 22102Off Market
- $575,0003 bd2 ba1.2k sqft1530 Spring Gate Dr UNIT 9408, Mc Lean, VA 22102Sold
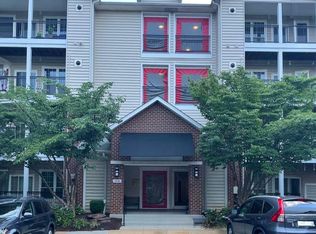
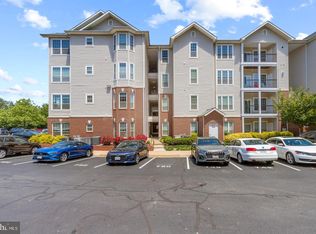
- $2,0001 bd1 ba655 sqft1530 Spring Gate Dr UNIT 9106, Mc Lean, VA 22102For Rent
Similar homes
- $324,0001 bd1 ba735 sqftGates Of Mclean Condo, Mc Lean, VA 22102For Sale

 MLS ID #VAFX2343148, Leslie Reisinger, Pearson Smith Realty, LLC. Bright MLS
 - $345,0001 bd1 ba735 sqftGates Of Mclean Condo, Mc Lean, VA 22102For Sale
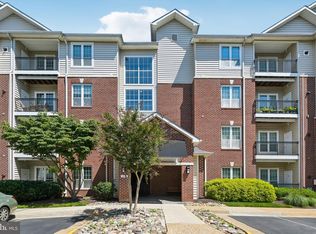 MLS ID #VAFX2316970, Rick Morrison, Serhant. Bright MLS
 - $285,0001 bd1 ba689 sqft1524 Lincoln Way APT 407, Mc Lean, VA 22102For Sale
 MLS ID #VAFX2339880, Maggie Li, Samson Properties. Bright MLS
 - $369,0002 bd2 ba952 sqft1504 Lincoln Way APT 133, McLean, VA 22102For Sale
 MLS ID #VAFX2330276, Heather Fry, Capital Center. Bright MLS
 - $244,9001 bd1 ba789 sqft7600 Tremayne Pl APT 110, Mc Lean, VA 22102For SaleMLS ID #VAFX2336504, Aryan Frizhandi, Long & Foster Real Estate, Inc.. Bright MLS
- $320,0001 bd1 ba754 sqftThe Savoy, Reston, VA 20190For SaleMLS ID #VAFX2343174, Souri Johnson, Coldwell Banker Realty. Bright MLS
- $300,0001 bd1 ba708 sqft9486 Virginia Center Blvd Unit 308, Vienna, VA 22181For SaleMLS ID #VAFX2321110, Jason Park, KW United. Bright MLS
- $290,0001 bd1 ba669 sqft9486 Virginia Center Blvd Unit 321, Vienna, VA 22181For SaleMLS ID #VAFX2326174, Michael Gorman, RealtyPeople. Bright MLS
- $325,0001 bd1 ba731 sqft2465 Army Navy Dr APT 104, Arlington, VA 22206For SaleMLS ID #VAAR2080186, Kay Houghton, EXP Realty, LLC. Bright MLS
- $365,0001 bd1 ba704 sqftHalstead At The Metro 1, Fairfax, VA 22031For SaleMLS ID #VAFX2317400, Eduardo Manus, KW Metro Center. Bright MLS
- $259,9002 bd1 ba916 sqft7368 Route 29 Unit 103, Falls Church, VA 22046For SaleMLS ID #VAFX2343024, Sofia Pellegrino, Samson Properties. Bright MLS
- $324,9001 bd1 ba623 sqftWindgate Of Arl (1, 2, & 3), Arlington, VA 22206For SaleMLS ID #VAAR2078570, Kay Houghton, EXP Realty, LLC. Bright MLS
- $299,9991 bd1 ba700 sqft12151 Penderview Ln APT 2036, Fairfax, VA 22033For SaleMLS ID #VAFX2337278, Courtney Hansen, EXP Realty, LLC. Bright MLS
- $345,0001 bd1 ba651 sqftCortland Condominium, Washington, DC 20008For SaleMLS ID #DCDC2283810, Alex DeLorme, Compass. Bright MLS
- $299,9001 bd1 ba726 sqftPalazzo At Park Center, Alexandria, VA 22311For SaleMLS ID #VAAX2062748, Lauren Wiley, Serhant. Bright MLS
- $289,5001 bd1 ba863 sqft3175 Summit Square Dr #5-E12, Oakton, VA 22124For SaleMLS ID #VAFX2308322, Joe Estabrooks, Keller Williams Capital Properties. Bright MLS
- $309,9001 bd1 ba779 sqftSilverton Codm, Silver Spring, MD 20910For SaleMLS ID #MDMC2242628, Wendy Wright, KW Metro Center. Bright MLS
- $275,0002 bd2 ba832 sqftDeanwood, Washington, DC 20019For SaleMLS ID #DCDC2286550, Drew Corbett, Vylla Home. Bright MLS
- $288,0001 bd1 ba690 sqftParcreston Condo, Reston, VA 20190For SaleMLS ID #VAFX2315794, Mike Rokni, Chase Realtors. Bright MLS
- $325,0001 bd1 ba731 sqftCommons On Potomac Square, Sterling, VA 20165For SaleMLS ID #VALO2136114, Desiree Rejeili, Samson Properties. Bright MLS
