
**TOP* level condo w/ Elevator** in excellent move-in ready condition! BRAND NEW stove, dishwasher, microwave. Recently replaced refrigerator. This rare floorplan features a gated private patio entrance seen on few others. Gorgeous bamboo flooring and fresh neutral paint throughout. Brand new carpeting! Bedroom with huge walk in closet. Washer and dryer in unit. Spacious bathroom. Kitchen with stainless appliances and granite counters. Condo amenities feature swimming pool, grilling area, community garden and well equipped gym/ fitness center. Great location with easy access to shopping, dining, parks, 66, Metro and bus stop. Schedule your showing today!
For sale
Price cut: $10K (7/2)
$289,900
3175 Summit Square Dr #5-E12, Oakton, VA 22124
1beds
863sqft
:
Get pre-qualified$2,332/mo
Condominium
Built in 1986
-- sqft lot
$-- Zestimate®
$336/sqft
$439/mo HOA
What's special
Swimming poolGated private patio entranceCommunity gardenBrand new carpetingFresh neutral paint throughoutGorgeous bamboo flooringGranite counters
- 84 days |
- 266 |
- 24 |
Zillow last checked:
Listing updated:
Listed by:
Joe Estabrooks 703-307-5989,
Keller Williams Capital Properties 703-964-1290
Source: Bright MLS,MLS#: VAFX2308322
Facts & features
Interior
Bedrooms & bathrooms
- Bedrooms: 1
- Bathrooms: 1
- Full bathrooms: 1
- Main level bathrooms: 1
- Main level bedrooms: 1
Rooms
- Room types: Living Room, Dining Room, Primary Bedroom, Kitchen, Full Bath
Primary bedroom
- Level: Main
Dining room
- Level: Main
Other
- Level: Main
Kitchen
- Level: Main
Living room
- Level: Main
Heating
- Heat Pump, Electric
Cooling
- Central Air, Electric
Appliances
- Included: Microwave, Disposal, Dishwasher, Dryer, Exhaust Fan, Refrigerator, Cooktop, Washer, Electric Water Heater
- Laundry: Dryer In Unit, Washer In Unit, Main Level, Has Laundry, In Unit
Features
- Bathroom - Tub Shower, Entry Level Bedroom, Open Floorplan, Walk-In Closet(s), Other, Dry Wall
- Flooring: Bamboo, Carpet, Ceramic Tile, Wood
- Windows: Double Pane Windows
- Has basement: No
- Number of fireplaces: 1
- Fireplace features: Wood Burning
Interior area
- Total structure area: 863
- Total interior livable area: 863 sqft
- Finished area above ground: 863
- Finished area below ground: 0
Video & virtual tour
Property
Parking
- Total spaces: 2
- Parking features: Permit Included, Unassigned, Off Street
Accessibility
- Accessibility features: Accessible Elevator Installed, Other
Features
- Levels: One
- Stories: 1
- Exterior features: Other
- Pool features: Community
- Has view: Yes
- View description: Other
Details
- Additional structures: Above Grade, Below Grade
- Parcel number: 0474 26 0096
- Zoning: 320
- Special conditions: Standard
Construction
Type & style
- Home type: Condo
- Architectural style: Contemporary
- Property subtype: Condominium
- Attached to another structure: Yes
Materials
- Brick, Vinyl Siding
- Roof: Shingle
Condition
- Very Good
- New construction: No
- Year built: 1986
Utilities & green energy
- Sewer: Public Sewer
- Water: Public
- Utilities for property: Fiber Optic
Community & HOA
Community
- Features: Pool
- Condo and coop fee: $439 monthly
- Subdivision: Four Winds At Oakton
HOA
- Has HOA: No
- Amenities included: Common Grounds, Pool, Other, Fitness Center, Elevator(s)
- Services included: All Ground Fee, Common Area Maintenance, Maintenance Structure, Maintenance Grounds, Management, Pool(s), Reserve Funds, Road Maintenance, Sewer, Snow Removal, Trash, Water, Other
- HOA name: Four Winds At Oakton
Location
- Region: Oakton
Financial & listing details
- Price per square foot: $336/sqft
- Tax assessed value: $276,400
- Annual tax amount: $3,132
- Date on market: 5/6/2026
- Listing agreement: Exclusive Right To Sell
- Listing terms: Cash,Conventional,FHA,VA Loan
- Ownership: Condominium
Estimated market value
Not available
Estimated sales range
Not available
Not available
Price history
| Date | Event | Price |
|---|---|---|
| 7/2/2026 | Price change | $289,900-3.3%$336/sqft |
Source:  Bright MLS #VAFX2308322 Report a problem Bright MLS #VAFX2308322 Report a problem | ||
| 5/6/2026 | Listed for sale | $299,900+9.1%$348/sqft |
Source: Bright MLS #VAFX2308322 Report a problem | ||
| 3/17/2008 | Sold | $275,000$319/sqft |
Source: Public Record Report a problem | ||
Public tax history
| Year | Property taxes | Tax assessment |
|---|---|---|
| 2025 | $3,133 +4.8% | $270,980 +5% |
| 2024 | $2,990 +7.8% | $258,080 +5% |
| 2023 | $2,774 +4.6% | $245,790 +6% |
| 2022 | $2,652 | $231,880 +4% |
| 2021 | -- | $222,960 +6% |
| 2020 | $2,489 +0.8% | $210,340 +0.8% |
| 2019 | $2,469 +5.8% | $208,660 +5.8% |
| 2018 | $2,334 +4.9% | $197,170 +2.9% |
| 2017 | $2,224 -1.9% | $191,560 -2.1% |
| 2016 | $2,267 +5.6% | $195,690 +1.7% |
| 2015 | $2,147 +0.2% | $192,370 |
| 2014 | $2,142 | $192,370 +3% |
| 2013 | -- | $186,770 +3.8% |
| 2012 | -- | $180,010 -5% |
| 2011 | -- | $189,480 +5.5% |
| 2010 | -- | $179,600 -15.5% |
| 2009 | -- | $212,540 -14.7% |
| 2008 | -- | $249,170 -1.7% |
| 2007 | -- | $253,580 |
Find assessor info on the county website
Monthly payment
Est. payment
Payment breakdown
Explore the cost of this home by adjusting the details. Changes won't be saved.Climate risks
Neighborhood: 22124
Nearby schools
GreatSchools rating
- 10/10Oakton Elementary SchoolGrades: PK-6Distance: 0.6 mi
- 9/10Thoreau Middle SchoolGrades: 7-8Distance: 3.4 mi
- 9/10Oakton High SchoolGrades: 9-12Distance: 1.1 mi
Schools provided by the listing agent
- District: Fairfax County Public Schools
Source: Bright MLS. This data may not be complete. We recommend contacting the local school district to confirm school assignments for this home.
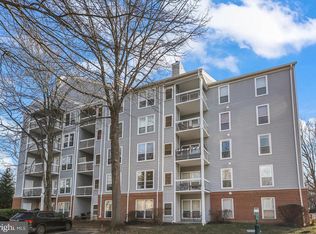
- $285,0001 bd1 ba707 sqft3175 Summit Square Dr #5-A12, Oakton, VA 22124Sold
- $295,0001 bd1 ba870 sqft3175 Summit Square Dr UNIT 5-B6, Oakton, VA 22124Sold

- $359,0002 bd2 ba1k sqft3175 Summit Square Dr #5-C2, Oakton, VA 22124Sold

- $300,0001 bd1 ba870 sqft3175 Summit Square Dr #5-E3, Oakton, VA 22124Sold
- $335,0002 bd1 ba986 sqft3175 Summit Square Dr #5-D7, Oakton, VA 22124Sold
- $296,8001 bd1 ba870 sqft3175 Summit Square Dr #5-A6, Oakton, VA 22124Off Market
- $298,4001 bd1 ba870 sqft3175 Summit Square Dr #5-E11, Oakton, VA 22124Off Market
- $351,9002 bd2 ba1k sqft3175 Summit Square Dr #5-A2, Oakton, VA 22124Off Market
A local agent can set up tours, give advice and negotiate with sellers.
Similar homes
- $279,9001 bd1 ba644 sqftSavoy Park Condo, Falls Church, VA 22041For Sale

 MLS ID #VAFX2328574, Carolyn Young, Samson Properties. Bright MLS
 - $299,0002 bd1 ba986 sqftNorthgate Condo, Reston, VA 20190For Sale
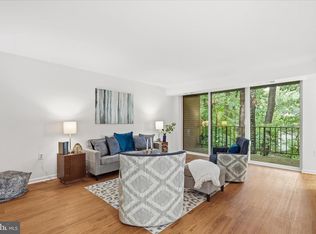 MLS ID #VAFX2314600, Roxanne Watts, Coldwell Banker Realty. Bright MLS
 - $290,0001 bd1 ba642 sqftGates Of Mclean Condo, Mc Lean, VA 22102For Sale
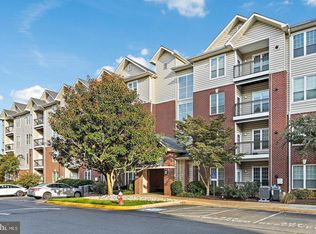 MLS ID #VAFX2312486, Jennifer Mack, EXP Realty, LLC. Bright MLS
 - $299,0001 bd1 ba690 sqft1521 Lincoln Way APT 104A, Mc Lean, VA 22102For Sale
 MLS ID #VAFX2315452, Erika Garcia, Long & Foster Real Estate, Inc.. Bright MLS
 - $340,0002 bd1 ba876 sqftPenderbrook Square Condo, Fairfax, VA 22033For SaleMLS ID #VAFX2311564, Krissy Cruse, Pearson Smith Realty, LLC. Bright MLS
- $299,9002 bd1 ba961 sqftCardinal Forest Condo, Springfield, VA 22152For SaleMLS ID #VAFX2309240, Sam Hardman, Samson Properties. Bright MLS
- $244,9002 bd1 ba929 sqftYorktowne Square Condo, Falls Church, VA 22042For SaleMLS ID #VAFX2315848, Bishal Karki, DMV Realty, INC.. Bright MLS
- $325,0001 bd1 ba813 sqftBryson At Woodland Park, Herndon, VA 20171For SaleMLS ID #VAFX2330112, Rama Chiruvella, Datta Homes. Bright MLS
- $290,0001 bd1 ba664 sqftBryson At Woodland Park, Herndon, VA 20171For SaleMLS ID #VAFX2317218, Carolyn Young, Samson Properties. Bright MLS
- $324,0001 bd1 ba754 sqftMarket Street, Reston, VA 20190For SaleMLS ID #VAFX2326810, Linda Cotton, Century 21 Redwood Realty. Bright MLS
- $289,0001 bd1 ba612 sqftBedford Park, Arlington, VA 22201For SaleMLS ID #VAAR2072590, Byron Hudtloff, RE/MAX Executives. Bright MLS
- $299,0001 bd1 ba774 sqftSavoy Park Condo, Falls Church, VA 22041For SaleMLS ID #VAFX2326264, Kelly Snell, Samson Properties. Bright MLS
- $325,0002 bd2 ba986 sqftNorthgate, Reston, VA 20190For SaleMLS ID #VAFX2316692, Antonio Nguyen, Serhant. Bright MLS
- $320,0001 bd1 ba801 sqftEdgewater At Town Center, Reston, VA 20190For SaleMLS ID #VAFX2321560, Jaskaran Singh, Pearson Smith Realty, LLC. Bright MLS
- $359,9002 bd2 ba966 sqftEdgewater At Town Center, Reston, VA 20190For SaleMLS ID #VAFX2330850, Arslan Jamil, Samson Properties. Bright MLS
- $215,0001 bd1 ba698 sqftFoxcroft Colony, Fairfax, VA 22031For SaleMLS ID #VAFC2008450, Theresa Shaffer, Samson Properties. Bright MLS
- $295,0001 bd1 ba771 sqftExchange At Van Dorn, Alexandria, VA 22304For SaleMLS ID #VAAX2060280, Cindy Schneider, Long & Foster Real Estate, Inc.. Bright MLS
- $379,0001 bd1 ba704 sqft2655 Prosperity Ave APT 311, Fairfax, VA 22031For SaleMLS ID #VAFX2305440, Debbie Anguizola, Compass. Bright MLS
- $365,0001 bd1 ba704 sqftHalstead At The Metro 1, Fairfax, VA 22031For SaleMLS ID #VAFX2317400, Eduardo Manus, KW Metro Center. Bright MLS
- $295,0001 bd1 ba826 sqftPointe At Park C, Alexandria, VA 22302For SaleMLS ID #VAAX2054400, Brian Wilson, Redfin Corporation. Bright MLS
