Tucked into the peaceful Four Winds at Oakton neighborhood, this light-filled one-bedroom condo offers easy living in an unbeatable Oakton location. The open layout creates a natural flow between the kitchen and living area, making the space feel comfortable for both quiet evenings at home and hosting friends. Step outside to your private patio, the perfect spot for morning coffee, fresh air, or unwinding at the end of the day. Inside, the spacious primary bedroom features a walk-in closet that provides generous storage, while the in-unit washer and dryer add everyday convenience. Parking is abundant with two parking lot tags and an additional visitor parking tag. Additional parking is available on the street. Condo fee includes water utilties. Residents also enjoy access to community amenities including a pool, exercise room, and dog park. Location is where this home truly shines. Just two miles from the Vienna Metro and with quick access to I-66, commuting into Tysons, Arlington, or DC is simple. Shopping, dining, and everyday essentials in Oakton are just minutes away. Updates: 2026 - LVP flooring, carpet, paint, 2018 - electric panel replaced.
Sold for $285,000
$285,000
3175 Summit Square Dr #5-A12, Oakton, VA 22124
1beds
707sqft
Condominium
Built in 1986
-- sqft lot
$287,500 Zestimate®
$403/sqft
$1,833 Estimated rent
Home value
$287,500
$270,000 - $305,000
$1,833/mo
Zestimate® history
Owner options
List your home for rent
$1,833/mo
Rent Zestimate®
Find your next renter with Zillow Rental Manager. Plus, with online applications, you can quickly screen prospective tenants – for free.
$1,833/mo
Rent Zestimate®
Refinance and save
$1,784/mo
Est. payment
Refinancing to a lower rate could help reduce your monthly payments and save thousands over the life of the loan.
$1,784/mo
Est. payment
Explore your selling options
Work with a Zillow partner agent
Leverage their expertise and Zillow's premium Showcase listings to get your home seen by more buyers.
Get startedList with your own agent
Get your home in front of millions of buyers by listing it on Zillow.
Learn how to do itSell it yourself
Take full control of how buyers see your home on Zillow by listing For Sale by Owner (FSBO).
List your homeWhat's special
Private patioSpacious primary bedroomLight-filled one-bedroom condo
Zillow last checked:
Listing updated:
Listed by:
Kat Massetti 703-261-9260,
Serhant
Bought with:
Phillip Simon, 0225203935
EXP Realty, LLC
Source: Bright MLS,MLS#: VAFX2294416
Facts & features
Interior
Bedrooms & bathrooms
- Bedrooms: 1
- Bathrooms: 1
- Full bathrooms: 1
- Main level bathrooms: 1
- Main level bedrooms: 1
Basement
- Area: 0
Heating
- Heat Pump, Electric
Cooling
- Central Air, Electric
Appliances
- Included: Microwave, Dryer, Washer, Dishwasher, Disposal, Refrigerator, Ice Maker, Cooktop, Electric Water Heater
- Laundry: Dryer In Unit, Washer In Unit, In Unit
Features
- Has basement: No
- Has fireplace: No
Interior area
- Total structure area: 707
- Total interior livable area: 707 sqft
- Finished area above ground: 707
- Finished area below ground: 0
Property
Parking
- Total spaces: 2
- Parking features: Unassigned, Parking Lot
Accessibility
- Accessibility features: Accessible Entrance
Features
- Levels: One
- Stories: 1
- Pool features: Community
Details
- Additional structures: Above Grade, Below Grade
- Parcel number: 0474 26 0048
- Zoning: 320
- Special conditions: Standard
Construction
Type & style
- Home type: Condo
- Architectural style: Other
- Property subtype: Condominium
- Attached to another structure: Yes
Materials
- Other
Condition
- New construction: No
- Year built: 1986
Utilities & green energy
- Sewer: Public Sewer
- Water: Public
Community & HOA
Community
- Condo and coop fee: $356 monthly
- Subdivision: Four Winds At Oakton
HOA
- Has HOA: No
- Amenities included: Pool, Fitness Center, Common Grounds, Community Center, Reserved/Assigned Parking
- Services included: Water, Sewer
- HOA name: Four Winds At Oakton
Location
- Region: Oakton
Financial & listing details
- Price per square foot: $403/sqft
- Tax assessed value: $252,140
- Annual tax amount: $2,915
- Date on market: 3/12/2026
- Listing agreement: Exclusive Right To Sell
- Listing terms: Conventional,VA Loan,FHA,Cash
- Ownership: Condominium
Price history
| Date | Event | Price |
|---|---|---|
| 4/10/2026 | Sold | $285,000$403/sqft |
Source:  Bright MLS #VAFX2294416 Report a problem Bright MLS #VAFX2294416 Report a problem | ||
| 3/30/2026 | Contingent | $285,000$403/sqft |
Source: Bright MLS #VAFX2294416 Report a problem | ||
| 3/12/2026 | Listed for sale | $285,000+27.2%$403/sqft |
Source: Bright MLS #VAFX2294416 Report a problem | ||
| 2/17/2025 | Listing removed | $1,800$3/sqft |
Source: Bright MLS #VAFX2218670 Report a problem | ||
| 2/7/2025 | Listed for rent | $1,800+9.1%$3/sqft |
Source: Bright MLS #VAFX2218670 Report a problem | ||
| 2/25/2022 | Listing removed | -- |
Source: Zillow Rental Network Premium Report a problem | ||
| 2/11/2022 | Listed for rent | $1,650$2/sqft |
Source: Zillow Rental Network Premium #VAFX2048976 Report a problem | ||
| 6/9/2018 | Sold | $224,100-0.4%$317/sqft |
Source: Public Record Report a problem | ||
| 5/21/2018 | Pending sale | $224,900$318/sqft |
Source: Stone Properties VA, LLC #1000626354 Report a problem | ||
| 5/10/2018 | Listed for sale | $224,900-29.8%$318/sqft |
Source: Stone Properties VA, LLC #1000626354 Report a problem | ||
| 6/30/2006 | Sold | $320,550$453/sqft |
Source: Public Record Report a problem | ||
Public tax history
| Year | Property taxes | Tax assessment |
|---|---|---|
| 2025 | $2,858 +4.8% | $247,200 +5% |
| 2024 | $2,727 +7.8% | $235,430 +5% |
| 2023 | $2,530 +4.6% | $224,220 +6% |
| 2022 | $2,419 | $211,530 +4% |
| 2021 | -- | $203,390 +6% |
| 2020 | $2,271 +0.8% | $191,880 +0.8% |
| 2019 | $2,253 +5.9% | $190,360 +5.9% |
| 2018 | $2,127 +5% | $179,740 +3% |
| 2017 | $2,027 -1.9% | $174,550 -2.2% |
| 2016 | $2,067 +5.6% | $178,400 +1.8% |
| 2015 | $1,956 +0.2% | $175,300 |
| 2014 | $1,952 | $175,300 +3% |
| 2013 | -- | $170,190 +3.8% |
| 2012 | -- | $163,950 -5% |
| 2011 | -- | $172,580 +5.5% |
| 2010 | -- | $163,580 -15.5% |
| 2009 | -- | $193,590 -14.7% |
| 2008 | -- | $226,950 -1.5% |
| 2007 | -- | $230,510 |
Find assessor info on the county website
Neighborhood: 22124
Nearby homes
- $295,0001 bd1 ba870 sqft3175 Summit Square Dr UNIT 5-B6, Oakton, VA 22124Sold

- $359,0002 bd2 ba1k sqft3175 Summit Square Dr #5-C2, Oakton, VA 22124Sold

- $300,0001 bd1 ba870 sqft3175 Summit Square Dr #5-E3, Oakton, VA 22124Sold
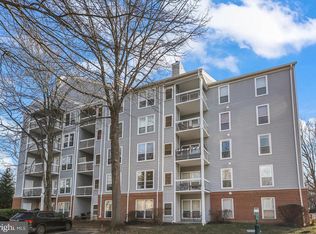
- $289,9001 bd1 ba863 sqft3175 Summit Square Dr #5-E12, Oakton, VA 22124For Sale
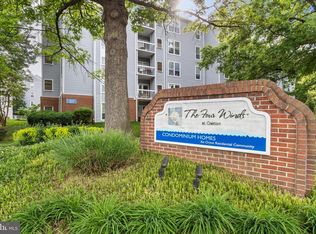
- $335,0002 bd1 ba986 sqft3175 Summit Square Dr #5-D7, Oakton, VA 22124Sold
- $298,4001 bd1 ba870 sqft3175 Summit Square Dr #5-A6, Oakton, VA 22124Off Market
- $300,6001 bd1 ba870 sqft3175 Summit Square Dr #5-E11, Oakton, VA 22124Off Market
- $351,9002 bd2 ba1k sqft3175 Summit Square Dr #5-A2, Oakton, VA 22124Off Market
Nearby schools
GreatSchools rating
- 10/10Oakton Elementary SchoolGrades: PK-6Distance: 0.6 mi
- 9/10Thoreau Middle SchoolGrades: 7-8Distance: 3.4 mi
- 9/10Oakton High SchoolGrades: 9-12Distance: 1.1 mi
Schools provided by the listing agent
- Elementary: Oakton
- Middle: Thoreau
- High: Oakton
- District: Fairfax County Public Schools
Source: Bright MLS. This data may not be complete. We recommend contacting the local school district to confirm school assignments for this home.
Get a cash offer in 3 minutes
Find out how much your home could sell for in as little as 3 minutes with a no-obligation cash offer.
Estimated market value
$287,500
Get a cash offer in 3 minutes
Find out how much your home could sell for in as little as 3 minutes with a no-obligation cash offer.
Estimated market value
$287,500
- Virginia
- Fairfax County
- Oakton
- 22124
- 3175 Summit Square Dr Unit 5-A12
Nearby cities
Nearby neighborhoods
Nearby zip codes
Other Oakton Topics
