
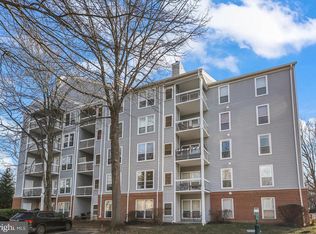
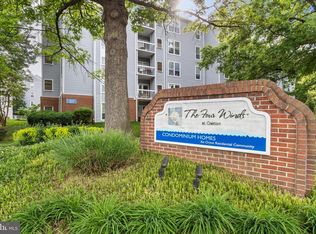
Nestled in the picturesque community of Oakton, this stunning property offers the perfect blend of modern comfort and timeless elegance. Step inside this meticulously maintained residence to discover a spacious and light-filled interior. The inviting living room with a contemporary woodburning fireplace welcomes you with its warm ambiance, ideal for relaxing evenings or entertaining. The adjoining dining area sets the stage for memorable meals with loved ones. The bright sunroom is perfect for a home office. Fresh paint in all rooms just before the listing. Updated kitchen and bathroom. New HVAC, new electricity panel, new washer/dryer, and new dishwasher in 2020. Community amenities include outdoor pool, welcome center, fitness center, community garden, picnic & grills area, mature trees and enhanced landscaping across neighborhood and in building courtyards. Easy access to I-66, VA-123, Rt-50, and Vienna metro. Don't miss your chance to make memories in this exceptional residence – schedule your showing today.
Sold for $295,000
$295,000
3175 Summit Square Dr Unit 5-B6, Oakton, VA 22124
1beds
870sqft
Condominium
Built in 1986
-- sqft lot
$301,200 Zestimate®
$339/sqft
$1,980 Estimated rent
Home value
$301,200
$286,000 - $316,000
$1,980/mo
Zestimate® history
Owner options
List your home for rent
$1,980/mo
Rent Zestimate®
Find your next renter with Zillow Rental Manager. Plus, with online applications, you can quickly screen prospective tenants – for free.
$1,980/mo
Rent Zestimate®
Refinance and save
$1,841/mo
Est. payment
Refinancing to a lower rate could help reduce your monthly payments and save thousands over the life of the loan.
$1,841/mo
Est. payment
Explore your selling options
Work with a Zillow partner agent
Leverage their expertise and Zillow's premium Showcase listings to get your home seen by more buyers.
Get startedList with your own agent
Get your home in front of millions of buyers by listing it on Zillow.
Learn how to do itSell it yourself
Take full control of how buyers see your home on Zillow by listing For Sale by Owner (FSBO).
List your homeWhat's special
Modern comfortFresh paintNew hvacOutdoor poolMature treesBright sunroomNew electricity panel
Zillow last checked:
Listing updated:
Listed by:
Mike Mu 202-445-4756,
Samson Properties
Bought with:
Lauren Longshore, 0225210821
Compass
Source: Bright MLS,MLS#: VAFX2164756
Facts & features
Interior
Bedrooms & bathrooms
- Bedrooms: 1
- Bathrooms: 1
- Full bathrooms: 1
- Main level bathrooms: 1
- Main level bedrooms: 1
Rooms
- Room types: Dining Room, Primary Bedroom, Kitchen, Family Room, Den, Primary Bathroom
Basement
- Area: 0
Heating
- Heat Pump, Electric
Cooling
- Central Air, Electric
Appliances
- Included: Microwave, Dishwasher, Disposal, Exhaust Fan, Ice Maker, Refrigerator, Cooktop, Washer/Dryer Stacked, Electric Water Heater
- Laundry: Main Level, In Unit
Features
- Combination Dining/Living, Flat, Open Floorplan, Bathroom - Tub Shower, Upgraded Countertops
- Has basement: No
- Number of fireplaces: 1
- Fireplace features: Mantel(s), Wood Burning
Interior area
- Total structure area: 870
- Total interior livable area: 870 sqft
- Finished area above ground: 870
- Finished area below ground: 0
Property
Parking
- Total spaces: 2
- Parking features: Handicap Parking, Paved, Free, Unassigned, Off Street, On Street, Parking Lot
- Has uncovered spaces: Yes
Accessibility
- Accessibility features: Accessible Elevator Installed
Features
- Levels: One
- Stories: 1
- Pool features: Community
Details
- Additional structures: Above Grade, Below Grade
- Parcel number: 0474 26 0054
- Zoning: 320
- Special conditions: Standard
Construction
Type & style
- Home type: Condo
- Property subtype: Condominium
- Attached to another structure: Yes
Materials
- Brick, Vinyl Siding, Concrete, Other
Condition
- New construction: No
- Year built: 1986
Utilities & green energy
- Sewer: Public Sewer
- Water: Public
- Utilities for property: Sewer Available, Water Available, Electricity Available, Cable Available, Phone Available, Cable, Fiber Optic, Other Internet Service
Community & HOA
Community
- Security: Fire Sprinkler System
- Condo and coop fee: $367 monthly
- Subdivision: Four Winds At Oakton
HOA
- Has HOA: No
- Amenities included: Common Grounds, Elevator(s), Fitness Center, Meeting Room, Pool, Tot Lots/Playground, Clubhouse
- Services included: Management, Common Area Maintenance, Pool(s), Reserve Funds, Snow Removal, Trash, Maintenance Grounds, Parking Fee, Maintenance Structure
Location
- Region: Oakton
Financial & listing details
- Price per square foot: $339/sqft
- Tax assessed value: $249,170
- Annual tax amount: $2,812
- Date on market: 2/21/2024
- Listing agreement: Exclusive Right To Sell
- Listing terms: Cash,Conventional,FHA,VA Loan
- Ownership: Condominium
Price history
| Date | Event | Price |
|---|---|---|
| 3/11/2024 | Sold | $295,000+1.7%$339/sqft |
Source:  Bright MLS #VAFX2164756 Report a problem Bright MLS #VAFX2164756 Report a problem | ||
| 3/2/2024 | Pending sale | $290,000$333/sqft |
Source: Bright MLS #VAFX2164756 Report a problem | ||
| 2/28/2024 | Contingent | $290,000$333/sqft |
Source: Bright MLS #VAFX2164756 Report a problem | ||
| 2/22/2024 | Listed for sale | $290,000+20.8%$333/sqft |
Source: Bright MLS #VAFX2164756 Report a problem | ||
| 2/3/2021 | Listing removed | -- |
Source: Zillow Rental Manager Report a problem | ||
| 1/4/2021 | Listed for rent | $1,525$2/sqft |
Source: Zillow Rental Manager Report a problem | ||
| 11/16/2020 | Sold | $240,000$276/sqft |
Source: Public Record Report a problem | ||
| 10/14/2020 | Pending sale | $240,000$276/sqft |
Source: Keller Williams Realty #VAFX1159930 Report a problem | ||
| 10/8/2020 | Listed for sale | $240,000-14.3%$276/sqft |
Source: Keller Williams Realty #VAFX1159930 Report a problem | ||
| 8/22/2006 | Sold | $279,900$322/sqft |
Source: Public Record Report a problem | ||
Public tax history
| Year | Property taxes | Tax assessment |
|---|---|---|
| 2025 | $3,334 +10% | $288,450 +10.3% |
| 2024 | $3,031 +7.8% | $261,630 +5% |
| 2023 | $2,812 +4.6% | $249,170 +6% |
| 2022 | $2,688 | $235,070 +4% |
| 2021 | -- | $226,030 +6% |
| 2020 | $2,524 +0.8% | $213,240 +0.8% |
| 2019 | $2,504 +5.8% | $211,540 +5.8% |
| 2018 | $2,366 +4.9% | $199,940 +2.9% |
| 2017 | $2,256 -1.9% | $194,280 -2.1% |
| 2016 | $2,299 +5.6% | $198,450 +1.7% |
| 2015 | $2,177 +0.2% | $195,110 |
| 2014 | $2,173 | $195,110 +3% |
| 2013 | -- | $189,430 +3.7% |
| 2012 | -- | $182,610 -5% |
| 2011 | -- | $192,220 +5.5% |
| 2010 | -- | $182,200 -15.5% |
| 2009 | -- | $215,620 -14.7% |
| 2008 | -- | $252,780 -1.8% |
| 2007 | -- | $257,510 |
Find assessor info on the county website
Neighborhood: 22124
Nearby homes
- $285,0001 bd1 ba707 sqft3175 Summit Square Dr #5-A12, Oakton, VA 22124Sold
- $359,0002 bd2 ba1k sqft3175 Summit Square Dr #5-C2, Oakton, VA 22124Sold

- $300,0001 bd1 ba870 sqft3175 Summit Square Dr #5-E3, Oakton, VA 22124Sold
- $289,9001 bd1 ba863 sqft3175 Summit Square Dr #5-E12, Oakton, VA 22124For Sale
- $335,0002 bd1 ba986 sqft3175 Summit Square Dr #5-D7, Oakton, VA 22124Sold
- $296,8001 bd1 ba870 sqft3175 Summit Square Dr #5-A6, Oakton, VA 22124Off Market
- $298,4001 bd1 ba870 sqft3175 Summit Square Dr #5-E11, Oakton, VA 22124Off Market
- $351,9002 bd2 ba1k sqft3175 Summit Square Dr #5-A2, Oakton, VA 22124Off Market
Nearby schools
GreatSchools rating
- 10/10Oakton Elementary SchoolGrades: PK-6Distance: 0.6 mi
- 9/10Thoreau Middle SchoolGrades: 7-8Distance: 3.4 mi
- 9/10Oakton High SchoolGrades: 9-12Distance: 1.1 mi
Schools provided by the listing agent
- Elementary: Oakton
- Middle: Thoreau
- High: Oakton
- District: Fairfax County Public Schools
Source: Bright MLS. This data may not be complete. We recommend contacting the local school district to confirm school assignments for this home.
Get a cash offer in 3 minutes
Find out how much your home could sell for in as little as 3 minutes with a no-obligation cash offer.
Estimated market value
$301,200
Get a cash offer in 3 minutes
Find out how much your home could sell for in as little as 3 minutes with a no-obligation cash offer.
Estimated market value
$301,200
- Virginia
- Fairfax County
- Oakton
- 22124
- 3175 Summit Square Dr Unit 5-B6
Nearby cities
Nearby neighborhoods
Nearby zip codes
Other Oakton Topics
