
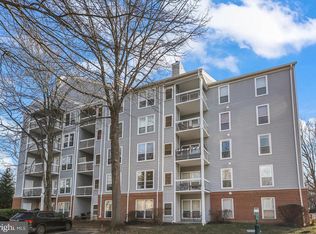
Location, Location, Location! This condo is less than 2 miles from the Vienna Metro station, offering quick access to major highways and a variety of shopping centers and parks. It is one of the few places you can buy under $400K in the Oakton school system . Meticulously maintained and beautifully updated, this home features shininng hardwood floors throughout the living areas that complement the sleek granite countertops for a truly luxurious feel. With a second spacious bedrooms and a beautifully renovated bathroom, this condo has it all. The windows, water heater,and lighting fixtures are all new. The windows are very cosmetic, high quality energy saving units. The water heater was just installed a few months ago. The lighting is LED that can adjust light color and are dimmable. Don’t miss your chance to see it!
Sold for $335,000
$335,000
3175 Summit Square Dr #5-D7, Oakton, VA 22124
2beds
986sqft
Condominium
Built in 1986
-- sqft lot
$342,100 Zestimate®
$340/sqft
$2,396 Estimated rent
Home value
$342,100
$322,000 - $366,000
$2,396/mo
Zestimate® history
Owner options
List your home for rent
$2,396/mo
Rent Zestimate®
Find your next renter with Zillow Rental Manager. Plus, with online applications, you can quickly screen prospective tenants – for free.
$2,396/mo
Rent Zestimate®
Refinance and save
$2,072/mo
Est. payment
Refinancing to a lower rate could help reduce your monthly payments and save thousands over the life of the loan.
$2,072/mo
Est. payment
Explore your selling options
Work with a Zillow partner agent
Leverage their expertise and Zillow's premium Showcase listings to get your home seen by more buyers.
Get startedList with your own agent
Get your home in front of millions of buyers by listing it on Zillow.
Learn how to do itSell it yourself
Take full control of how buyers see your home on Zillow by listing For Sale by Owner (FSBO).
List your homeWhat's special
Renovated bathroomSpacious bedroomsAdjust light colorSleek granite countertops
Zillow last checked:
Listing updated:
Listed by:
Troy J Sponaugle 703-408-5560,
Samson Properties,
Listing Team: Troy Property Group
Bought with:
Nikki Lagouros, 0225224571
Berkshire Hathaway HomeServices PenFed Realty
Source: Bright MLS,MLS#: VAFX2211902
Facts & features
Interior
Bedrooms & bathrooms
- Bedrooms: 2
- Bathrooms: 1
- Full bathrooms: 1
- Main level bathrooms: 1
- Main level bedrooms: 2
Rooms
- Room types: Living Room, Dining Room, Primary Bedroom, Bedroom 2, Kitchen
Basement
- Area: 0
Heating
- Heat Pump, Electric
Cooling
- Central Air, Electric
Appliances
- Included: Dishwasher, Disposal, Exhaust Fan, Refrigerator, Ice Maker, Microwave, Oven/Range - Electric, Range Hood, Washer/Dryer Stacked, Electric Water Heater
- Laundry: Dryer In Unit, Washer In Unit, In Unit
Features
- Combination Kitchen/Dining, Combination Dining/Living, Breakfast Area, Combination Kitchen/Living, Elevator, Upgraded Countertops, Open Floorplan, Dry Wall
- Flooring: Carpet, Ceramic Tile, Laminate, Wood
- Doors: Six Panel
- Windows: Double Pane Windows, Energy Efficient, ENERGY STAR Qualified Windows, Low Emissivity Windows, Window Treatments
- Has basement: No
- Number of fireplaces: 1
- Fireplace features: Mantel(s)
- Common walls with other units/homes: 2+ Common Walls
Interior area
- Total structure area: 986
- Total interior livable area: 986 sqft
- Finished area above ground: 986
- Finished area below ground: 0
Property
Parking
- Parking features: None
Accessibility
- Accessibility features: Accessible Elevator Installed
Features
- Levels: Five
- Stories: 5
- Pool features: Community
Details
- Additional structures: Above Grade, Below Grade
- Parcel number: 0474 26 0079
- Zoning: 320
- Special conditions: Standard
Construction
Type & style
- Home type: Condo
- Architectural style: Colonial
- Property subtype: Condominium
- Attached to another structure: Yes
Materials
- Concrete, Brick, Vinyl Siding
- Roof: Architectural Shingle
Condition
- Very Good
- New construction: No
- Year built: 1986
Utilities & green energy
- Electric: 120/240V, 150 Amps
- Sewer: Public Sewer
- Water: Public
- Utilities for property: Cable Available, Electricity Available, Phone Available, Sewer Available, Water Available, DSL, Fiber Optic, Fixed Wireless
Community & HOA
Community
- Features: Pool
- Condo and coop fee: $367 monthly
- Subdivision: Four Winds At Oakton
HOA
- Has HOA: No
- Amenities included: Clubhouse, Common Grounds, Community Center, Elevator(s), Fitness Center, Pool
- Services included: Maintenance Structure, Lawn Care Front, Maintenance Grounds, Management, Insurance, Parking Fee, Pool(s), Reserve Funds, Sewer, Snow Removal, Trash, Water
- HOA name: Four Winds At Oakton
Location
- Region: Oakton
Financial & listing details
- Price per square foot: $340/sqft
- Tax assessed value: $279,520
- Annual tax amount: $3,239
- Date on market: 11/27/2024
- Listing agreement: Exclusive Right To Sell
- Listing terms: Cash,Conventional,FHA,Private Financing Available,VA Loan
- Ownership: Condominium
Price history
| Date | Event | Price |
|---|---|---|
| 12/20/2024 | Sold | $335,000$340/sqft |
Source:  Bright MLS #VAFX2211902 Report a problem Bright MLS #VAFX2211902 Report a problem | ||
| 12/1/2024 | Pending sale | $335,000$340/sqft |
Source: Bright MLS #VAFX2211902 Report a problem | ||
| 11/27/2024 | Listed for sale | $335,000+36.7%$340/sqft |
Source: Bright MLS #VAFX2211902 Report a problem | ||
| 6/19/2017 | Sold | $245,000-2%$248/sqft |
Source: Public Record Report a problem | ||
| 5/16/2017 | Pending sale | $249,900$253/sqft |
Source: Chantilly #FX9943625 Report a problem | ||
| 5/11/2017 | Listed for sale | $249,900+26.9%$253/sqft |
Source: Keller Williams Chantilly Ventures LLC #FX9943625 Report a problem | ||
| 5/14/2013 | Sold | $197,000-32.2%$200/sqft |
Source: Public Record Report a problem | ||
| 4/29/2013 | Listing removed | $1,685-3.7%$2/sqft |
Source: Samson Properties #FX8034583 Report a problem | ||
| 3/28/2013 | Price change | $1,750-2.8%$2/sqft |
Source: Samson Properties #FX8034583 Report a problem | ||
| 3/21/2013 | Listed for rent | $1,800$2/sqft |
Source: Samson Properties #FX8034583 Report a problem | ||
| 12/29/2006 | Sold | $290,450$295/sqft |
Source: Public Record Report a problem | ||
Public tax history
| Year | Property taxes | Tax assessment |
|---|---|---|
| 2025 | $3,393 +4.8% | $293,500 +5% |
| 2024 | $3,238 +2.7% | $279,520 |
| 2023 | $3,154 -5.3% | $279,520 -4% |
| 2022 | $3,330 | $291,170 +10% |
| 2021 | -- | $264,700 +4% |
| 2020 | $3,012 +6.1% | $254,520 +6% |
| 2019 | $2,840 +2.8% | $240,000 +2.8% |
| 2018 | $2,762 +2.8% | $233,410 +0.8% |
| 2017 | $2,688 +2.3% | $231,550 +2% |
| 2016 | $2,629 +3.8% | $226,910 |
| 2015 | $2,532 +0.2% | $226,910 |
| 2014 | $2,527 | $226,910 +3% |
| 2013 | -- | $220,300 +14.4% |
| 2012 | -- | $192,600 -5% |
| 2011 | -- | $202,740 +5.5% |
| 2010 | -- | $192,170 -15.5% |
| 2009 | -- | $227,420 -14.7% |
| 2008 | -- | $266,610 -1.5% |
| 2007 | -- | $270,760 |
Find assessor info on the county website
Neighborhood: 22124
Nearby homes
- $285,0001 bd1 ba707 sqft3175 Summit Square Dr #5-A12, Oakton, VA 22124Sold
- $295,0001 bd1 ba870 sqft3175 Summit Square Dr UNIT 5-B6, Oakton, VA 22124Sold

- $359,0002 bd2 ba1k sqft3175 Summit Square Dr #5-C2, Oakton, VA 22124Sold

- $300,0001 bd1 ba870 sqft3175 Summit Square Dr #5-E3, Oakton, VA 22124Sold
- $289,9001 bd1 ba863 sqft3175 Summit Square Dr #5-E12, Oakton, VA 22124For Sale
- $299,6001 bd1 ba870 sqft3175 Summit Square Dr #5-A6, Oakton, VA 22124Off Market
- $301,8001 bd1 ba870 sqft3175 Summit Square Dr #5-E11, Oakton, VA 22124Off Market
- $353,9002 bd2 ba1k sqft3175 Summit Square Dr #5-A2, Oakton, VA 22124Off Market
Nearby schools
GreatSchools rating
- 10/10Oakton Elementary SchoolGrades: PK-6Distance: 0.6 mi
- 9/10Thoreau Middle SchoolGrades: 7-8Distance: 3.4 mi
- 9/10Oakton High SchoolGrades: 9-12Distance: 1.1 mi
Schools provided by the listing agent
- Elementary: Oakton
- Middle: Thoreau
- High: Oakton
- District: Fairfax County Public Schools
Source: Bright MLS. This data may not be complete. We recommend contacting the local school district to confirm school assignments for this home.
Get a cash offer in 3 minutes
Find out how much your home could sell for in as little as 3 minutes with a no-obligation cash offer.
Estimated market value
$342,100
Get a cash offer in 3 minutes
Find out how much your home could sell for in as little as 3 minutes with a no-obligation cash offer.
Estimated market value
$342,100
- Virginia
- Fairfax County
- Oakton
- 22124
- 3175 Summit Square Dr Unit 5-D7
Nearby cities
Nearby neighborhoods
Nearby zip codes
Other Oakton Topics
