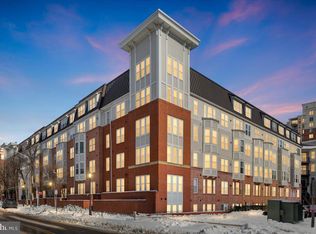
**2 garage parking spaces included!** Live just steps from the Dunn Loring Metro, Harris Teeter, and all the shopping, dining, and entertainment of the Mosaic District in this stylish 1-bedroom, 1-bath condo at the highly desirable Halstead at the Metro. A rare find for a one-bedroom condo, this unit includes **2 assigned garage parking spaces** (G3-014 & G5-026), offering exceptional convenience and value. Inside, you'll find approximately 704 square feet of thoughtfully designed living space featuring hardwood floors, an open-concept layout, a cozy gas fireplace, and a private balcony overlooking the community pool. The kitchen offers granite countertops, stainless steel appliances, ample cabinet space, and a breakfast bar, while the spacious bedroom includes a large walk-in closet. An in-unit washer and dryer adds everyday convenience. The HVAC was replaced in July 2024, and the water heater was replaced in November 2020. Residents enjoy exceptional amenities, including a fitness center, outdoor pool, basketball court, business center, party room, billiards room, package concierge, and 24-hour security. Whether you're commuting into DC, grabbing groceries at Harris Teeter, meeting friends for dinner at Mosaic, or catching a movie, everything is within easy reach. With immediate access to I-495, Route 50, and Route 29, this location combines walkability with unbeatable commuter convenience.
For sale
$379,000
2655 Prosperity Ave APT 311, Fairfax, VA 22031
1beds
704sqft
:
Get pre-qualified$2,962/mo
Condominium
Built in 2005
-- sqft lot
$373,900 Zestimate®
$538/sqft
$488/mo HOA
What's special
Cozy gas fireplaceOutdoor poolOpen-concept layoutGranite countertopsSpacious bedroomBreakfast barAmple cabinet space
- 6 days |
- 131 |
- 3 |
Zillow last checked:
Listing updated:
Listed by:
Debbie Anguizola 571-438-7035,
Compass 7037837485
Source: Bright MLS,MLS#: VAFX2305440
Facts & features
Interior
Bedrooms & bathrooms
- Bedrooms: 1
- Bathrooms: 1
- Full bathrooms: 1
- Main level bathrooms: 1
- Main level bedrooms: 1
Rooms
- Room types: Living Room, Dining Room, Primary Bedroom, Kitchen
Primary bedroom
- Features: Flooring - HardWood
- Level: Main
Dining room
- Features: Flooring - HardWood
- Level: Main
Kitchen
- Features: Flooring - Tile/Brick
- Level: Main
Living room
- Features: Flooring - HardWood, Fireplace - Gas
- Level: Main
Heating
- Forced Air, Natural Gas
Cooling
- Central Air, Electric
Appliances
- Included: Dishwasher, Disposal, Dryer, Exhaust Fan, Ice Maker, Microwave, Refrigerator, Cooktop, Washer, Gas Water Heater
- Laundry: Washer In Unit, Dryer In Unit, In Unit
Features
- Breakfast Area, Combination Dining/Living, Entry Level Bedroom, Upgraded Countertops, Open Floorplan
- Flooring: Hardwood, Ceramic Tile, Wood
- Windows: Window Treatments
- Has basement: No
- Has fireplace: No
Interior area
- Total structure area: 704
- Total interior livable area: 704 sqft
- Finished area above ground: 704
- Finished area below ground: 0
Property
Parking
- Total spaces: 2
- Parking features: Covered, Inside Entrance, Garage Faces Rear, Parking Space Conveys, Garage
- Garage spaces: 2
Accessibility
- Accessibility features: Other
Features
- Levels: One
- Stories: 1
- Pool features: Community
Details
- Additional structures: Above Grade, Below Grade
- Parcel number: 0491 29 0311
- Zoning: 350
- Special conditions: Standard
Construction
Type & style
- Home type: Condo
- Architectural style: Contemporary
- Property subtype: Condominium
- Attached to another structure: Yes
Materials
- Combination, Brick
Condition
- New construction: No
- Year built: 2005
Utilities & green energy
- Electric: Circuit Breakers
- Sewer: Public Sewer
- Water: Public
- Utilities for property: Cable Available
Community & HOA
Community
- Features: Pool
- Security: Desk in Lobby, Smoke Detector(s), Main Entrance Lock
- Condo and coop fee: $488 monthly
- Subdivision: Halstead At The Metro
HOA
- Has HOA: No
- Amenities included: Basketball Court, Concierge, Elevator(s), Storage, Fitness Center, Gated, Library, Meeting Room, Party Room, Pool, Security
- Services included: Maintenance Structure, Management, Insurance, Pool(s), Road Maintenance, Sewer, Snow Removal, Trash, Water
- HOA name: Halstead At The Metro
Location
- Region: Fairfax
Financial & listing details
- Price per square foot: $538/sqft
- Tax assessed value: $363,420
- Annual tax amount: $4,070
- Date on market: 7/19/2026
- Listing agreement: Exclusive Right To Sell
- Ownership: Condominium
Estimated market value
$373,900
$355,000 - $393,000
$2,077/mo
Price history
| Date | Event | Price |
|---|---|---|
| 7/19/2026 | Listed for sale | $379,000+28.5%$538/sqft |
Source:  Bright MLS #VAFX2305440 Report a problem Bright MLS #VAFX2305440 Report a problem | ||
| 6/24/2025 | Listing removed | $2,150$3/sqft |
Source:  Long & Foster Broker Feed Report a problem Long & Foster Broker Feed Report a problem | ||
| 6/9/2025 | Listed for rent | $2,150+7.5%$3/sqft |
Source: Long & Foster Broker Feed Report a problem | ||
| 7/9/2024 | Listing removed | -- |
Source: Long & Foster Broker Feed Report a problem | ||
| 6/10/2024 | Listed for rent | $2,000+11.4%$3/sqft |
Source: Long & Foster Broker Feed Report a problem | ||
| 4/26/2022 | Listing removed | -- |
Source: Long & Foster Broker Feed Report a problem | ||
| 4/22/2022 | Listed for rent | $1,795+2.6%$3/sqft |
Source: Long & Foster Broker Feed #VAFX2062918 Report a problem | ||
| 5/5/2021 | Listing removed | -- |
Source: Long & Foster Broker Feed Report a problem | ||
| 3/21/2021 | Price change | $1,750-2.8%$2/sqft |
Source: Long & Foster Broker Feed #VAFX1181884 Report a problem | ||
| 3/2/2021 | Listed for rent | $1,800+5.9%$3/sqft |
Source: Long & Foster Broker Feed #VAFX1181884 Report a problem | ||
| 2/14/2018 | Listing removed | $1,700$2/sqft |
Source: Long & Foster Real Estate, Inc. #1004435851 Report a problem | ||
| 1/10/2018 | Listed for rent | $1,700$2/sqft |
Source: Long & Foster Real Estate, Inc. #1004435851 Report a problem | ||
| 4/18/2016 | Sold | $295,000-4.8%$419/sqft |
Source: Public Record Report a problem | ||
| 2/23/2016 | Pending sale | $309,903$440/sqft |
Source: Long & Foster Real Estate, Inc. #FX9538925 Report a problem | ||
| 12/18/2015 | Price change | $309,903-2.1%$440/sqft |
Source: Long & Foster Real Estate, Inc. #FX9538925 Report a problem | ||
| 8/27/2015 | Price change | $316,500-1.1%$450/sqft |
Source: Long & Foster Real Estate, Inc. #FX8731357 Report a problem | ||
| 5/22/2015 | Listed for sale | $319,913+0%$454/sqft |
Source: Long & Foster Real Estate, Inc. #FX8643357 Report a problem | ||
| 2/26/2015 | Listing removed | $319,900$454/sqft |
Source: Spring Hill Real Estate, LLC. #FX8557001 Report a problem | ||
| 2/12/2015 | Price change | $319,900-1.5%$454/sqft |
Source: Spring Hill Real Estate, LLC. #FX8477832 Report a problem | ||
| 12/8/2014 | Price change | $324,900-1.5%$462/sqft |
Source: Spring Hill Real Estate, LLC. #FX8477832 Report a problem | ||
| 10/10/2014 | Listed for sale | $329,990+10%$469/sqft |
Source: Spring Hill Real Estate, LLC. #FX8477832 Report a problem | ||
| 6/6/2006 | Sold | $300,000+12%$426/sqft |
Source: Public Record Report a problem | ||
| 3/20/2006 | Sold | $267,850$380/sqft |
Source: Public Record Report a problem | ||
Public tax history
| Year | Property taxes | Tax assessment |
|---|---|---|
| 2025 | $4,201 +8.8% | $363,420 +9% |
| 2024 | $3,863 +5.7% | $333,410 +3% |
| 2023 | $3,653 -4.8% | $323,700 -3.5% |
| 2022 | $3,836 | $335,440 -3% |
| 2021 | -- | $345,810 +12% |
| 2020 | $3,654 +2.7% | $308,760 +2.7% |
| 2019 | $3,559 | $300,740 |
| 2018 | $3,559 +6% | $300,740 +4% |
| 2017 | $3,357 -0.9% | $289,170 -1.1% |
| 2016 | $3,389 +3.8% | $292,500 |
| 2015 | $3,264 +6.9% | $292,500 +6.7% |
| 2014 | $3,054 | $274,250 +19.9% |
| 2013 | -- | $228,710 +6.2% |
| 2012 | -- | $215,370 |
| 2011 | -- | $215,370 +4% |
| 2010 | -- | $207,090 -15% |
| 2009 | -- | $243,630 -7% |
| 2008 | -- | $261,970 |
| 2007 | -- | $261,970 |
Find assessor info on the county website
Monthly payment
Est. payment
Payment breakdown
Explore the cost of this home by adjusting the details. Changes won't be saved.Climate risks
Neighborhood: Merrifield
Nearby schools
GreatSchools rating
- 5/10Shrevewood Elementary SchoolGrades: PK-6Distance: 1.4 mi
- 9/10Kilmer Middle SchoolGrades: 7-8Distance: 1.7 mi
- 6/10Marshall High SchoolGrades: 9-12Distance: 2.1 mi
Schools provided by the listing agent
- Elementary: Shrevewood
- Middle: Kilmer
- High: Marshall
- District: Fairfax County Public Schools
Source: Bright MLS. This data may not be complete. We recommend contacting the local school district to confirm school assignments for this home.
- $349,0001 bd1 ba704 sqft2655 Prosperity Ave APT 102, Fairfax, VA 22031Sold
- $485,0002 bd2 ba1k sqft2655 Prosperity Ave APT 109, Fairfax, VA 22031For Sale
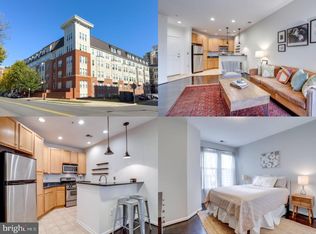
- $340,0001 bd1 ba704 sqft2655 Prosperity Ave APT 110, Fairfax, VA 22031Sold
- $370,0001 bd1 ba713 sqft2655 Prosperity Ave APT 116, Fairfax, VA 22031Sold

- $340,0001 bd1 ba667 sqft2655 Prosperity Ave APT 118, Fairfax, VA 22031Sold
- $449,0002 bd1 ba920 sqft2655 Prosperity Ave APT 201, Fairfax, VA 22031For Sale
- $545,0002 bd2 ba1k sqft2655 Prosperity Ave APT 203, Fairfax, VA 22031Sold
- $375,0001 bd1 ba752 sqft2655 Prosperity Ave APT 224, Fairfax, VA 22031Sold
- $365,0001 bd1 ba666 sqft2655 Prosperity Ave APT 251, Fairfax, VA 22031Sold
A local agent can set up tours, give advice and negotiate with sellers.
Similar homes
- $365,0001 bd1 ba704 sqftHalstead At The Metro 1, Fairfax, VA 22031For Sale

 MLS ID #VAFX2317400, Eduardo Manus, KW Metro Center. Bright MLS
 - $449,0002 bd1 ba920 sqftHalstead At The Metro Co, Fairfax, VA 22031For Sale
 MLS ID #VAFX2325388, Abla Angela Khoursheed, Investco Real Estate, Inc.. Bright MLS
 - $385,0001 bd1 ba634 sqft1001 N Randolph St APT 106, Arlington, VA 22201For Sale
 MLS ID #VAAR2075228, Subba Kolla, Advin Realty, LLC. Bright MLS
 - $340,0001 bd1 ba655 sqftGates Of Mclean Condo, Mc Lean, VA 22102For Sale
 MLS ID #VAFX2326856, Sean khaznadar, Spring Hill Real Estate, LLC.. Bright MLS
 - $353,0001 bd1 ba735 sqftGates Of Mclean Condo, Mc Lean, VA 22102For SaleMLS ID #VAFX2324138, Eun Lee, Fairfax Realty Select. Bright MLS
- $374,9001 bd1 ba623 sqftWestview At Ballston Metro, Arlington, VA 22201For SaleMLS ID #VAAR2074880, Palmer Harned, Compass. Bright MLS
- $359,9002 bd2 ba966 sqftEdgewater At Town Center, Reston, VA 20190For SaleMLS ID #VAFX2330850, Arslan Jamil, Samson Properties. Bright MLS
- $345,0001 bd1 ba690 sqftGates Of Mclean Condo, Mc Lean, VA 22102For SaleMLS ID #VAFX2323436, Zhang Tian, Signature Home Realty LLC. Bright MLS
- $350,0001 bd1 ba735 sqftGates Of Mclean Condo, Mc Lean, VA 22102For SaleMLS ID #VAFX2319718, Gustavo M Mogrovejo, Keller Williams Realty. Bright MLS
- $345,0001 bd1 ba735 sqftGates Of Mclean Condo, Mc Lean, VA 22102For SaleMLS ID #VAFX2316970, Rick Morrison, Serhant. Bright MLS
- $389,9001 bd1 ba709 sqft2101 N Monroe St APT 215, Arlington, VA 22207For SaleMLS ID #VAAR2075792, Khalil El-Ghoul, Glass House Real Estate. Bright MLS
- $429,9001 bd1 ba891 sqftSavoy At Reston, Reston, VA 20190For SaleMLS ID #VAFX2329830, Kirk Bolle, Pearson Smith Realty, LLC. Bright MLS
- $335,0001 bd1 ba655 sqftGates Of Mclean Condo, Mc Lean, VA 22102For SaleMLS ID #VAFX2316704, Zarema Kumukova, Long & Foster Real Estate, Inc.. Bright MLS
- $324,0001 bd1 ba754 sqftMarket Street, Reston, VA 20190For SaleMLS ID #VAFX2326810, Linda Cotton, Century 21 Redwood Realty. Bright MLS
- $429,0001 bd1 ba770 sqftWestlee, Arlington, VA 22213For SaleMLS ID #VAAR2072510, Rong Ma, Libra Realty, LLC. Bright MLS
- $450,0001 bd1 ba845 sqft400 Mass Avenue, Washington, DC 20001For SaleMLS ID #DCDC2274714, Bob Mathew, MXW Real Estate. Bright MLS
- $400,0002 bd1 ba933 sqftCarlton House Condo, Reston, VA 20190For SaleMLS ID #VAFX2326860, Darren Robertson, Samson Properties. Bright MLS
- $310,0001 bd1 ba708 sqft9486 Virginia Center Blvd Unit 308, Vienna, VA 22181For SaleMLS ID #VAFX2321110, Jason Park, KW United. Bright MLS
- $439,0001 bd1 ba801 sqftOne Park Crest Condo, Mc Lean, VA 22102For SaleMLS ID #VAFX2319112, George Tralka, Berkshire Hathaway HomeServices PenFed Realty. Bright MLS
- $425,0002 bd2 ba980 sqftChristopher At Cedar Lak, Fairfax, VA 22033For SaleMLS ID #VAFX2316770, Jason Cheperdak, Samson Properties. Bright MLS
