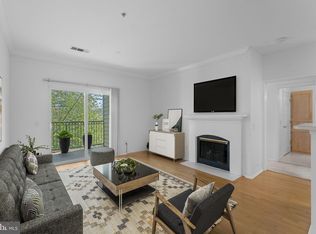
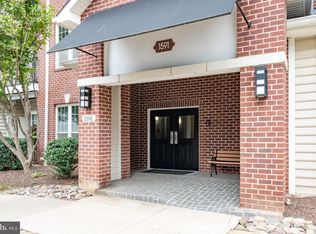
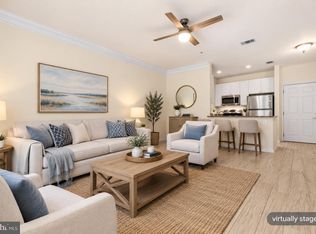
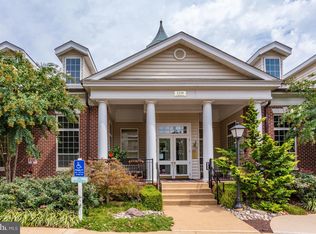
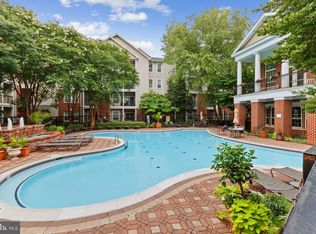
Welcome to this beautifully updated one-bedroom, one-bath residence in the highly desirable Gates of McLean community. Thoughtfully refreshed and move-in ready, this bright and inviting home features an open-concept layout with luxury vinyl plank flooring, crown molding, and abundant natural light throughout. The renovated kitchen offers white shaker cabinetry, quartz countertops, stainless steel appliances, subway tile backsplash, and a breakfast bar that opens seamlessly to the spacious living and dining area—ideal for both everyday living and entertaining. The living room is anchored by a cozy fireplace and provides direct access to a private covered balcony, creating the perfect spot to enjoy morning coffee or unwind at the end of the day. The generously sized bedroom offers ample space for both sleeping and working from home, while the updated bathroom features a modern vanity, stylish fixtures, and fresh finishes. A separate laundry room with full-size washer and dryer provides additional storage and convenience. Residents of Gates of McLean enjoy an impressive array of amenities including a clubhouse, outdoor swimming pool, fitness center, basketball court, picnic areas, and beautifully maintained grounds. The location is truly exceptional, just moments from the Spring Hill Metro Station, with quick access to Tysons Corner Center, Tysons Galleria, Capital One Center, and major commuter routes including I-495, Route 7, and the Dulles Toll Road. Enjoy nearby dining and entertainment options such as Eddie V's, Founding Farmers Tysons, Earls Kitchen + Bar, and countless shops and restaurants throughout Tysons. A wonderful opportunity to enjoy low-maintenance living in one of Northern Virginia's most convenient and connected locations.
For sale
$345,000
1591 Spring Gate Dr Unit 3311, Mc Lean, VA 22102
1beds
735sqft
Condominium
Built in 1997
-- sqft lot
$340,200 Zestimate®
$469/sqft
$493/mo HOA
What's special
Beautifully maintained groundsStylish fixturesCozy fireplacePrivate covered balconyModern vanityUpdated bathroomFresh finishes
- 128 days
- 58
- 2
Zillow last checked:
Listing updated:
Listed by:
Rick Morrison 202-360-0133,
Serhant 5403797359,
Listing Team: The Sky Group, Co-Listing Team: The Sky Group,Co-Listing Agent: Barak Sky 301-742-5759,
Serhant
Source: Bright MLS,MLS#: VAFX2316970
Facts & features
Interior
Bedrooms & bathrooms
- Bedrooms: 1
- Bathrooms: 1
- Full bathrooms: 1
- Main level bathrooms: 1
- Main level bedrooms: 1
Rooms
- Room types: Living Room, Dining Room, Kitchen, Bedroom 1, Full Bath
Bedroom 1
- Level: Main
Dining room
- Level: Main
Other
- Level: Main
Kitchen
- Level: Main
Living room
- Level: Main
Heating
- Central, Electric
Cooling
- Central Air, Electric
Appliances
- Included: Microwave, Dryer, Washer, Dishwasher, Disposal, Refrigerator, Oven/Range - Electric, Electric Water Heater
- Laundry: Dryer In Unit, Washer In Unit, In Unit
Features
- Kitchen - Efficiency, Open Floorplan, Combination Dining/Living, Bathroom - Tub Shower
- Flooring: Wood
- Has basement: No
- Number of fireplaces: 1
Interior area
- Total structure area: 735
- Total interior livable area: 735 sqft
- Finished area above ground: 735
- Finished area below ground: 0
Property
Parking
- Total spaces: 2
- Parking features: Garage Faces Side, Assigned, Garage, Parking Lot
- Garage spaces: 2
- Details: Assigned Parking
Accessibility
- Accessibility features: Accessible Elevator Installed
Features
- Levels: One
- Stories: 1
- Pool features: Community
Details
- Additional structures: Above Grade, Below Grade
- Parcel number: 0294 12030311
- Zoning: 330
- Special conditions: Standard
Construction
Type & style
- Home type: Condo
- Architectural style: Other
- Property subtype: Condominium
- Attached to another structure: Yes
Materials
- Aluminum Siding
- Roof: Shingle
Condition
- New construction: No
- Year built: 1997
Utilities & green energy
- Sewer: Public Sewer
- Water: Public
Community & HOA
Community
- Condo and coop fee: $493 monthly
- Subdivision: Gates Of Mclean
HOA
- Has HOA: No
- Amenities included: Basketball Court, Clubhouse, Common Grounds, Elevator(s), Fitness Center, Gated, Jogging Path, Meeting Room, Picnic Area, Pool, Tot Lots/Playground
- Services included: Maintenance Structure, Maintenance Grounds, Management, Pool(s), Road Maintenance, Security, Snow Removal, Trash
- HOA name: Gates Of Mclean
Location
- Region: Mc Lean
Financial & listing details
- Price per square foot: $469/sqft
- Tax assessed value: $340,860
- Annual tax amount: $4,102
- Date on market: 6/5/2026
- Listing agreement: Exclusive Right To Sell
- Ownership: Condominium
Estimated market value
$340,200
$323,000 - $357,000
$2,020/mo
Price history
| Date | Event | Price |
|---|---|---|
| 10/3/2026 | Listed for sale | $345,000$469/sqft |
Source:  Bright MLS #VAFX2316970 Report a problem Bright MLS #VAFX2316970 Report a problem | ||
| 9/12/2026 | Listing removed | $345,000$469/sqft |
Source: Bright MLS #VAFX2316970 Report a problem | ||
| 7/17/2026 | Price change | $345,000-4.2%$469/sqft |
Source: Bright MLS #VAFX2316970 Report a problem | ||
| 6/5/2026 | Listed for sale | $360,000+5.3%$490/sqft |
Source: Bright MLS #VAFX2316970 Report a problem | ||
| 11/7/2025 | Listing removed | $2,000$3/sqft |
Source: Bright MLS #VAFX2276540 Report a problem | ||
| 10/30/2025 | Listed for rent | $2,000$3/sqft |
Source: Bright MLS #VAFX2276540 Report a problem | ||
| 10/23/2025 | Listing removed | $342,000$465/sqft |
Source: Bright MLS #VAFX2268092 Report a problem | ||
| 10/17/2025 | Price change | $342,000-2%$465/sqft |
Source: Bright MLS #VAFX2268092 Report a problem | ||
| 10/12/2025 | Listed for sale | $349,000$475/sqft |
Source: Bright MLS #VAFX2268092 Report a problem | ||
| 10/10/2025 | Contingent | $349,000$475/sqft |
Source: Bright MLS #VAFX2268092 Report a problem | ||
| 10/3/2025 | Listed for sale | $349,000+10.8%$475/sqft |
Source: Bright MLS #VAFX2268092 Report a problem | ||
| 7/18/2023 | Sold | $315,000$429/sqft |
Source: Bright MLS #VAFX2128932 Report a problem | ||
| 6/21/2023 | Contingent | $315,000$429/sqft |
Source: Bright MLS #VAFX2128932 Report a problem | ||
| 6/8/2023 | Listed for sale | $315,000+46.5%$429/sqft |
Source: Bright MLS #VAFX2128932 Report a problem | ||
| 2/17/2012 | Sold | $215,000-6.5%$293/sqft |
Source: Public Record Report a problem | ||
| 11/18/2003 | Sold | $229,900$313/sqft |
Source: Public Record Report a problem | ||
Public tax history
| Year | Property taxes | Tax assessment |
|---|---|---|
| 2025 | $4,030 +7.8% | $334,180 +8% |
| 2024 | $3,739 +4.6% | $309,430 +2% |
| 2023 | $3,575 -1.3% | $303,360 |
| 2022 | $3,621 | $303,360 -4% |
| 2021 | -- | $316,000 +10% |
| 2020 | $3,543 +5.9% | $287,270 +5.9% |
| 2019 | $3,346 +9% | $271,240 +9% |
| 2018 | $3,069 -3.4% | $248,840 -5.2% |
| 2017 | $3,177 -1.8% | $262,360 -2% |
| 2016 | $3,234 +3.6% | $267,630 |
| 2015 | $3,121 +4.3% | $267,630 +3.2% |
| 2014 | $2,992 | $259,410 +13% |
| 2013 | -- | $229,550 +4.9% |
| 2012 | -- | $218,810 |
| 2011 | -- | $218,810 +6.5% |
| 2010 | -- | $205,460 -7% |
| 2009 | -- | $220,930 -14% |
| 2008 | -- | $256,900 -7.8% |
| 2007 | -- | $278,610 |
Find assessor info on the county website
Monthly payment
Est. payment
Payment breakdown
Explore the cost of this home by adjusting the details. Changes won't be saved.Climate risks
Neighborhood: 22102
Nearby schools
Schools provided by the listing agent
- Elementary: Westgate
- Middle: Kilmer
- High: Marshall
- District: Fairfax County Public Schools
Source: Bright MLS. This data may not be complete. We recommend contacting the local school district to confirm school assignments for this home.
- $430,0002 bd2 ba1k sqft1591 Spring Gate Dr UNIT 3314, Mc Lean, VA 22102Sold
- $330,0001 bd1 ba735 sqft1591 Spring Gate Dr UNIT 3210, Mc Lean, VA 22102Sold
- $320,0001 bd1 ba690 sqft1591 Spring Gate Dr UNIT 3101, Mc Lean, VA 22102For Sale
- $346,0001 bd1 ba690 sqft1591 Spring Gate Dr UNIT 3407, Mc Lean, VA 22102Sold
Similar homes
- $324,0001 bd1 ba735 sqftGates Of Mclean Condo, Mc Lean, VA 22102For Sale

 MLS ID #VAFX2343148, Leslie Reisinger, Pearson Smith Realty, LLC. Bright MLS
 - $315,0001 bd1 ba655 sqftGates Of Mclean Condo, Mc Lean, VA 22102For Sale
 MLS ID #VAFX2316704, Zarema Kumukova, Long & Foster Real Estate, Inc.. Bright MLS
 - $300,0001 bd1 ba655 sqftGates Of Mclean Condo, Mc Lean, VA 22102For Sale
 MLS ID #VAFX2326856, Sean khaznadar, Spring Hill Real Estate, LLC.. Bright MLS
 - $364,9002 bd2 ba952 sqft1504 Lincoln Way APT 133, McLean, VA 22102For Sale
 MLS ID #VAFX2330276, Heather Fry, Capital Center. Bright MLS
 - $450,0002 bd2 ba998 sqftGates Of Mclean Condo, Mc Lean, VA 22102For SaleMLS ID #VAFX2338092, Tim Royster, Compass. Bright MLS
- $395,0001 bd2 ba988 sqftLillian Court At Tysons, Tysons Corner, VA 22102For SaleMLS ID #VAFX2337808, Megan Thiel, Long & Foster Real Estate, Inc.. Bright MLS
- $244,9001 bd1 ba789 sqft7600 Tremayne Pl APT 110, Mc Lean, VA 22102For SaleMLS ID #VAFX2336504, Aryan Frizhandi, Long & Foster Real Estate, Inc.. Bright MLS
- $374,9002 bd2 ba1k sqftMosbys Landing, Vienna, VA 22181For SaleMLS ID #VAFX2345044, Tony A Rivas, Pearson Smith Realty, LLC. Bright MLS
- $365,0001 bd1 ba704 sqftHalstead At The Metro 1, Fairfax, VA 22031For SaleMLS ID #VAFX2317400, Eduardo Manus, KW Metro Center. Bright MLS
- $365,0001 bd1 ba719 sqftWilton House Condo, Vienna, VA 22180For SaleMLS ID #VAFX2325662, Jessie Do, Pearson Smith Realty, LLC. Bright MLS
- $380,0002 bd1 ba856 sqftStratford Condo, Reston, VA 20190For SaleMLS ID #VAFX2342430, Kim Barber, EXP Realty, LLC. Bright MLS
- $320,0001 bd1 ba754 sqftThe Savoy, Reston, VA 20190For SaleMLS ID #VAFX2343174, Souri Johnson, Coldwell Banker Realty. Bright MLS
- $325,0001 bd1 ba731 sqft2465 Army Navy Dr APT 104, Arlington, VA 22206For SaleMLS ID #VAAR2080186, Kay Houghton, EXP Realty, LLC. Bright MLS
- $359,9002 bd2 ba1k sqft1319 Garden Wall Ct #404, Reston, VA 20194For SaleMLS ID #VAFX2330530, Nadia Khan, EXP Realty, LLC. Bright MLS
- $340,0001 bd1 ba797 sqft11710 Old Georgetown Rd APT 225, North Bethesda, MD 20852For SaleMLS ID #MDMC2243892, Patrice Marierose, Keller Williams Flagship. Bright MLS
- $349,9902 bd2 ba1k sqftBryson At Woodland Park, Herndon, VA 20171For SaleMLS ID #VAFX2311662, Cheryl Wood, Redfin Corporation. Bright MLS
- $399,0001 bd1 ba770 sqftThe Westlee, Arlington, VA 22213For SaleMLS ID #VAAR2078676, Pat Coit, Long & Foster Real Estate, Inc.. Bright MLS
- $324,9001 bd1 ba623 sqftWindgate Of Arl (1, 2, & 3), Arlington, VA 22206For SaleMLS ID #VAAR2078570, Kay Houghton, EXP Realty, LLC. Bright MLS
- $300,0001 bd1 ba708 sqft9486 Virginia Center Blvd Unit 308, Vienna, VA 22181For SaleMLS ID #VAFX2321110, Jason Park, KW United. Bright MLS
