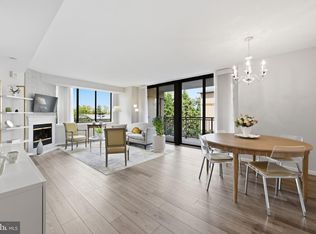
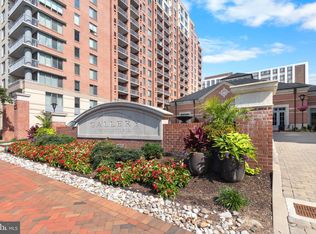
Experience luxury living in the heart of North Bethesda! This second-floor one bedroom - one bathroom residence offers 797 square feet of living space, with private balcony. Equipped with new HVAC system, and new washer and dryer, you’ll have the ultimate peace of mind. The home also includes one covered garage parking space and a storage unit conveniently located directly beneath the building. Residents of The Gallery enjoy resort-style amenities, including a 24-hour concierge, outdoor swimming pool, state-of-the-art fitness center, resident lounge with a bar and piano, private dining room with a full kitchen, library, co-working spaces, billiards room, theater room, grilling area, beautifully landscaped grounds, and an on-site convenience store. This condo’s location could not be more perfect! You will be in walking distance to restaurants, shopping, and entertainment, and just steps from the White Flint Metro Station. Enjoy easy access to I-270, Bethesda, Rockville, the National Institutes of Health (NIH), Walter Reed National Military Medical Center, and Washington, D.C. Whether you're looking for convenience, luxury, or a vibrant urban lifestyle, this exceptional condo offers it all.
For sale
$340,000
11710 Old Georgetown Rd APT 225, North Bethesda, MD 20852
1beds
797sqft
Condominium
Built in 2001
-- sqft lot
$337,800 Zestimate®
$427/sqft
$398/mo HOA
What's special
- 82 days
- 38
- 1
Zillow last checked:
Listing updated:
Listed by:
Patrice Marierose 240-217-2321,
Keller Williams Flagship 410-729-7700
Source: Bright MLS,MLS#: MDMC2243892
Facts & features
Interior
Bedrooms & bathrooms
- Bedrooms: 1
- Bathrooms: 1
- Full bathrooms: 1
- Main level bathrooms: 1
- Main level bedrooms: 1
Basement
- Area: 0
Heating
- Central, Natural Gas
Cooling
- Central Air, Electric
Appliances
- Included: Gas Water Heater
- Laundry: In Unit
Features
- Has basement: No
- Has fireplace: No
Interior area
- Total structure area: 797
- Total interior livable area: 797 sqft
- Finished area above ground: 797
- Finished area below ground: 0
Property
Parking
- Total spaces: 1
- Parking features: Basement, Garage
- Attached garage spaces: 1
Accessibility
- Accessibility features: Accessible Hallway(s)
Features
- Levels: One
- Stories: 1
- Pool features: Community
Details
- Additional structures: Above Grade, Below Grade
- Parcel number: 160403477887
- Zoning: TSM
- Special conditions: Standard
Construction
Type & style
- Home type: Condo
- Architectural style: Colonial
- Property subtype: Condominium
- Attached to another structure: Yes
Materials
- Brick, Concrete
Condition
- New construction: No
- Year built: 2001
Utilities & green energy
- Sewer: No Septic System
- Water: Public
Community & HOA
Community
- Condo and coop fee: $398 monthly
- Subdivision: Gallery At White Flint
HOA
- Has HOA: No
Location
- Region: North Bethesda
Financial & listing details
- Price per square foot: $427/sqft
- Tax assessed value: $337,000
- Annual tax amount: $3,924
- Date on market: 7/13/2026
- Listing agreement: Exclusive Right To Sell
- Ownership: Fee Simple
Estimated market value
$337,800
$321,000 - $355,000
$2,094/mo
Price history
| Date | Event | Price |
|---|---|---|
| 10/1/2026 | Listed for sale | $340,000$427/sqft |
Source:  Bright MLS #MDMC2243892 Report a problem Bright MLS #MDMC2243892 Report a problem | ||
| 8/25/2026 | Contingent | $340,000$427/sqft |
Source: Bright MLS #MDMC2243892 Report a problem | ||
| 7/14/2026 | Listed for sale | $340,000$427/sqft |
Source: Bright MLS #MDMC2243892 Report a problem | ||
| 6/19/2026 | Listing removed | $340,000$427/sqft |
Source: Bright MLS #MDMC2237874 Report a problem | ||
| 6/4/2026 | Listed for sale | $340,000-2.8%$427/sqft |
Source: Bright MLS #MDMC2237874 Report a problem | ||
| 5/26/2026 | Listing removed | $349,900$439/sqft |
Source: Bright MLS #MDMC2236770 Report a problem | ||
| 5/24/2026 | Listed for sale | $349,900+7.7%$439/sqft |
Source: Bright MLS #MDMC2236770 Report a problem | ||
| 4/23/2019 | Listing removed | $325,000$408/sqft |
Source: ERA Realty Group #MDMC651694 Report a problem | ||
| 4/20/2019 | Listing removed | $1,500$2/sqft |
Source: ERA Realty Group #MDMC619482 Report a problem | ||
| 4/19/2019 | Price change | $1,500-3.2%$2/sqft |
Source: ERA Realty Group #MDMC619482 Report a problem | ||
| 4/11/2019 | Price change | $325,000-3%$408/sqft |
Source: ERA Realty Group #MDMC651694 Report a problem | ||
| 3/25/2019 | Listed for sale | $335,000+27.6%$420/sqft |
Source: ERA Realty Group #MDMC625730 Report a problem | ||
| 2/15/2019 | Listed for rent | $1,550$2/sqft |
Source: ERA Realty Group #MDMC619482 Report a problem | ||
| 8/7/2018 | Listing removed | $1,550$2/sqft |
Source: RE/MAX 2000, REALTORS #1001903868 Report a problem | ||
| 7/20/2018 | Price change | $1,550-3.1%$2/sqft |
Source: RE/MAX 2000, REALTORS #1001903868 Report a problem | ||
| 6/19/2018 | Listed for rent | $1,600+3.2%$2/sqft |
Source: RE/MAX 2000, REALTORS #1001903868 Report a problem | ||
| 7/17/2017 | Listing removed | $1,550$2/sqft |
Source: RE/MAX 2000, REALTORS #MC9940930 Report a problem | ||
| 5/8/2017 | Listed for rent | $1,550+3.3%$2/sqft |
Source: RE/MAX 2000, REALTORS #MC9940930 Report a problem | ||
| 5/23/2016 | Listing removed | $1,500-6.3%$2/sqft |
Source: Fairfax Realty Advantage #MC9587241 Report a problem | ||
| 3/5/2016 | Listed for rent | $1,600+6.7%$2/sqft |
Source: Fairfax Realty Advantage #MC9587241 Report a problem | ||
| 5/1/2013 | Listing removed | $1,500$2/sqft |
Source: Fairfax Realty,Inc. #MC8059933 Report a problem | ||
| 4/20/2013 | Listed for rent | $1,500$2/sqft |
Source: Fairfax Realty,Inc. #MC8059933 Report a problem | ||
| 8/4/2005 | Sold | $262,500$329/sqft |
Source: Public Record Report a problem | ||
Public tax history
| Year | Property taxes | Tax assessment |
|---|---|---|
| 2026 | $3,934 +0.2% | $337,000 |
| 2025 | $3,924 +1.2% | $337,000 |
| 2024 | $3,880 -1% | $337,000 -0.9% |
| 2023 | $3,917 +9.8% | $340,000 +5.2% |
| 2022 | $3,568 +5.5% | $323,333 +5.4% |
| 2021 | $3,381 +5.7% | $306,667 +5.7% |
| 2020 | $3,199 +0% | $290,000 |
| 2019 | $3,198 -0.2% | $290,000 |
| 2018 | $3,204 -3.6% | $290,000 |
| 2017 | $3,322 +18.3% | $290,000 +3.6% |
| 2016 | $2,807 | $280,000 +3.7% |
| 2015 | $2,807 | $270,000 +3.8% |
| 2014 | $2,807 | $260,000 |
| 2013 | -- | $260,000 |
| 2012 | -- | $260,000 |
| 2011 | -- | $260,000 +4.3% |
| 2010 | -- | $249,166 +4.5% |
| 2009 | -- | $238,333 +4.8% |
| 2008 | -- | $227,500 +9.6% |
| 2007 | -- | $207,500 +10.7% |
| 2006 | -- | $187,500 +11.9% |
| 2005 | -- | $167,500 |
Find assessor info on the county website
Monthly payment
Est. payment
Payment breakdown
Explore the cost of this home by adjusting the details. Changes won't be saved.Climate risks
Neighborhood: 20852
Nearby schools
Schools provided by the listing agent
- Elementary: Luxmanor
- Middle: Tilden
- High: Walter Johnson
- District: Montgomery County Public Schools
Source: Bright MLS. This data may not be complete. We recommend contacting the local school district to confirm school assignments for this home.
- $575,0002 bd2 ba1.3k sqft11710 Old Georgetown Rd APT 214, North Bethesda, MD 20852For Sale
- $360,0001 bd1 ba783 sqft11710 Old Georgetown Rd APT 1007, North Bethesda, MD 20852Sold
- $440,0002 bd1 ba1k sqft11710 Old Georgetown Rd APT 1113, North Bethesda, MD 20852For Sale

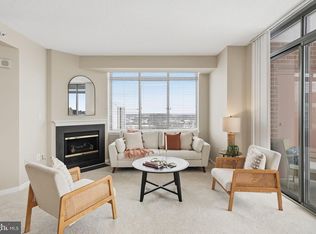
- $575,0002 bd2 ba1.3k sqft11710 Old Georgetown Rd APT 1414, North Bethesda, MD 20852Sold
Similar homes
- $299,9992 bd1 ba963 sqft10101 Grosvenor Pl APT 701, Rockville, MD 20852For Sale

 MLS ID #MDMC2254086, Sheena Saydam, Keller Williams Capital Properties. Bright MLS
 - $480,0002 bd2 ba1.1k sqftGallery At White Flint, North Bethesda, MD 20852For Sale
 MLS ID #MDMC2246710, Weiming Qi, Weichert, REALTORS. Bright MLS
 - $250,0001 bd1 ba904 sqft10101 Grosvenor Pl APT 2013, Rockville, MD 20852For Sale
 MLS ID #MDMC2246164, Will Lindsey, Real Broker, LLC - Gaithersburg. Bright MLS
 - $259,9001 bd1 ba923 sqft10101 Grosvenor Pl APT 1818, Rockville, MD 20852For Sale
 MLS ID #MDMC2244622, Annabel Burch-Murton, Compass. Bright MLS
 - $485,0002 bd2 ba1.1k sqftTuckerman Station Codm, Rockville, MD 20852For SaleMLS ID #MDMC2255280, Kevin Wolohan, Samson Properties. Bright MLS
- $375,0002 bd1 ba1k sqft38 Maryland Ave #Penthouse 602, Rockville, MD 20850For SaleMLS ID #MDMC2242712, Bob Treseler, Long & Foster Real Estate, Inc.. Bright MLS
- $330,0002 bd2 ba967 sqftThe Elizabeth, Chevy Chase, MD 20815For SaleMLS ID #MDMC2252524, Adrian Small, TTR Sotheby's International Realty. Bright MLS
- $239,0002 bd1 ba1k sqft10201 Grosvenor Pl APT 720, Rockville, MD 20852For SaleMLS ID #MDMC2236192, Amy Wease, Compass. Bright MLS
- $310,0002 bd2 ba1.1k sqft14809 Pennfield Cir APT 402, Silver Spring, MD 20906For SaleMLS ID #MDMC2241694, De Rogers, RE/MAX Realty Centre, Inc.. Bright MLS
- $275,0002 bd2 ba1.1k sqft501 Hungerford Dr APT 134, Rockville, MD 20850For SaleMLS ID #MDMC2254308, Yannick Ince, Compass. Bright MLS
- $345,0002 bd2 ba1k sqftAurora Codm, Silver Spring, MD 20910For SaleMLS ID #MDMC2251130, Carmen Fontecilla, Compass. Bright MLS
- $330,0002 bd2 ba1k sqftAurora Codm, Silver Spring, MD 20910For SaleMLS ID #MDMC2246886, Donna Kerr, Donna Kerr Group. Bright MLS
- $259,0002 bd2 ba1k sqft3005 S Leisure World Blvd APT 702, Silver Spring, MD 20906For SaleMLS ID #MDMC2258542, Daniel Linares, EXP Realty, LLC. Bright MLS
- $218,5691 bd1 ba632 sqft501 Hungerford Dr APT 265, Rockville, MD 20850For SaleMLS ID #MDMC2250498, Vivienne Liu, Weichert, REALTORS. Bright MLS
- $350,0002 bd2 ba1.1k sqft4500 S Four Mile Run Dr APT 314, Arlington, VA 22204For SaleMLS ID #VAAR2077680, Rick Hartunian, Keller Williams Realty Centre. Bright MLS
- $339,0001 bd1 ba600 sqftMidtown Condominium, Washington, DC 20005For SaleMLS ID #DCDC2282382, Tatyana Lara, Century 21 Redwood Realty. Bright MLS
- $360,0001 bd1 ba604 sqft2111 Wisconsin Ave NW APT 104, Washington, DC 20007For SaleMLS ID #DCDC2281980, Ottorino Maddalena, Long & Foster Real Estate, Inc.. Bright MLS
- $335,0001 bd1 ba759 sqftCarlton House Condo, Reston, VA 20190For SaleMLS ID #VAFX2336998, Nick Thomas, Keller Williams Realty. Bright MLS
- $320,0002 bd2 ba1k sqftAurora Codm, Silver Spring, MD 20910For SaleMLS ID #MDMC2219142, Mark Bastress, LPT Realty, LLC. Bright MLS
- $449,0001 bd1 ba750 sqft851 N Glebe Rd APT 207, Arlington, VA 22203For SaleMLS ID #VAAR2080492, Scott Sachs, Compass. Bright MLS
