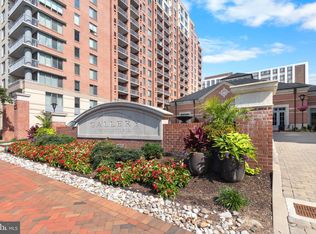
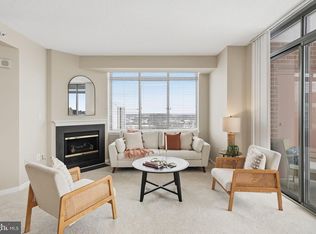
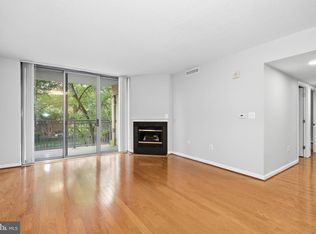
Welcome to The Gallery at White Flint, where comfort, style, and convenience come together in this spacious, bright and beautifully updated 2-bedroom, 2-full-bath corner residence. This desirable corner layout offers an abundance of living space and a quiet, private setting, all on the second floor with convenient elevator access. Move-in ready and thoughtfully updated, this home features an inviting living area with a gas fireplace that opens to a private balcony, creating a comfortable space to relax or entertain. The updated kitchen features white quartz countertops, stainless steel appliances, a gas range, and a beautiful backsplash that adds a stylish finishing touch. Durable vinyl flooring adds a clean, cohesive look throughout the main living spaces. The spacious primary suite offers a walk-in closet and a remodeled ensuite bathroom with a walk-in shower. The second remodeled full bathroom includes a tub. An in-unit washer and dryer provide everyday convenience, while underground assigned garage parking offers secure and easy access to your home. The Gallery at White Flint offers an impressive array of amenities, including an outdoor pool, fitness center, courtyard, convenience store, and a 24-hour staffed front desk. Located one block from the Metro station and Pike and Rose, this home offers an exceptional combination of space, privacy, comfort, and convenience in a desirable community with low condo fees.
For sale
$575,000
11710 Old Georgetown Rd APT 214, North Bethesda, MD 20852
2beds
1,305sqft
Condominium
Built in 2001
-- sqft lot
$-- Zestimate®
$441/sqft
$667/mo HOA
What's special
Desirable corner layoutWalk-in closetStainless steel appliancesPrivate balconyOutdoor poolIn-unit washer and dryerWhite quartz countertops
- 29 days
- 251
- 16
Zillow last checked:
Listing updated:
Listed by:
Bridgette Ruttkay 240-463-1141,
RLAH @properties 301-652-0643,
Listing Team: Goodman Group
Source: Bright MLS,MLS#: MDMC2254932
Facts & features
Interior
Bedrooms & bathrooms
- Bedrooms: 2
- Bathrooms: 2
- Full bathrooms: 2
- Main level bathrooms: 2
- Main level bedrooms: 2
Basement
- Area: 0
Heating
- Forced Air, Natural Gas
Cooling
- Central Air, Electric
Appliances
- Included: Microwave, Dishwasher, Oven/Range - Gas, Refrigerator, Stainless Steel Appliance(s), Washer/Dryer Stacked, Disposal, Oven, Gas Water Heater
- Laundry: Washer In Unit, Dryer In Unit, In Unit
Features
- Recessed Lighting, Walk-In Closet(s), Upgraded Countertops, Primary Bath(s), Bathroom - Tub Shower, Bathroom - Stall Shower, Breakfast Area, Open Floorplan, Kitchen - Gourmet, Dry Wall
- Flooring: Vinyl
- Doors: Sliding Glass, Insulated
- Windows: Double Pane Windows, Insulated Windows, Window Treatments
- Has basement: No
- Number of fireplaces: 1
- Fireplace features: Gas/Propane
Interior area
- Total structure area: 1,305
- Total interior livable area: 1,305 sqft
- Finished area above ground: 1,305
- Finished area below ground: 0
Video & virtual tour
Property
Parking
- Total spaces: 1
- Parking features: Underground, Covered, Assigned, Parking Space Conveys, Secured, Garage
- Garage spaces: 1
- Details: Assigned Parking, Assigned Space #: 147
Accessibility
- Accessibility features: Accessible Elevator Installed
Features
- Levels: One
- Stories: 1
- Exterior features: Barbecue, Play Equipment, Play Area, Balcony
- Pool features: Community
Lot
- Features: Corner Lot/Unit
Details
- Additional structures: Above Grade, Below Grade
- Parcel number: 160403475640
- Zoning: TSM
- Special conditions: Standard
Construction
Type & style
- Home type: Condo
- Property subtype: Condominium
- Attached to another structure: Yes
Materials
- Brick, Combination
Condition
- Excellent,Very Good,Good
- New construction: No
- Year built: 2001
Utilities & green energy
- Sewer: Public Sewer
- Water: Public
- Utilities for property: Cable Available, DSL
Community & HOA
Community
- Features: Pool
- Security: Desk in Lobby, 24 Hour Security, Exterior Cameras, Fire Sprinkler System
- Condo and coop fee: $667 monthly
- Subdivision: The Gallery
HOA
- Has HOA: No
- Amenities included: Common Grounds, Concierge, Convenience Store, Elevator(s), Fitness Center, Pool, Reserved/Assigned Parking, Tot Lots/Playground, Community Center, Party Room
- Services included: Common Area Maintenance, Pool(s), Health Club, Maintenance Grounds, Reserve Funds, Sewer, Snow Removal, Trash, Insurance
Location
- Region: North Bethesda
Financial & listing details
- Price per square foot: $441/sqft
- Tax assessed value: $523,000
- Annual tax amount: $5,862
- Date on market: 9/17/2026
- Listing agreement: Exclusive Right To Sell
- Listing terms: Cash,Conventional,VA Loan
- Exclusions: Chandelier In Dining Room
- Ownership: Condominium
Estimated market value
Not available
Estimated sales range
Not available
Not available
Price history
| Date | Event | Price |
|---|---|---|
| 9/17/2026 | Listed for sale | $575,000+47.4%$441/sqft |
Source:  Bright MLS #MDMC2254932 Report a problem Bright MLS #MDMC2254932 Report a problem | ||
| 12/8/2008 | Sold | $390,000-2.5%$299/sqft |
Source: Public Record Report a problem | ||
| 2/24/2005 | Sold | $399,900$306/sqft |
Source: Public Record Report a problem | ||
Public tax history
| Year | Property taxes | Tax assessment |
|---|---|---|
| 2026 | $6,077 +17.5% | $523,000 +3.5% |
| 2025 | $5,170 -7.9% | $505,333 +3.6% |
| 2024 | $5,614 +3.7% | $487,667 +3.8% |
| 2023 | $5,415 +4.4% | $470,000 |
| 2022 | $5,186 +0.1% | $470,000 |
| 2021 | $5,182 -0.1% | $470,000 |
| 2020 | $5,185 +7.7% | $470,000 |
| 2019 | $4,815 -0.2% | $470,000 +7.6% |
| 2018 | $4,824 +0.8% | $436,667 +4% |
| 2017 | $4,785 +45.3% | $420,000 +4.1% |
| 2016 | $3,293 | $403,333 +4.3% |
| 2015 | $3,293 | $386,667 +4.5% |
| 2014 | $3,293 | $370,000 |
| 2013 | -- | $370,000 |
| 2012 | -- | $370,000 |
| 2011 | -- | $370,000 |
| 2010 | -- | $370,000 |
| 2009 | -- | $370,000 -11.4% |
| 2008 | -- | $417,500 +10.3% |
| 2007 | -- | $378,500 +11.5% |
| 2006 | -- | $339,500 +13% |
| 2005 | -- | $300,500 |
Find assessor info on the county website
Monthly payment
Est. payment
Payment breakdown
Explore the cost of this home by adjusting the details. Changes won't be saved.Climate risks
Neighborhood: 20852
Nearby schools
Schools provided by the listing agent
- District: Montgomery County Public Schools
Source: Bright MLS. This data may not be complete. We recommend contacting the local school district to confirm school assignments for this home.
- $360,0001 bd1 ba783 sqft11710 Old Georgetown Rd APT 1007, North Bethesda, MD 20852Sold
- $575,0002 bd2 ba1.3k sqft11710 Old Georgetown Rd APT 1414, North Bethesda, MD 20852Sold
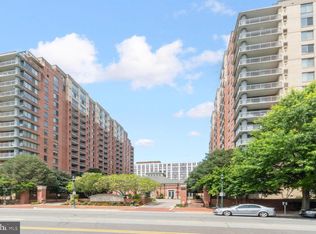
- $759,9002 bd2 ba1.9k sqft11710 Old Georgetown Rd APT 1510, North Bethesda, MD 20852Sold
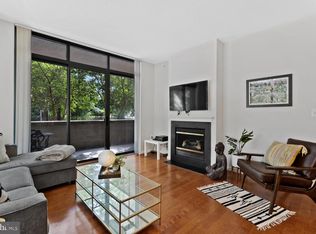
- $435,0002 bd1 ba1.2k sqft11710 Old Georgetown Rd APT 116, North Bethesda, MD 20852Sold
Similar homes
- $579,0002 bd3 ba1.2k sqftThe Wisconsin Codm, Rockville, MD 20852For Sale

 MLS ID #MDMC2257482, Nurit Coombe, The Agency DC. Bright MLS
 - $515,0002 bd2 ba1.1k sqftGallery, North Bethesda, MD 20852For Sale
 MLS ID #MDMC2251248, Joseph Obeid, Samson Properties. Bright MLS
 - $600,0002 bd2 ba1.2k sqft5802 Nicholson Ln #2-706, Bethesda, MD 20852For Sale
 MLS ID #MDMC2246620, Mark Fitzpatrick, RLAH @properties. Bright MLS
 - $625,0002 bd2 ba1.7k sqft11710 Old Georgetown Rd APT 1526, Rockville, MD 20852For Sale
 MLS ID #MDMC2230562, Ivan Luka, Bethesda Realty Group LLC. Bright MLS
 - $480,0002 bd2 ba1.1k sqftGallery At White Flint, North Bethesda, MD 20852For SaleMLS ID #MDMC2246710, Weiming Qi, Weichert, REALTORS. Bright MLS
- $805,0003 bd2 ba1.6k sqft5802 Nicholson Ln #2-602, Rockville, MD 20852For SaleMLS ID #MDMC2240430, Mark Fitzpatrick, RLAH @properties. Bright MLS
- $575,0002 bd2 ba960 sqftChevy Chase, Washington, DC 20015For SaleMLS ID #DCDC2286616, Amir Tabatabai, TTR Sotheby's International Realty. Bright MLS
- $599,0002 bd2 ba1.3k sqft5000 Battery Ln APT 706, Bethesda, MD 20814For SaleMLS ID #MDMC2250224, Ejona Yazgan, Pearson Smith Realty, LLC. Bright MLS
- $289,9992 bd1 ba963 sqft10101 Grosvenor Pl APT 701, Rockville, MD 20852For SaleMLS ID #MDMC2254086, Sheena Saydam, Keller Williams Capital Properties. Bright MLS
- $575,0002 bd2 ba1k sqftAlta Vista Condominium, Arlington, VA 22203For SaleMLS ID #VAAR2079526, Shawn Battle, Real Broker, LLC. Bright MLS
- $582,5002 bd2 ba1.2k sqftWestview At Ballston Metro, Arlington, VA 22201For SaleMLS ID #VAAR2077876, Dana Hofferber, Weichert, REALTORS. Bright MLS
- $550,0003 bd2 ba1.6k sqftCleveland Park, Washington, DC 20016For SaleMLS ID #DCDC2285482, Kimberly Cestari, Long & Foster Real Estate, Inc.. Bright MLS
- $510,0002 bd2 ba1.2k sqftCrescent Codm*, Silver Spring, MD 20910For SaleMLS ID #MDMC2254010, Lupe Rohrer, Redfin Corp. Bright MLS
- $570,0002 bd2 ba1.4k sqftBarkley Condo, Arlington, VA 22204For SaleMLS ID #VAAR2077690, Ms. Marybeth G Fraser, KW Metro Center. Bright MLS
- $649,9003 bd2 ba1.5k sqftWilloughby Of Ch Ch Codm, Chevy Chase, MD 20815For SaleMLS ID #MDMC2253374, Christopher Sanders, Century 21 Redwood Realty. Bright MLS
- $475,0002 bd2 ba1.4k sqft8101 Conn Ave Condo, Chevy Chase, MD 20815For SaleMLS ID #MDMC2250134, Ellen Grant, Compass. Bright MLS
- $615,0002 bd2 ba1.3k sqftNone Available, Falls Church, VA 22043For SaleMLS ID #VAFX2339458, Pat Cunningham, Compass. Bright MLS
- $575,0002 bd2 ba950 sqftEckington, Washington, DC 20002For SaleMLS ID #DCDC2268080, Mandy Hursen, RLAH @properties. Bright MLS
- $590,0001 bd2 ba739 sqft4960 Fairmont Ave APT 904, Bethesda, MD 20814For SaleMLS ID #MDMC2198724, Wendy Banner, Compass. Bright MLS
- $399,9002 bd2 ba1.2k sqftNone Available, Bethesda, MD 20814For SaleMLS ID #MDMC2249630, Robyn Porter, Long & Foster Real Estate, Inc.. Bright MLS
