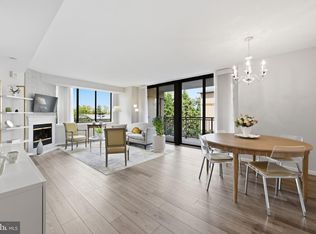
Welcome to The Gallery at White Flint, where luxury, convenience, and an unbeatable North Bethesda location come together! This beautifully updated 2-bedroom, 2-bath condominium offers a spacious, move-in-ready interior highlighted by gleaming hardwood floors and a newly renovated kitchen featuring granite countertops, crisp white cabinetry, brand-new stainless steel appliances, and a convenient breakfast bar with space for barstool seating. The bright and inviting living area flows effortlessly to brand-new sliding glass patio doors, opening to your private patio where you can relax and enjoy beautiful tree-lined views. A brand-new in-unit washer and dryer adds even more everyday convenience. The spacious primary suite provides a private retreat with its own en-suite full bathroom and two generously sized closets. The second bedroom is equally impressive, offering plenty of space and large closets, with a second full bathroom conveniently located just off the hallway. The Gallery at White Flint offers the lifestyle and amenities of a luxury full-service community, including 24-hour concierge and security, secure package reception, a resort-style outdoor swimming pool, fitness center, tennis court, elegant lobby, private business and meeting spaces, resident lounges, a grand room with piano, library, and beautifully maintained common areas. And the location is hard to beat! Just steps from Pike & Rose, residents have an incredible collection of restaurants, shopping, entertainment, fitness, coffee shops, and everyday conveniences practically at their doorstep. Even better, the North Bethesda Metro Station on the Red Line is approximately one block away, providing convenient access to Bethesda, NIH/Walter Reed, Washington, D.C., and beyond. Commuters also enjoy quick access to I-270 and I-495. Enjoy the best of both worlds—a peaceful, amenity-rich luxury residence with tree-lined views, while being surrounded by one of North Bethesda’s most vibrant and walkable destinations. Luxury living, incredible amenities, and exceptional transportation access—all in one outstanding location!
For sale
$515,000
11710 Old Georgetown Rd APT 227, North Bethesda, MD 20852
2beds
1,130sqft
Condominium
Built in 2001
-- sqft lot
$505,700 Zestimate®
$456/sqft
$696/mo HOA
What's special
Resort-style outdoor swimming poolCrisp white cabinetryBeautiful tree-lined viewsNewly renovated kitchenTree-lined viewsPrivate patioBeautifully maintained common areas
- 45 days
- 135
- 8
Zillow last checked:
Listing updated:
Listed by:
Joseph Obeid 301-741-7411,
Samson Properties 3017602136,
Listing Team: The One Street Company
Source: Bright MLS,MLS#: MDMC2251248
Facts & features
Interior
Bedrooms & bathrooms
- Bedrooms: 2
- Bathrooms: 2
- Full bathrooms: 2
- Main level bathrooms: 2
- Main level bedrooms: 2
Rooms
- Room types: Living Room, Primary Bedroom, Bedroom 2, Kitchen, Utility Room, Bathroom 1, Bathroom 2
Primary bedroom
- Features: Attached Bathroom, Flooring - Laminated
- Level: Main
- Area: 180 Square Feet
- Dimensions: 15 X 12
Bedroom 2
- Features: Flooring - Laminated
- Level: Main
- Area: 140 Square Feet
- Dimensions: 14 X 10
Bathroom 1
- Level: Main
- Area: 63 Square Feet
- Dimensions: 7 X 9
Bathroom 2
- Level: Main
- Area: 140 Square Feet
- Dimensions: 14 X 10
Kitchen
- Features: Granite Counters, Flooring - HardWood
- Level: Main
- Area: 117 Square Feet
- Dimensions: 13 X 9
Living room
- Features: Fireplace - Gas, Flooring - HardWood
- Level: Main
- Area: 182 Square Feet
- Dimensions: 14 X 13
Utility room
- Features: Flooring - Concrete
- Level: Main
Heating
- Forced Air, Central, Natural Gas
Cooling
- Central Air, Electric
Appliances
- Included: Dishwasher, Disposal, Dryer, Microwave, Oven/Range - Gas, Refrigerator, Washer, Washer/Dryer Stacked, Water Heater, Stainless Steel Appliance(s), Gas Water Heater
- Laundry: Dryer In Unit, Washer In Unit, In Unit
Features
- Breakfast Area, Combination Kitchen/Living, Upgraded Countertops, Primary Bath(s), Recessed Lighting, Open Floorplan
- Flooring: Hardwood
- Doors: Sliding Glass
- Windows: Double Pane Windows
- Has basement: No
- Number of fireplaces: 1
- Fireplace features: Screen, Equipment, Gas/Propane
Interior area
- Total structure area: 1,130
- Total interior livable area: 1,130 sqft
- Finished area above ground: 1,130
- Finished area below ground: 0
Property
Parking
- Total spaces: 1
- Parking features: Garage Faces Side, Garage
- Garage spaces: 1
Accessibility
- Accessibility features: Accessible Elevator Installed
Features
- Levels: One
- Stories: 1
- Exterior features: Lighting, Extensive Hardscape, Lawn Sprinkler, Sidewalks
- Pool features: Community
- Has view: Yes
- View description: Courtyard
Details
- Additional structures: Above Grade, Below Grade
- Parcel number: 160403477901
- Zoning: TSM
- Special conditions: Standard
Construction
Type & style
- Home type: Condo
- Architectural style: Contemporary
- Property subtype: Condominium
- Attached to another structure: Yes
Materials
- Brick
- Roof: Unknown
Condition
- New construction: No
- Year built: 2001
Utilities & green energy
- Sewer: Public Septic, Public Sewer
- Water: Public
- Utilities for property: Cable Available, Electricity Available, Natural Gas Available, Phone Available
Community & HOA
Community
- Features: Pool
- Security: 24 Hour Security, Desk in Lobby, Smoke Detector(s)
- Condo and coop fee: $696 monthly
- Subdivision: Gallery At White Flint
HOA
- Has HOA: No
- Amenities included: Elevator(s), Fitness Center, Pool, Tennis Court(s)
- Services included: Snow Removal, Insurance
Location
- Region: North Bethesda
Financial & listing details
- Price per square foot: $456/sqft
- Tax assessed value: $430,000
- Annual tax amount: $4,803
- Date on market: 8/14/2026
- Listing agreement: Exclusive Right To Sell
- Listing terms: Conventional,Cash,VA Loan,FHA
- Ownership: Condominium
Estimated market value
$505,700
$480,000 - $531,000
$2,737/mo
Price history
| Date | Event | Price |
|---|---|---|
| 8/14/2026 | Listed for sale | $515,000+14.4%$456/sqft |
Source:  Bright MLS #MDMC2251248 Report a problem Bright MLS #MDMC2251248 Report a problem | ||
| 8/14/2026 | Listing removed | $2,550$2/sqft |
Source: Zillow Rentals Report a problem | ||
| 8/8/2026 | Price change | $2,550-1.9%$2/sqft |
Source: Zillow Rentals Report a problem | ||
| 7/8/2026 | Listed for rent | $2,600-3.7%$2/sqft |
Source: Zillow Rentals Report a problem | ||
| 5/12/2025 | Listing removed | $2,700$2/sqft |
Source: Zillow Rentals Report a problem | ||
| 5/1/2025 | Listed for rent | $2,700$2/sqft |
Source: Zillow Rentals Report a problem | ||
| 5/20/2024 | Listing removed | -- |
Source: Zillow Rentals Report a problem | ||
| 4/29/2024 | Price change | $2,700-1.8%$2/sqft |
Source: Zillow Rentals Report a problem | ||
| 4/19/2024 | Listed for rent | $2,750+41%$2/sqft |
Source: Zillow Rentals Report a problem | ||
| 7/27/2023 | Sold | $450,000-2.2%$398/sqft |
Source: Bright MLS #MDMC2086208 Report a problem | ||
| 7/17/2023 | Pending sale | $460,000$407/sqft |
Source: Bright MLS #MDMC2086208 Report a problem | ||
| 6/21/2023 | Contingent | $460,000$407/sqft |
Source: Bright MLS #MDMC2086208 Report a problem | ||
| 3/17/2023 | Listed for sale | $460,000+31.8%$407/sqft |
Source: Bright MLS #MDMC2086208 Report a problem | ||
| 1/10/2018 | Listing removed | $1,950$2/sqft |
Source: Evergreen Properties #1001515049 Report a problem | ||
| 10/26/2017 | Price change | $1,950-2.5%$2/sqft |
Source: Evergreen Properties #MC10073026 Report a problem | ||
| 10/13/2017 | Price change | $2,000-4.8%$2/sqft |
Source: Evergreen Properties #MC10073026 Report a problem | ||
| 10/4/2017 | Listed for rent | $2,100$2/sqft |
Source: Evergreen Properties #MC10073026 Report a problem | ||
| 5/13/2011 | Sold | $349,000-5.4%$309/sqft |
Source: Public Record Report a problem | ||
| 2/4/2011 | Price change | $369,000-1.6%$327/sqft |
Source: Long & Foster Real Estate #MC7488054 Report a problem | ||
| 12/4/2010 | Listed for sale | $375,000+6.6%$332/sqft |
Source: Long & Foster Real Estate #MC7488054 Report a problem | ||
| 7/13/2005 | Sold | $351,700$311/sqft |
Source: Public Record Report a problem | ||
Public tax history
| Year | Property taxes | Tax assessment |
|---|---|---|
| 2025 | $4,803 +5.2% | $413,333 +4.2% |
| 2024 | $4,566 +4.3% | $396,667 +4.4% |
| 2023 | $4,378 +4.4% | $380,000 |
| 2022 | $4,193 +0.1% | $380,000 |
| 2021 | $4,190 -0.1% | $380,000 |
| 2020 | $4,192 +0% | $380,000 |
| 2019 | $4,190 -0.2% | $380,000 |
| 2018 | $4,198 -3.2% | $380,000 |
| 2017 | $4,335 +18.3% | $380,000 +5.6% |
| 2016 | $3,664 | $360,000 +5.9% |
| 2015 | $3,664 | $340,000 +6.3% |
| 2014 | $3,664 | $320,000 |
| 2013 | -- | $320,000 |
| 2012 | -- | $320,000 -5.9% |
| 2011 | -- | $340,000 |
| 2010 | -- | $340,000 |
| 2009 | -- | $340,000 -2.2% |
| 2008 | -- | $347,500 +10.1% |
| 2007 | -- | $315,500 +11.3% |
| 2006 | -- | $283,500 +12.7% |
| 2005 | -- | $251,500 |
Find assessor info on the county website
Monthly payment
Est. payment
Payment breakdown
Explore the cost of this home by adjusting the details. Changes won't be saved.Climate risks
Neighborhood: 20852
Nearby schools
Schools provided by the listing agent
- Elementary: Luxmanor
- Middle: Tilden
- High: Walter Johnson
- District: Montgomery County Public Schools
Source: Bright MLS. This data may not be complete. We recommend contacting the local school district to confirm school assignments for this home.
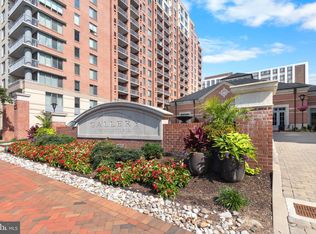
- $575,0002 bd2 ba1.3k sqft11710 Old Georgetown Rd APT 214, North Bethesda, MD 20852For Sale
- $360,0001 bd1 ba783 sqft11710 Old Georgetown Rd APT 1007, North Bethesda, MD 20852Sold
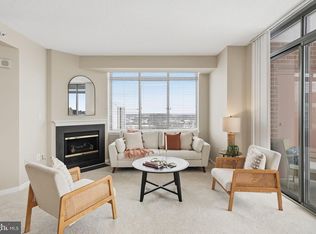
- $440,0002 bd1 ba1k sqft11710 Old Georgetown Rd APT 1113, North Bethesda, MD 20852For Sale

- $575,0002 bd2 ba1.3k sqft11710 Old Georgetown Rd APT 1414, North Bethesda, MD 20852Sold
Similar homes
- $499,0002 bd2 ba1.1k sqftSterling Codm, North Bethesda, MD 20852For Sale

 MLS ID #MDMC2248458, Mandy Kaur, Redfin Corp. Bright MLS
 - $490,0002 bd2 ba1k sqftSterling Codm, North Bethesda, MD 20852For Sale
 MLS ID #MDMC2250436, Vicki Robinson, Century 21 Redwood Realty. Bright MLS
 - $480,0002 bd2 ba1.1k sqftGallery At White Flint, North Bethesda, MD 20852For Sale
 MLS ID #MDMC2246710, Weiming Qi, Weichert, REALTORS. Bright MLS
 - $575,0002 bd2 ba1.3k sqftThe Gallery At White Flint, North Bethesda, MD 20852For SaleMLS ID #MDMC2254932, Bridgette Ruttkay, RLAH @properties. Bright MLS
- $465,0002 bd1 ba1.3k sqftThe Wisconsin Codm, North Bethesda, MD 20852For SaleMLS ID #MDMC2256218, Dominique D'Amico Drummond, Monument Sotheby's International Realty. Bright MLS
- $569,9002 bd3 ba1.2k sqftThe Wisconsin Codm, Rockville, MD 20852For SaleMLS ID #MDMC2256550, Kassandra Cardozo, Spring Hill Real Estate, LLC.. Bright MLS
- $625,0002 bd2 ba1.5k sqftSterling Codm, North Bethesda, MD 20852For SaleMLS ID #MDMC2246764, Brad Wilcox, Wilcox & Associates Realtors. Bright MLS
- $600,0002 bd2 ba1.2k sqft5802 Nicholson Ln #2-706, Bethesda, MD 20852For SaleMLS ID #MDMC2246620, Mark Fitzpatrick, RLAH @properties. Bright MLS
- $350,0001 bd1 ba839 sqftSterling Codm, North Bethesda, MD 20852For SaleMLS ID #MDMC2248862, Lina Montoya, Keller Williams Realty. Bright MLS
- $299,9992 bd1 ba963 sqft10101 Grosvenor Pl APT 701, Rockville, MD 20852For SaleMLS ID #MDMC2254086, Sheena Saydam, Keller Williams Capital Properties. Bright MLS
- $299,0002 bd2 ba1.2k sqftGrosvenor Park, Rockville, MD 20852For SaleMLS ID #MDMC2231706, Eris Norman, TTR Sotheby's International Realty. Bright MLS
- $405,0003 bd2 ba1.4k sqft501 Hungerford Dr APT 144, Rockville, MD 20850For SaleMLS ID #MDMC2253564, Yue He, CENTURY 21 New Millennium. Bright MLS
- $475,0002 bd2 ba1.4k sqft8101 Conn Ave Condo, Chevy Chase, MD 20815For SaleMLS ID #MDMC2250134, Ellen Grant, Compass. Bright MLS
- $529,0002 bd2 ba1.3k sqft4620 N Park Ave APT 709E, Chevy Chase, MD 20815For SaleMLS ID #MDMC2228138, Tamar Nicolson, LPT Realty, LLC. Bright MLS
- $259,9001 bd1 ba923 sqft10101 Grosvenor Pl APT 1818, Rockville, MD 20852For SaleMLS ID #MDMC2244622, Annabel Burch-Murton, Compass. Bright MLS
- $529,9992 bd2 ba912 sqft3401 38th St NW APT 316, Washington, DC 20016For SaleMLS ID #DCDC2278246, Maggie Li, Samson Properties. Bright MLS
- $559,0002 bd2 ba884 sqft4808 Moorland Ln APT 607, Bethesda, MD 20814For SaleMLS ID #MDMC2232124, Kris Paolini, Redfin Corp. Bright MLS
- $399,9002 bd2 ba1.2k sqftNone Available, Bethesda, MD 20814For SaleMLS ID #MDMC2249630, Robyn Porter, Long & Foster Real Estate, Inc.. Bright MLS
- $485,0002 bd2 ba961 sqftPavilion The Condo, Falls Church, VA 22043For SaleMLS ID #VAFX2322650, Robin Cale, Corcoran McEnearney. Bright MLS
- $599,0002 bd2 ba960 sqftChevy Chase, Washington, DC 20015For SaleMLS ID #DCDC2278904, Amir Tabatabai, TTR Sotheby's International Realty. Bright MLS
