Welcome to 4808 Moorland Ln #607, a stunning 6th-floor corner unit condo in the heart of Bethesda, Maryland, offering modern living with exceptional convenience. This light-filled residence features hardwood floors throughout and an inviting open floor plan perfect for both relaxing and entertaining. The kitchen is beautifully appointed with stainless steel appliances, granite countertops, and ample cabinetry, seamlessly flowing into the living and dining areas. Step out onto your private balcony off the living room—an ideal spot to unwind or enjoy your morning coffee. Additional highlights include an in-unit stackable washer and dryer for everyday convenience and a desirable corner-unit layout that brings in abundant natural light. Residents enjoy access to premium building amenities, including an outdoor pool, 24-hour front desk, and fully equipped exercise room, providing comfort and peace of mind. Located just moments from the Washington Metro Red Line, as well as Bethesda’s renowned dining, shopping, and entertainment options, this home also offers easy access to major commuter routes, making travel to Washington, DC and surrounding areas effortless. Don’t miss this opportunity to enjoy stylish, low-maintenance living in one of the area’s most vibrant communities!
For sale
$559,000
4808 Moorland Ln APT 607, Bethesda, MD 20814
2beds
884sqft
:
Get pre-qualified$4,235/mo
Condominium
Built in 1991
-- sqft lot
$543,100 Zestimate®
$632/sqft
$737/mo HOA
What's special
Hardwood floors throughoutLight-filled residenceOutdoor poolAmple cabinetryGranite countertopsInviting open floor plan
- 88 days |
- 319 |
- 7 |
Zillow last checked:
Listing updated:
Listed by:
Kris Paolini 301-471-4302,
Redfin Corp 3016586186,
Co-Listing Agent: Spyridoula Karvouni 240-606-5248,
Redfin Corp
Source: Bright MLS,MLS#: MDMC2232124
Facts & features
Interior
Bedrooms & bathrooms
- Bedrooms: 2
- Bathrooms: 2
- Full bathrooms: 2
- Main level bathrooms: 2
- Main level bedrooms: 2
Basement
- Area: 0
Heating
- Central, Electric
Cooling
- Central Air, Electric
Appliances
- Included: Stainless Steel Appliance(s), Microwave, Cooktop, Dishwasher, Washer/Dryer Stacked, Electric Water Heater
- Laundry: In Unit
Features
- Recessed Lighting, Upgraded Countertops, Pantry, Combination Dining/Living, Primary Bath(s)
- Flooring: Wood
- Has basement: No
- Has fireplace: No
Interior area
- Total structure area: 884
- Total interior livable area: 884 sqft
- Finished area above ground: 884
- Finished area below ground: 0
Property
Parking
- Parking features: Assigned, Other
- Details: Assigned Parking, Assigned Space #: 89
Accessibility
- Accessibility features: Accessible Elevator Installed
Features
- Levels: One
- Stories: 1
- Pool features: Community
Details
- Additional structures: Above Grade, Below Grade
- Parcel number: 160702900934
- Zoning: RESIDENTIAL
- Special conditions: Standard
Construction
Type & style
- Home type: Condo
- Property subtype: Condominium
- Attached to another structure: Yes
Materials
- Brick
Condition
- New construction: No
- Year built: 1991
Utilities & green energy
- Sewer: Public Sewer
- Water: Public
Community & HOA
Community
- Security: Fire Sprinkler System
- Condo and coop fee: $737 monthly
- Subdivision: The Christopher
HOA
- Has HOA: No
- Amenities included: Pool, Elevator(s), Fitness Center, Storage, Party Room, Picnic Area
- Services included: Trash, Maintenance Structure, Pool(s), Snow Removal, Common Area Maintenance, Maintenance Grounds, Recreation Facility
- HOA name: The Christopher Council Of Unit Owners, Inc.
Location
- Region: Bethesda
Financial & listing details
- Price per square foot: $632/sqft
- Tax assessed value: $450,000
- Annual tax amount: $6,025
- Date on market: 5/13/2026
- Listing agreement: Exclusive Right To Sell
- Ownership: Condominium
Estimated market value
$543,100
$516,000 - $570,000
$3,254/mo
Price history
| Date | Event | Price |
|---|---|---|
| 5/13/2026 | Listed for sale | $559,000+5.5%$632/sqft |
Source:  Bright MLS #MDMC2232124 Report a problem Bright MLS #MDMC2232124 Report a problem | ||
| 11/29/2018 | Sold | $530,000-3.5%$600/sqft |
Source: Public Record Report a problem | ||
| 10/22/2018 | Pending sale | $549,000$621/sqft |
Source: Help-U-Sell Federal City Realty, LLC #1002063856 Report a problem | ||
| 9/22/2018 | Price change | $549,000-2.8%$621/sqft |
Source: Help-U-Sell Federal City Realty, LLC #1002063856 Report a problem | ||
| 9/5/2018 | Price change | $564,900-1.7%$639/sqft |
Source: Help-U-Sell Federal City Realty, LLC #1002063856 Report a problem | ||
| 7/19/2018 | Listed for sale | $574,900+21%$650/sqft |
Source: Help-U-Sell Federal City Realty, LLC #1002063856 Report a problem | ||
| 12/22/2009 | Sold | $475,000-3%$537/sqft |
Source: Public Record Report a problem | ||
| 8/26/2009 | Price change | $489,900-1.8%$554/sqft |
Source: Prudential Carruthers REALTORS #MC7108551 Report a problem | ||
| 7/16/2009 | Listed for sale | $498,900$564/sqft |
Source: Prudential Carruthers REALTORS #MC7108551 Report a problem | ||
Public tax history
| Year | Property taxes | Tax assessment |
|---|---|---|
| 2025 | $6,025 +0.6% | $520,000 |
| 2024 | $5,986 -0.1% | $520,000 |
| 2023 | $5,991 -18.5% | $520,000 -21.9% |
| 2022 | $7,349 +9.8% | $666,000 +9.7% |
| 2021 | $6,696 +10.6% | $607,333 +10.7% |
| 2020 | $6,053 +15.2% | $548,667 +12% |
| 2019 | $5,256 -0.2% | $490,000 +2.8% |
| 2018 | $5,266 -0.1% | $476,667 +2.9% |
| 2017 | $5,272 +45.9% | $463,333 +3% |
| 2016 | $3,614 | $450,000 +3.8% |
| 2015 | $3,614 | $433,333 +4% |
| 2014 | $3,614 | $416,667 +4.2% |
| 2013 | -- | $400,000 |
| 2012 | -- | $400,000 |
| 2011 | -- | $400,000 -13% |
| 2010 | -- | $460,000 +5.3% |
| 2009 | -- | $436,666 +5.6% |
| 2008 | -- | $413,333 +6% |
| 2007 | -- | $390,000 +16.3% |
| 2006 | -- | $335,332 +19.5% |
| 2005 | -- | $280,666 +24.2% |
| 2004 | -- | $226,000 |
| 2003 | -- | $226,000 +20.6% |
| 2002 | -- | $187,333 +11.5% |
| 2001 | -- | $168,000 |
Find assessor info on the county website
Monthly payment
Est. payment
Payment breakdown
Explore the cost of this home by adjusting the details. Changes won't be saved.Climate risks
Neighborhood: Arlington North
Nearby schools
GreatSchools rating
- 10/10Bethesda Elementary SchoolGrades: K-5Distance: 0.1 mi
- 10/10Westland Middle SchoolGrades: 6-8Distance: 1.9 mi
- 8/10Bethesda-Chevy Chase High SchoolGrades: 9-12Distance: 0.5 mi
Schools provided by the listing agent
- District: Montgomery County Public Schools
Source: Bright MLS. This data may not be complete. We recommend contacting the local school district to confirm school assignments for this home.
- $470,0002 bd1 ba761 sqft4808 Moorland Ln APT 204, Bethesda, MD 20814Sold

- $520,0002 bd2 ba992 sqft4808 Moorland Ln APT 211, Bethesda, MD 20814Sold

- $300,0001 bd1 ba532 sqft4808 Moorland Ln APT 314, Bethesda, MD 20814Sold

- $499,0002 bd2 ba884 sqft4808 Moorland Ln APT 407, Bethesda, MD 20814Sold

- $539,0002 bd2 ba978 sqft4808 Moorland Ln APT 409, Bethesda, MD 20814For Sale
- $570,0002 bd2 ba997 sqft4808 Moorland Ln APT 508, Bethesda, MD 20814Sold
- $524,9002 bd2 ba997 sqft4808 Moorland Ln APT 608, Bethesda, MD 20814For Sale
- $327,5001 bd1 ba532 sqft4808 Moorland Ln APT 614, Bethesda, MD 20814For Sale
A local agent can set up tours, give advice and negotiate with sellers.
Similar homes
- $399,9002 bd2 ba1.2k sqft8315 N Brook Ln #B-901, Bethesda, MD 20814For Sale
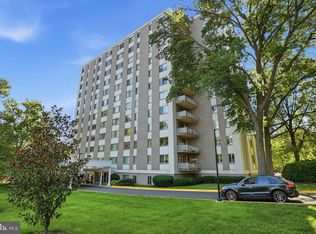 MLS ID #MDMC2249630, Robyn Porter. Long & Foster Broker Feed
 - $399,9002 bd2 ba1.2k sqftNone Available, Bethesda, MD 20814For Sale
 MLS ID #MDMC2249630, Robyn Porter, Long & Foster Real Estate, Inc.. Bright MLS
 - $700,0002 bd2 ba1k sqftStonehall, Bethesda, MD 20814For Sale
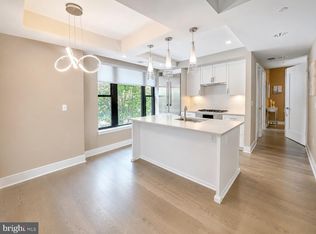 MLS ID #MDMC2217512, Holly Smith, Long & Foster Real Estate, Inc.. Bright MLS
 - $459,0002 bd2 ba1.2k sqft4601 N Park Ave, Chevy Chase, MD 20815For Sale
 MLS ID #MDMC2249540, Hector Mayorga, Compass. Bright MLS
 - $599,9002 bd3 ba1.2k sqftThe Wisconsin Codm, Rockville, MD 20852For SaleMLS ID #MDMC2250222, Kassandra Cardozo, Spring Hill Real Estate, LLC.. Bright MLS
- $480,0002 bd2 ba1.1k sqft4620 N Park Ave #Penthouse E-6, Chevy Chase, MD 20815For SaleMLS ID #MDMC2248930, William Newsome, Keller Williams Preferred Properties. Bright MLS
- $539,0002 bd2 ba1.3k sqft4601 N Park Ave APT 1807G, Chevy Chase, MD 20815For SaleMLS ID #MDMC2172352, Neil Bacchus, EXP Realty, LLC. Bright MLS
- $565,0002 bd2 ba950 sqft1001 N Randolph St APT 302, Arlington, VA 22201For SaleMLS ID #VAAR2076678, Julie Chesser, Century 21 Redwood Realty. Bright MLS
- $499,0002 bd2 ba1.1k sqftGallery At White Flint, North Bethesda, MD 20852For SaleMLS ID #MDMC2246710, Weiming Qi, Weichert, REALTORS. Bright MLS
- $460,0002 bd2 ba1.2k sqftWilloughby Of Ch Ch Codm, Chevy Chase, MD 20815For SaleMLS ID #MDMC2229136, Carolyn Sappenfield, TTR Sotheby's International Realty. Bright MLS
- $459,8882 bd2 ba1.2k sqftWilloughby Of Ch Ch Codm, Chevy Chase, MD 20815For SaleMLS ID #MDMC2219956, Francisco Hoyos, Compass. Bright MLS
- $485,0002 bd2 ba1.2k sqftCrescent Codm*, Silver Spring, MD 20910For SaleMLS ID #MDMC2233150, Carmen Fontecilla, Compass. Bright MLS
- $549,0001 bd1 ba788 sqftResidences At Liberty Center, Arlington, VA 22203For SaleMLS ID #VAAR2076838, Lily Choi, Pacific Realty. Bright MLS
- $599,0002 bd2 ba1.1k sqftAlta Vista Condominium, Arlington, VA 22203For SaleMLS ID #VAAR2076666, Roy Kohn, Redfin Corporation. Bright MLS
- $535,0002 bd1 ba811 sqftOld City 2, Washington, DC 20001For SaleMLS ID #DCDC2266932, Michael Fagan, Samson Properties. Bright MLS
- $369,0002 bd2 ba1.2k sqft4601 N Park Ave APT 214P, Chevy Chase, MD 20815For SaleMLS ID #MDMC2238796, Sam Solovey, Compass. Bright MLS
- $549,9002 bd2 ba1k sqftR. L. A. Sw, Washington, DC 20024For SaleMLS ID #DCDC2242378, Megan Thiel, Long & Foster Real Estate, Inc.. Bright MLS
- $550,0002 bd2 ba832 sqft1391 Pennsylvania Ave SE Unit 425, Washington, DC 20003For SaleMLS ID #DCDC2261104, Brian Wilson, Redfin Corporation. Bright MLS
- $399,0002 bd2 ba1.2k sqft4601 N Park Ave APT 1218-T, Chevy Chase, MD 20815For SaleMLS ID #MDMC2208786, Neil Bacchus, EXP Realty, LLC. Bright MLS
- $525,0002 bd2 ba1.3k sqftMontebello, Alexandria, VA 22303For SaleMLS ID #VAFX2326966, Leslie J Rodriguez, Weichert, REALTORS. Bright MLS
