WELCOME to The Christopher! The prime downtown Bethesda location is literally steps from the Metro and the city’s finest features are all within moments from this well-appointed property. Building amenities include reception lobby, 24-hour concierge, controlled building access, outdoor pool, locker rooms, fitness center, party & meeting room, BBQ picnic area, locked bicycle storage, dedicated garage parking and pets are welcome! Unit 409 offers a renovated kitchen, private treetop balcony, built-in closetry, two full bathrooms and two spacious bedrooms. City conveniences without compromise are plentiful and practically at your doorstep: shops, dining and entertainment! Relax in the lifestyle you deserve in this enviable location.
For sale
Price cut: $10K (7/8)
$539,000
4808 Moorland Ln APT 409, Bethesda, MD 20814
2beds
978sqft
:
Get pre-qualified$4,193/mo
Condominium
Built in 1991
-- sqft lot
$524,000 Zestimate®
$551/sqft
$820/mo HOA
What's special
Bbq picnic areaRenovated kitchenBuilt-in closetPrivate treetop balconyOutdoor poolTwo spacious bedrooms
- 101 days |
- 305 |
- 9 |
Zillow last checked:
Listing updated:
Listed by:
Joan Wolf 301-252-8088,
Gerlach real estate, inc. 301-656-8686
Source: Bright MLS,MLS#: MDMC2225438
Facts & features
Interior
Bedrooms & bathrooms
- Bedrooms: 2
- Bathrooms: 2
- Full bathrooms: 2
- Main level bathrooms: 2
- Main level bedrooms: 2
Basement
- Area: 0
Heating
- Central, Electric
Cooling
- Central Air, Electric
Appliances
- Included: Electric Water Heater
- Laundry: In Unit
Features
- Has basement: No
- Has fireplace: No
Interior area
- Total structure area: 978
- Total interior livable area: 978 sqft
- Finished area above ground: 978
- Finished area below ground: 0
Property
Parking
- Total spaces: 1
- Parking features: Garage Faces Front, Garage Door Opener, Parking Space Conveys, Attached
- Attached garage spaces: 1
Accessibility
- Accessibility features: None
Features
- Levels: One
- Stories: 1
- Pool features: Community
Details
- Additional structures: Above Grade, Below Grade
- Parcel number: 160702900672
- Zoning: U RESIDENTIAL
- Special conditions: Standard
Construction
Type & style
- Home type: Condo
- Architectural style: Colonial,Contemporary
- Property subtype: Condominium
- Attached to another structure: Yes
Materials
- Brick
Condition
- New construction: No
- Year built: 1991
Utilities & green energy
- Sewer: Public Sewer
- Water: Public
Community & HOA
Community
- Condo and coop fee: $820 monthly
- Subdivision: Downtown Bethesda
HOA
- Has HOA: No
- Amenities included: Common Grounds, Concierge, Elevator(s), Fitness Center, Pool, Reserved/Assigned Parking, Security
- Services included: Common Area Maintenance, Maintenance Structure, Health Club, Management, Parking Fee, Reserve Funds, Pool(s), Trash, Water
- HOA name: The Christopher Condo, Keymont Community Mgmt,
Location
- Region: Bethesda
Financial & listing details
- Price per square foot: $551/sqft
- Tax assessed value: $480,000
- Annual tax amount: $5,852
- Date on market: 4/27/2026
- Listing agreement: Exclusive Right To Sell
- Ownership: Condominium
Estimated market value
$524,000
$498,000 - $550,000
$3,364/mo
Price history
| Date | Event | Price |
|---|---|---|
| 7/8/2026 | Price change | $539,000-1.8%$551/sqft |
Source:  Bright MLS #MDMC2225438 Report a problem Bright MLS #MDMC2225438 Report a problem | ||
| 5/21/2026 | Price change | $549,000-1.8%$561/sqft |
Source: Bright MLS #MDMC2225438 Report a problem | ||
| 4/27/2026 | Listed for sale | $559,000+7.5%$572/sqft |
Source: Bright MLS #MDMC2225438 Report a problem | ||
| 3/31/2024 | Listing removed | -- |
Source: Zillow Rentals Report a problem | ||
| 3/9/2024 | Listed for rent | $2,800+5.7%$3/sqft |
Source: Zillow Rentals Report a problem | ||
| 2/6/2023 | Listing removed | -- |
Source: Zillow Rentals Report a problem | ||
| 1/2/2023 | Listed for rent | $2,650+3.9%$3/sqft |
Source: Zillow Rentals Report a problem | ||
| 10/11/2021 | Listing removed | -- |
Source: Zillow Rental Manager Report a problem | ||
| 9/29/2021 | Listed for rent | $2,550-3.8%$3/sqft |
Source: Zillow Rental Manager Report a problem | ||
| 8/31/2021 | Sold | $520,000-2.6%$532/sqft |
Source: Bright MLS #MDMC2003378 Report a problem | ||
| 7/27/2021 | Pending sale | $534,000$546/sqft |
Source: Bright MLS #MDMC2003378 Report a problem | ||
| 7/21/2021 | Price change | $534,000-0.9%$546/sqft |
Source: Bright MLS #MDMC2003378 Report a problem | ||
| 7/9/2021 | Listed for sale | $539,000-10.2%$551/sqft |
Source: Bright MLS #MDMC2003378 Report a problem | ||
| 2/12/2019 | Listing removed | $2,650$3/sqft |
Source: RLAH Real Estate #MDMC165056 Report a problem | ||
| 11/26/2018 | Listed for rent | $2,650$3/sqft |
Source: RLAH Real Estate #MDMC165056 Report a problem | ||
| 4/6/2017 | Sold | $600,000+0.2%$613/sqft |
Source: Public Record Report a problem | ||
| 3/6/2017 | Pending sale | $599,000$612/sqft |
Source: Long & Foster Real Estate, Inc. #MC9823993 Report a problem | ||
| 3/1/2017 | Price change | $599,000-3.2%$612/sqft |
Source: Long & Foster Real Estate, Inc. #MC9823993 Report a problem | ||
| 2/10/2017 | Price change | $619,000-0.1%$633/sqft |
Source: Long & Foster Real Estate, Inc. #MC9823993 Report a problem | ||
| 1/11/2017 | Price change | $619,900-1.6%$634/sqft |
Source: Long & Foster Real Estate, Inc. #MC9823993 Report a problem | ||
| 12/10/2016 | Price change | $629,900-0.8%$644/sqft |
Source: Long & Foster Real Estate, Inc. #MC9823993 Report a problem | ||
| 10/8/2016 | Listed for sale | $634,900+46%$649/sqft |
Source: Long & Foster Real Estate, Inc. #MC9783881 Report a problem | ||
| 5/17/2004 | Sold | $435,000$445/sqft |
Source: Public Record Report a problem | ||
Public tax history
| Year | Property taxes | Tax assessment |
|---|---|---|
| 2025 | $5,852 +0.7% | $505,000 |
| 2024 | $5,814 -0.1% | $505,000 |
| 2023 | $5,819 -4.1% | $505,000 -8.2% |
| 2022 | $6,069 +0.1% | $550,000 |
| 2021 | $6,064 -0.1% | $550,000 |
| 2020 | $6,068 +4.5% | $550,000 |
| 2019 | $5,808 -0.2% | $550,000 +4.4% |
| 2018 | $5,818 +1.7% | $526,667 +4.6% |
| 2017 | $5,722 +53.8% | $503,333 +4.9% |
| 2016 | $3,721 | $480,000 +5.1% |
| 2015 | $3,721 | $456,667 +5.4% |
| 2014 | $3,721 | $433,333 +5.7% |
| 2013 | -- | $410,000 |
| 2012 | -- | $410,000 |
| 2011 | -- | $410,000 -14.6% |
| 2010 | -- | $480,000 +6.7% |
| 2009 | -- | $450,000 +7.1% |
| 2008 | -- | $420,000 +7.7% |
| 2007 | -- | $390,000 +16.3% |
| 2006 | -- | $335,332 +19.5% |
| 2005 | -- | $280,666 +24.2% |
| 2004 | -- | $226,000 |
| 2003 | -- | $226,000 +20.6% |
| 2002 | -- | $187,333 +11.5% |
| 2001 | -- | $168,000 |
Find assessor info on the county website
Monthly payment
Est. payment
Payment breakdown
Explore the cost of this home by adjusting the details. Changes won't be saved.Climate risks
Neighborhood: Arlington North
Nearby schools
GreatSchools rating
- 10/10Bethesda Elementary SchoolGrades: K-5Distance: 0.1 mi
- 10/10Westland Middle SchoolGrades: 6-8Distance: 1.9 mi
- 8/10Bethesda-Chevy Chase High SchoolGrades: 9-12Distance: 0.5 mi
Schools provided by the listing agent
- Elementary: Bethesda
- Middle: Westland
- High: Bethesda-chevy Chase
- District: Montgomery County Public Schools
Source: Bright MLS. This data may not be complete. We recommend contacting the local school district to confirm school assignments for this home.
- $470,0002 bd1 ba761 sqft4808 Moorland Ln APT 204, Bethesda, MD 20814Sold

- $520,0002 bd2 ba992 sqft4808 Moorland Ln APT 211, Bethesda, MD 20814Sold

- $300,0001 bd1 ba532 sqft4808 Moorland Ln APT 314, Bethesda, MD 20814Sold

- $499,0002 bd2 ba884 sqft4808 Moorland Ln APT 407, Bethesda, MD 20814Sold

- $570,0002 bd2 ba997 sqft4808 Moorland Ln APT 508, Bethesda, MD 20814Sold
- $559,0002 bd2 ba884 sqft4808 Moorland Ln APT 607, Bethesda, MD 20814For Sale
- $524,9002 bd2 ba997 sqft4808 Moorland Ln APT 608, Bethesda, MD 20814For Sale
- $327,5001 bd1 ba532 sqft4808 Moorland Ln APT 614, Bethesda, MD 20814For Sale
A local agent can set up tours, give advice and negotiate with sellers.
Similar homes
- $349,9001 bd1 ba537 sqftThe Christopher, Bethesda, MD 20814For Sale

 MLS ID #MDMC2225888, Dan Krell, REMAX Platinum Realty. Bright MLS
 - $499,0002 bd3 ba1.3k sqftThe Elizabeth Condominium, Chevy Chase, MD 20815For Sale
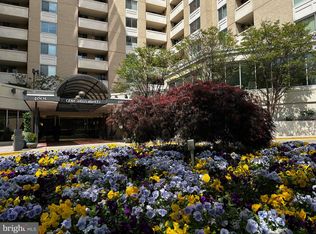 MLS ID #MDMC2230556, Alex Burrell-Hodges, Cottage Street Realty LLC. Bright MLS
 - $459,9992 bd2 ba1.1k sqftSilverton Codm, Silver Spring, MD 20910For Sale
 MLS ID #MDMC2249290, Marko Zukic, RLAH @properties. Bright MLS
 - $369,9001 bd1 ba626 sqft7111 Woodmont Ave APT 712, Bethesda, MD 20815For Sale
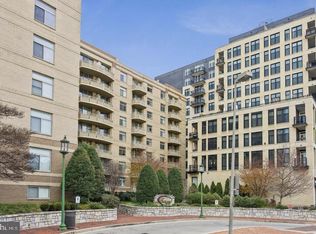 MLS ID #MDMC2244878, Alex Burrell-Hodges, Cottage Street Realty LLC. Bright MLS
 - $549,0001 bd1 ba788 sqftResidences At Liberty Center, Arlington, VA 22203For SaleMLS ID #VAAR2076838, Lily Choi, Pacific Realty. Bright MLS
- $470,0002 bd2 ba1k sqftGlover Park, Washington, DC 20007For SaleMLS ID #DCDC2263274, Alex Burrell-Hodges, Cottage Street Realty LLC. Bright MLS
- $565,0002 bd2 ba1.1k sqft6924 Fairfax Dr Unit 330, Arlington, VA 22213For SaleMLS ID #VAAR2073760, Richard Cutrera, Spring Hill Real Estate, LLC.. Bright MLS
- $579,9002 bd2 ba1.4k sqftGallery At White Flint Station, North Bethesda, MD 20852For SaleMLS ID #MDMC2219050, Mr. James Thomas, DMV Realty Group, Inc. Bright MLS
- $530,0002 bd3 ba1.2k sqft2700 Bellforest Ct APT 108, Vienna, VA 22180For SaleMLS ID #VAFX2311596, Rabindra Bhattarai, Fairfax Realty Select. Bright MLS
- $475,0002 bd2 ba998 sqftGates Of Mclean Condo, Mc Lean, VA 22102For SaleMLS ID #VAFX2314274, Mrs. Emily Wang-Pi, Evergreen Properties. Bright MLS
- $370,0002 bd2 ba1k sqftAurora Condominium, Silver Spring, MD 20910For SaleMLS ID #MDMC2236670, Stanley Zerden, Berkshire Hathaway HomeServices Homesale Realty. Bright MLS
- $428,0002 bd1 ba1k sqft11710 Old Georgetown Rd APT 628, North Bethesda, MD 20852For SaleMLS ID #MDMC2225130, Calvin Zhong, United Realty, Inc.. Bright MLS
- $589,9002 bd2 ba1.3k sqft3101 N Hampton Dr APT 1011, Alexandria, VA 22302For SaleMLS ID #VAAX2062692, Jason Yeo, Giant Realty, Inc.. Bright MLS
- $620,0003 bd2 ba1.4k sqftMclean House, Mc Lean, VA 22101For SaleMLS ID #VAFX2293954, Debbie Cloud, God & Country Real Properties. Bright MLS
- $449,9002 bd2 ba1.1k sqft38 Maryland Ave Unit 224, Rockville, MD 20850For SaleMLS ID #MDMC2227970, Nadine Sanepour, HomeSmart. Bright MLS
- $559,0001 bd1 ba880 sqftOld City #2, Washington, DC 20009For SaleMLS ID #DCDC2246344, Sabine Grewe, Realty Network, Inc.. Bright MLS
- $595,0002 bd2 ba1.3k sqftThe Rotonda Condo, Mc Lean, VA 22102For SaleMLS ID #VAFX2326184, K Soung, Realty ONE Group Capital. Bright MLS
- $269,9002 bd2 ba1k sqft2100 Washington Ave APT 5A, Silver Spring, MD 20910For SaleMLS ID #MDMC2243202, Denice Johnson, Berkshire Hathaway HomeServices PenFed Realty. Bright MLS
- $550,0001 bd1 ba726 sqftCentral, Washington, DC 20004For SaleMLS ID #DCDC2229310, Rachida Elaamraoui, Fairfax Realty of Tysons. Bright MLS
- $439,9001 bd1 ba719 sqftOld City 1, Washington, DC 20002For SaleMLS ID #DCDC2276628, Norman Domingo, XRealty.NET LLC. Bright MLS
