Stunning 10th-floor residence with floor-to-ceiling windows and breathtaking panoramic views at sought-after North Hampton Place. This beautifully updated 1,379-square-foot condominium offers an open and light-filled floor plan designed for comfortable everyday living and effortless entertaining. Extensively renovated throughout, this move-in-ready home features a brand-new HVAC system, all-new stainless steel appliances, fresh designer paint, new carpeting, and new luxury vinyl plank (LVP) flooring. The expansive living and dining area is surrounded by walls of windows, showcasing beautiful treetop and skyline views while filling the home with abundant natural light. The updated kitchen features granite countertops, brand-new stainless steel appliances, abundant cabinetry, and a breakfast bar that opens seamlessly to the main living area. The generously sized primary suite offers a large walk-in closet and private bath, while the second bedroom provides excellent flexibility for guests, a home office, or additional living space. Additional highlights include an in-unit washer and dryer, ample storage space, modern finishes, and true turnkey condition. NorthHampton Place offers an exceptional lifestyle with resort-style amenities including concierge service, outdoor swimming pool, fitness center, secure building access, garage parking, and beautifully maintained common areas. Ideally located just minutes from I-395, the Pentagon, Amazon HQ2, Old Town Alexandria, Reagan National Airport, Washington, D.C., shopping, dining, and major commuter routes. Rarely does an opportunity arise to own a fully updated home that combines luxury, convenience, and spectacular views in one of Alexandria's most desirable communities.
For sale
$589,900
3101 N Hampton Dr APT 1011, Alexandria, VA 22302
2beds
1,379sqft
:
Get pre-qualified$4,971/mo
Condominium
Built in 2004
-- sqft lot
$-- Zestimate®
$428/sqft
$1,155/mo HOA
What's special
Private bathBreathtaking panoramic viewsNew carpetingBeautifully maintained common areasFresh designer paintModern finishesBrand-new hvac system
- 49 days |
- 168 |
- 6 |
Zillow last checked:
Listing updated:
Listed by:
Jason Yeo 703-303-4886,
Giant Realty, Inc. 7036414989
Source: Bright MLS,MLS#: VAAX2062692
Facts & features
Interior
Bedrooms & bathrooms
- Bedrooms: 2
- Bathrooms: 2
- Full bathrooms: 2
- Main level bathrooms: 2
- Main level bedrooms: 2
Heating
- Forced Air, Electric
Cooling
- Central Air, Electric
Appliances
- Included: Gas Water Heater
- Laundry: In Unit
Features
- Has basement: No
- Has fireplace: No
Interior area
- Total structure area: 1,379
- Total interior livable area: 1,379 sqft
- Finished area above ground: 1,379
Property
Parking
- Total spaces: 1
- Parking features: Underground, Garage
- Garage spaces: 1
Accessibility
- Accessibility features: Accessible Elevator Installed
Features
- Levels: One
- Stories: 1
- Pool features: Community
Details
- Additional structures: Above Grade
- Parcel number: 50702160
- Zoning: 0000
- Special conditions: Standard
Construction
Type & style
- Home type: Condo
- Architectural style: Contemporary
- Property subtype: Condominium
- Attached to another structure: Yes
Materials
- Brick Veneer
Condition
- New construction: No
- Year built: 2004
Details
- Builder name: ERKILITIAN
Utilities & green energy
- Sewer: Public Sewer
- Water: Public
Community & HOA
Community
- Features: Pool
- Condo and coop fee: $1,155 monthly
- Subdivision: Northampton Place
HOA
- Has HOA: No
- Amenities included: Clubhouse, Common Grounds, Community Center, Concierge, Elevator(s), Fitness Center, Storage
- Services included: Common Area Maintenance, Maintenance Structure, Gas, Insurance, Maintenance Grounds, Management, Parking Fee, Snow Removal, Trash, Water
Location
- Region: Alexandria
Financial & listing details
- Price per square foot: $428/sqft
- Tax assessed value: $507,811
- Annual tax amount: $5,763
- Date on market: 6/11/2026
- Listing agreement: Exclusive Right To Sell
- Listing terms: Conventional,Cash,FHA,VA Loan
- Ownership: Condominium
Estimated market value
Not available
Estimated sales range
Not available
Not available
Price history
| Date | Event | Price |
|---|---|---|
| 6/11/2026 | Listed for sale | $589,900+2.6%$428/sqft |
Source:  Bright MLS #VAAX2062692 Report a problem Bright MLS #VAAX2062692 Report a problem | ||
| 3/22/2005 | Sold | $574,900$417/sqft |
Source: Public Record Report a problem | ||
Public tax history
| Year | Property taxes | Tax assessment |
|---|---|---|
| 2026 | $5,764 +6.3% | $507,811 +6.3% |
| 2025 | $5,420 +1.1% | $477,492 +1.1% |
| 2024 | $5,358 +2.8% | $472,082 +0.6% |
| 2023 | $5,211 | $469,427 |
| 2022 | $5,211 +0.5% | $469,427 +1.9% |
| 2021 | $5,183 | $460,763 +9% |
| 2020 | -- | $422,718 +12.5% |
| 2019 | -- | $375,757 |
| 2018 | -- | $375,757 +1.4% |
| 2017 | $3,865 | $370,578 |
| 2016 | $3,865 -2.8% | $370,578 -2.8% |
| 2015 | $3,977 +12.9% | $381,282 +12.9% |
| 2014 | $3,524 +6.6% | $337,841 |
| 2013 | $3,304 | $337,841 |
| 2012 | $3,304 -5% | $337,841 -5% |
| 2011 | $3,479 -7.9% | $355,720 -7.9% |
| 2010 | $3,777 -3.4% | $386,195 -10.8% |
| 2009 | $3,911 -14.9% | $433,166 -20.4% |
| 2008 | $4,596 +2% | $543,918 +0.2% |
| 2007 | $4,507 -18.5% | $542,960 -20% |
| 2006 | $5,531 -10.1% | $678,700 +18.1% |
| 2005 | $6,151 | $574,900 |
Find assessor info on the county website
Monthly payment
Est. payment
Payment breakdown
Explore the cost of this home by adjusting the details. Changes won't be saved.Climate risks
Neighborhood: Alexandria West
Nearby schools
GreatSchools rating
- 2/10John Adams Elementary SchoolGrades: PK-5Distance: 1.1 mi
- NAT. C. Williams High School Minnie Howard CampusGrades: 9Distance: 0.9 mi
- 2/10Alexandria City High SchoolGrades: 9-12Distance: 1.4 mi
Schools provided by the listing agent
- District: Alexandria City Public Schools
Source: Bright MLS. This data may not be complete. We recommend contacting the local school district to confirm school assignments for this home.
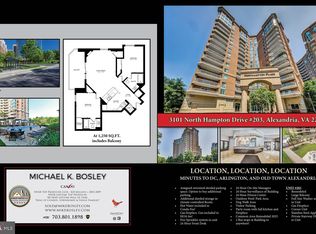
- $399,9002 bd2 ba1.2k sqft3101 N Hampton Dr APT 203, Alexandria, VA 22302Sold
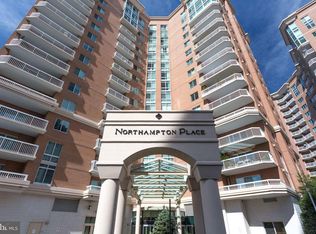
- $415,0002 bd2 ba1k sqft3101 N Hampton Dr APT 403, Alexandria, VA 22302Sold
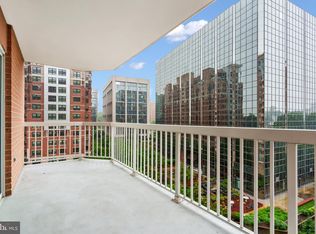
- $410,0002 bd2 ba1k sqft3101 N Hampton Dr APT 818, Alexandria, VA 22302Sold
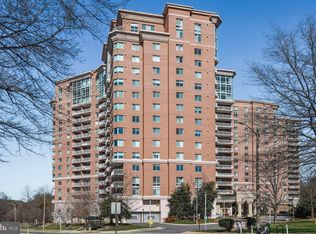
- $288,0001 bd1 ba703 sqft3101 N Hampton Dr APT 1416, Alexandria, VA 22302Sold
- $3,0002 bd2 ba1k sqft3101 N Hampton Dr APT 1614, Alexandria, VA 22302For Rent
- $300,0001 bd1 ba694 sqft3101 N Hampton Dr APT 413, Alexandria, VA 22302For Sale
- $345,0001 bd1 ba873 sqft3101 N Hampton Dr APT 1607, Alexandria, VA 22302Sold
- $410,0002 bd2 ba1.1k sqft3101 N Hampton Dr APT 212, Alexandria, VA 22302Sold
- $310,0001 bd1 ba715 sqft3101 N Hampton Dr APT 409, Alexandria, VA 22302For Sale
A local agent can set up tours, give advice and negotiate with sellers.
Similar homes
- $634,9002 bd2 ba1.2k sqft2720 S Arlington Ml #509, Arlington, VA 22206For Sale
 MLS ID #VAAR2075718, Ertugrul Ertuc. Long & Foster Broker Feed
 - $634,9002 bd2 ba1.2k sqft2720 S Arlington Mill Dr Unit 509, Arlington, VA 22206For Sale

 MLS ID #VAAR2075718, Ertugrul Ertuc, Long & Foster Real Estate, Inc.. Bright MLS
 - $565,0002 bd2 ba950 sqft1001 N Randolph St APT 302, Arlington, VA 22201For Sale
 MLS ID #VAAR2076678, Julie Chesser, Century 21 Redwood Realty. Bright MLS
 - $624,9992 bd2 ba1.1k sqftCarlyle Towers, Alexandria, VA 22314For Sale
 MLS ID #VAAX2062852, Neal Murata, KW United. Bright MLS
 - $549,9002 bd2 ba870 sqftCarlyle Towers, Alexandria, VA 22314For SaleMLS ID #VAAX2064266, Chris Wood, EXP Realty, LLC. Bright MLS
- $615,0002 bd2 ba1k sqft2151 Jamieson Ave Unit 1604, Alexandria, VA 22314For SaleMLS ID #VAAX2062996, Cabell Fooshe, Keller Williams Realty. Bright MLS
- $310,0001 bd1 ba715 sqftNorthampton Place, Alexandria, VA 22302For SaleMLS ID #VAAX2063314, Elena Gorbounova, RE/MAX Allegiance. Bright MLS
- $595,0002 bd2 ba1k sqftCosmopolitan Condominium, Washington, DC 20001For SaleMLS ID #DCDC2272096, Kai Zhang, Harbor Realty & Investments LLC. Bright MLS
- $525,0002 bd2 ba1.3k sqftMontebello, Alexandria, VA 22303For SaleMLS ID #VAFX2326966, Leslie J Rodriguez, Weichert, REALTORS. Bright MLS
- $410,0002 bd2 ba1.3k sqft4500 S Four Mile Run Dr APT 834, Arlington, VA 22204For SaleMLS ID #VAAR2074580, Nazneen Kavarana, Long & Foster Real Estate, Inc.. Bright MLS
- $569,9002 bd2 ba1.3k sqft3927 Fair Rdg Dr #307, Fairfax, VA 22033For SaleMLS ID #VAFX2330870, Azhar Sultan, Samson Properties. Bright MLS
- $515,0002 bd2 ba914 sqftWestview At Ballston Metro, Arlington, VA 22201For SaleMLS ID #VAAR2075462, Jim Winn, Real Broker, LLC - Gaithersburg. Bright MLS
- $392,9002 bd2 ba1k sqftExchange At Van Dorn, Alexandria, VA 22304For SaleMLS ID #VAAX2062632, Tim Faust, EXP Realty, LLC. Bright MLS
- $679,9002 bd2 ba1.1k sqftThe Henry, Alexandria, VA 22314For SaleMLS ID #VAAX2062106, Anita Vida-D'Antonio, Compass. Bright MLS
- $410,0002 bd2 ba1.3k sqft4500 Four Mile Run #834, Arlington, VA 22204For SaleMLS ID #VAAR2074580, Nazneen Kavarana. Long & Foster Broker Feed
- $499,0003 bd3 ba1.6k sqftWatergate At Landmark, Alexandria, VA 22304For SaleMLS ID #VAAX2055370, Leyi Wang, Samson Properties. Bright MLS
- $614,9991 bd1 ba933 sqftClarendon 1021, Arlington, VA 22201For SaleMLS ID #VAAR2076344, Mr. Tom S Hennerty, NetRealtyNow.com, LLC. Bright MLS
- $701,9902 bd2 ba1.1k sqft910 Powhatan St Unit 304S, Alexandria, VA 22314For SaleMLS ID #VAAX2060606, Anita Graham, Realty One Group Performance, LLC. Bright MLS
- $559,0002 bd2 ba912 sqftVaughan Place, Washington, DC 20016For SaleMLS ID #DCDC2263908, Maggie Li, Samson Properties. Bright MLS
- $549,9002 bd2 ba1k sqft350 Washington SW #G-n501, Washington, DC 20024For SaleMLS ID #DCDC2242378, Megan Thiel. Long & Foster Broker Feed
