
Rarely available top-floor corner residence in the heart of Old Town North offering soaring cathedral ceilings, exceptional natural light, and two garage parking spaces with private climate-controlled storage. This beautifully maintained 2-bedroom, 2-bath condominium combines refined finishes with an unbeatable Alexandria location just minutes to DC, National Landing, Reagan National Airport, and the Pentagon. Step inside to a welcoming foyer and spacious open-concept layout featuring Brazilian cherry hardwood floors, extensive millwork, solid core doors, ELFA closet systems, and oversized windows that fill the home with light. The gourmet kitchen is designed for both everyday living and entertaining with a Sub-Zero refrigerator, stainless steel appliances, granite countertops, custom maple cabinetry, and a large island with seating. The spacious primary suite features plantation shutters and a spa-inspired bath with dual marble vanities, soaking tub, and separate glass-enclosed shower with marble tile surround. The secondary bath is equally well-appointed with marble finishes and quality fixtures throughout. Residents enjoy premium community amenities including two rooftop terraces with city views, multiple fitness rooms, and a resident lounge/community room. Leave the car parked and enjoy close proximity to the Braddock Road Metro, the Potomac River waterfront, parks, coffee shops, fitness studios, West Elm, Trader Joe’s, and the restaurants and boutiques that make Old Town Alexandria one of the DMV’s most sought-after destinations. Luxury, location, convenience, and elevated city living all in one exceptional top-floor residence.
For sale
Price cut: $21K (7/18)
$701,990
910 Powhatan St Unit 304S, Alexandria, VA 22314
2beds
1,125sqft
:
Get pre-qualified$5,260/mo
Condominium
Built in 2010
-- sqft lot
$698,100 Zestimate®
$624/sqft
$720/mo HOA
What's special
Spacious open-concept layoutGranite countertopsWelcoming foyerExtensive millworkLarge island with seatingSoaring cathedral ceilingsBrazilian cherry hardwood floors
- 72 days |
- 509 |
- 28 |
Zillow last checked:
Listing updated:
Listed by:
Anita Graham 301-910-0159,
Realty One Group Performance, LLC 2405831183
Source: Bright MLS,MLS#: VAAX2060606
Facts & features
Interior
Bedrooms & bathrooms
- Bedrooms: 2
- Bathrooms: 2
- Full bathrooms: 2
- Main level bathrooms: 2
- Main level bedrooms: 2
Rooms
- Room types: Bedroom 2, Bedroom 1, Bathroom 1, Bathroom 2
Bedroom 1
- Level: Main
Bedroom 2
- Level: Main
Bathroom 1
- Level: Main
Bathroom 2
- Level: Main
Heating
- Heat Pump, Electric
Cooling
- Central Air, Electric
Appliances
- Included: Microwave, Cooktop, Dishwasher, Disposal, Dryer, Exhaust Fan, Oven, Refrigerator, Stainless Steel Appliance(s), Washer, Water Heater, Electric Water Heater
- Laundry: Dryer In Unit, Washer In Unit, In Unit
Features
- Soaking Tub, Bathroom - Walk-In Shower, Open Floorplan, Kitchen Island, Walk-In Closet(s), Bathroom - Tub Shower
- Flooring: Engineered Wood, Ceramic Tile
- Has basement: No
- Has fireplace: No
- Common walls with other units/homes: No One Above
Interior area
- Total structure area: 1,125
- Total interior livable area: 1,125 sqft
- Finished area above ground: 1,125
- Finished area below ground: 0
Property
Parking
- Total spaces: 2
- Parking features: Garage Door Opener, Underground, Assigned, Attached
- Attached garage spaces: 2
- Details: Assigned Parking, Assigned Space #: 65 & 66
Accessibility
- Accessibility features: Accessible Elevator Installed
Features
- Levels: One
- Stories: 1
- Patio & porch: Roof Deck
- Exterior features: Extensive Hardscape
- Pool features: None
Details
- Additional structures: Above Grade, Below Grade
- Parcel number: 60020550
- Zoning: OCM(50)
- Special conditions: Standard
- Other equipment: Intercom
Construction
Type & style
- Home type: Condo
- Architectural style: Colonial
- Property subtype: Condominium
- Attached to another structure: Yes
Materials
- Other
Condition
- Very Good
- New construction: No
- Year built: 2010
Utilities & green energy
- Sewer: Public Sewer
- Water: Public
- Utilities for property: Electricity Available
Community & HOA
Community
- Security: Exterior Cameras, Main Entrance Lock
- Condo and coop fee: $720 monthly
- Subdivision: North Washington St Cond
HOA
- Has HOA: No
- Amenities included: Elevator(s), Storage, Fitness Center, Party Room, Meeting Room
- Services included: Common Area Maintenance, Maintenance Structure, Parking Fee, Management, Maintenance Grounds, Snow Removal, Trash, Sewer, Water
- HOA name: 900 North Washington Street Condominium
Location
- Region: Alexandria
Financial & listing details
- Price per square foot: $624/sqft
- Tax assessed value: $753,529
- Annual tax amount: $8,552
- Date on market: 5/12/2026
- Listing agreement: Exclusive Right To Sell
- Listing terms: FHA,Conventional,Cash,VA Loan
- Inclusions: All Furniture Is Available For Sale.
- Ownership: Condominium
Estimated market value
$698,100
$663,000 - $733,000
$3,876/mo
Price history
| Date | Event | Price |
|---|---|---|
| 7/18/2026 | Price change | $701,990-2.9%$624/sqft |
Source:  Bright MLS #VAAX2060606 Report a problem Bright MLS #VAAX2060606 Report a problem | ||
| 5/12/2026 | Listed for sale | $723,000+1.1%$643/sqft |
Source: Bright MLS #VAAX2060606 Report a problem | ||
| 5/12/2026 | Listing removed | $715,000$636/sqft |
Source: Bright MLS #VAAX2054280 Report a problem | ||
| 5/6/2026 | Listed for sale | $715,000$636/sqft |
Source: Bright MLS #VAAX2054280 Report a problem | ||
| 4/28/2026 | Contingent | $715,000$636/sqft |
Source: Bright MLS #VAAX2054280 Report a problem | ||
| 4/11/2026 | Price change | $715,000-1.4%$636/sqft |
Source: Bright MLS #VAAX2054280 Report a problem | ||
| 3/30/2026 | Price change | $725,000-1.4%$644/sqft |
Source: Bright MLS #VAAX2054280 Report a problem | ||
| 3/10/2026 | Listed for sale | $735,000$653/sqft |
Source: Bright MLS #VAAX2054280 Report a problem | ||
| 3/2/2026 | Listing removed | $735,000$653/sqft |
Source: Bright MLS #VAAX2054280 Report a problem | ||
| 2/21/2026 | Listed for sale | $735,000-2%$653/sqft |
Source: Bright MLS #VAAX2054280 Report a problem | ||
| 4/28/2023 | Sold | $750,000$667/sqft |
Source: Bright MLS #VAAX2021682 Report a problem | ||
| 4/2/2023 | Pending sale | $750,000$667/sqft |
Source: Bright MLS #VAAX2021682 Report a problem | ||
| 3/13/2023 | Contingent | $750,000$667/sqft |
Source: Bright MLS #VAAX2021682 Report a problem | ||
| 3/10/2023 | Listed for sale | $750,000+30.4%$667/sqft |
Source: Bright MLS #VAAX2021682 Report a problem | ||
| 11/9/2015 | Sold | $575,000+12.8%$511/sqft |
Source: Public Record Report a problem | ||
| 3/14/2013 | Sold | $509,900$453/sqft |
Source: Public Record Report a problem | ||
Public tax history
| Year | Property taxes | Tax assessment |
|---|---|---|
| 2026 | $8,553 | $753,529 |
| 2025 | $8,553 +6.8% | $753,529 +6.8% |
| 2024 | $8,011 +6.2% | $705,802 +3.9% |
| 2023 | $7,543 | $679,579 |
| 2022 | $7,543 -0.9% | $679,579 |
| 2021 | $7,612 | $679,579 +7.7% |
| 2020 | -- | $631,018 +5.8% |
| 2019 | -- | $596,659 +2.9% |
| 2018 | $5,029 -13.7% | $579,902 +3.8% |
| 2017 | $5,825 | $558,520 |
| 2016 | $5,825 -1.9% | $558,520 -1.9% |
| 2015 | $5,939 +11.8% | $569,429 +11.8% |
| 2014 | $5,315 +6.6% | $509,548 |
| 2013 | $4,983 +1.1% | $509,548 +1.1% |
| 2012 | $4,928 | $503,910 |
| 2011 | $4,928 | $503,910 |
Find assessor info on the county website
Monthly payment
Est. payment
Payment breakdown
Explore the cost of this home by adjusting the details. Changes won't be saved.Climate risks
Neighborhood: Northeast
Nearby schools
GreatSchools rating
- 2/10Jefferson-Houston PreK-8 SchoolGrades: PK-8Distance: 0.7 mi
- 2/10Alexandria City High SchoolGrades: 9-12Distance: 2.3 mi
Schools provided by the listing agent
- District: Alexandria City Public Schools
Source: Bright MLS. This data may not be complete. We recommend contacting the local school district to confirm school assignments for this home.
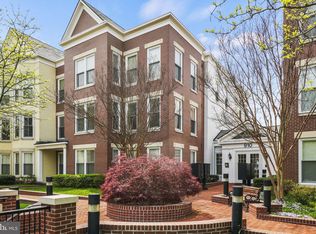
- $770,0002 bd2 ba1.2k sqft910 Powhatan St UNIT 206S, Alexandria, VA 22314Sold
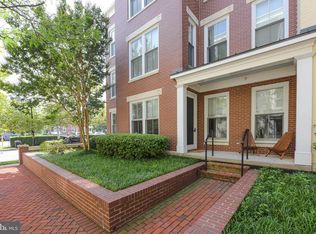
- $719,9002 bd2 ba1.1k sqft910 Powhatan St UNIT 104S, Alexandria, VA 22314Sold
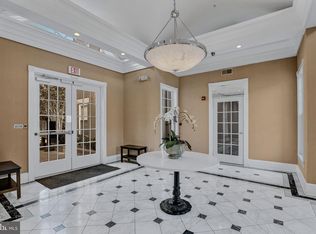
- $719,0002 bd2 ba1.1k sqft910 Powhatan St UNIT 104N, Alexandria, VA 22314Sold
- $710,0002 bd2 ba1.1k sqft910 Powhatan St UNIT 106N, Alexandria, VA 22314Sold
- $750,2012 bd2 ba1.2k sqft910 Powhatan St UNIT 201N, Alexandria, VA 22314Sold
- $700,0002 bd2 ba1.1k sqft910 Powhatan St UNIT 204N, Alexandria, VA 22314Sold
- $805,0002 bd2 ba1.1k sqft910 Powhatan St UNIT 303N, Alexandria, VA 22314Sold
- $797,1002 bd2 ba1.2k sqft910 Powhatan St UNIT 306S, Alexandria, VA 22314Off Market
A local agent can set up tours, give advice and negotiate with sellers.
Similar homes
- $735,0002 bd2 ba1k sqft910 Powhatan St Unit 303S, Alexandria, VA 22314For Sale

 MLS ID #VAAX2063828, Eric Hernandez, Compass. Bright MLS
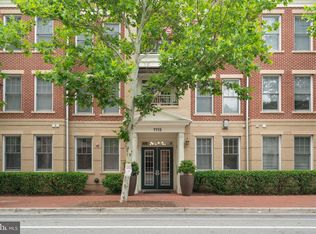
 - $720,0002 bd2 ba1.1k sqftThe Prescott, Alexandria, VA 22314For Sale
 MLS ID #VAAX2063322, Bridget Mendes, EXP Realty, LLC. Bright MLS
 - $634,9992 bd2 ba1.1k sqftCarlyle Towers, Alexandria, VA 22314For Sale
 MLS ID #VAAX2062852, Neal Murata, KW United. Bright MLS
 - $798,9052 bd2 ba1k sqft701 N Henry St #205, Alexandria, VA 22314New Construction
 MLS ID #VAAX2063644, Lee Massie, Tetra Corporation. Bright MLS
 - $825,0004 bd2 ba1.6k sqft1525 King St, Alexandria, VA 22314For SaleMLS ID #VAAX2063770, Tessa Wilborne, T&G Real Estate Advisors, Inc.. Bright MLS
- $449,9001 bd1 ba781 sqftThe Henry, Alexandria, VA 22314For SaleMLS ID #VAAX2058902, Caitlin Kamerman, Compass. Bright MLS
- $675,0002 bd2 ba1k sqftJenkins Row, Washington, DC 20003For SaleMLS ID #DCDC2271540, Ellen Klein, Compass. Bright MLS
- $634,9002 bd2 ba1.2k sqft2720 S Arlington Ml #509, Arlington, VA 22206For SaleMLS ID #VAAR2075718, Ertugrul Ertuc. Long & Foster Broker Feed
- $679,5002 bd2 ba1.6k sqft6107 Fairview Farm Dr #202, Alexandria, VA 22315For SaleMLS ID #VAFX2297206, Liz Rogers, Berkshire Hathaway HomeServices PenFed Realty. Bright MLS
- $589,9002 bd2 ba1.3k sqft3101 N Hampton Dr APT 1011, Alexandria, VA 22302For SaleMLS ID #VAAX2062692, Jason Yeo, Giant Realty, Inc.. Bright MLS
- $634,9002 bd2 ba1.2k sqft2720 S Arlington Mill Dr Unit 509, Arlington, VA 22206For SaleMLS ID #VAAR2075718, Ertugrul Ertuc, Long & Foster Real Estate, Inc.. Bright MLS
- $684,0002 bd2 ba1.2k sqftSouthampton, Arlington, VA 22202For SaleMLS ID #VAAR2074522, Jeanny Ho, GreenCard Realty. Bright MLS
- $689,0004 bd3 ba1.4k sqft6472 4th St, Alexandria, VA 22312For SaleMLS ID #VAFX2326236, James Kim, S & S Realty & Investment, LLC. Bright MLS
- $685,0002 bd1 ba800 sqftDent Place Condominium, Washington, DC 20007For SaleMLS ID #DCDC2272586, Kris Walker, KW United. Bright MLS
- $497,0002 bd2 ba1.1k sqft157 Fleet St Unit 304, National Harbor, MD 20745For SaleMLS ID #MDPG2208660, Russ Carter, Keller Williams Capital Properties. Bright MLS
- $730,0001 bd2 ba944 sqftCentral, Washington, DC 20037For SaleMLS ID #DCDC2266684, John A. Vardas, TTR Sotheby's International Realty. Bright MLS
- $759,0002 bd2 ba1k sqft1794 Lanier Pl NW Unit 308, Washington, DC 20009For SaleMLS ID #DCDC2246542, Elie Arfaian, Realty Advantage of Maryland LLC. Bright MLS
- $789,9003 bd4 ba1.3k sqft3019 22nd St S, Arlington, VA 22204For SaleMLS ID #VAAR2076322, Jessica Richardson, Compass. Bright MLS
- $779,9002 bd2 ba985 sqftCentral, Washington, DC 20036For SaleMLS ID #DCDC2248498, Kenneth Rose, Rose Realty. Bright MLS
- $641,0002 bd3 ba1.4k sqft3573 Warder St NW APT 7, Washington, DC 20010For SaleMLS ID #DCDC2254898, Carrie Hillegass, Compass. Bright MLS
