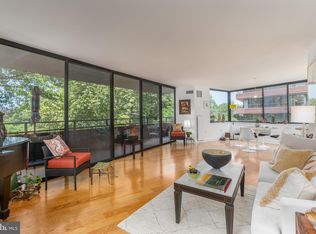
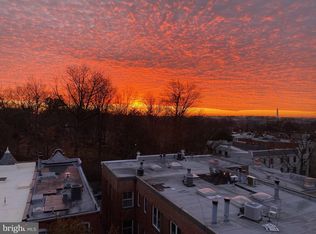
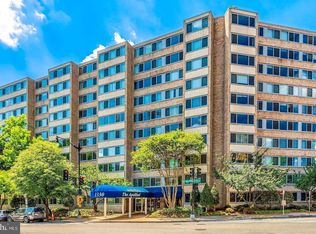
Welcome to the well-known and highly desirable WESTBRIDGE CONDOMIUM. Located at edge of Georgetown in West End, it is a 5 minute walk to the Four Seasons and all of the best that Georgetown has to offer. A single parking space conveys with this unit, but with an easy one block to Trader Joe's, another two more blocks to Whole Foods, five or six excellent restaurants, drug stores, wine and liquor establishments, you will find walking a welcomed and healthy way to enjoy the immediate area. Similar to living in France, Italy, etc, where buyers look for the convenience of nearby services, shops and restuarants and gyms. The owner has lived in this unit since 2019 in his college days and after. The Westbridge is a full-service building with 24-hour front desk, on-site manager, engineer and porter. Refurbishments include all the hallways and common areas, the fitness centered renovated and installed with all new equipment, a new roof and the rooftop ventilation machinery replaced to provide to greater efficiency. There are no planned additional special assessments in the near future. This building is favoured by many for it location, ammenities, 24 hr front desk and NO new construction to be built across the street in the park. Hip-hooray!!!! It is a very pleasant and enjoyable building to live in. SHOWINGS MAY RECOMMENCE ON MONDAY, 6TH JULY. THANK YOU.
For sale
Price cut: $20K (7/25)
$710,000
2555 Pennsylvania Ave NW APT 408, Washington, DC 20037
1beds
944sqft
:
Get pre-qualified$5,334/mo
Condominium
Built in 1978
-- sqft lot
$-- Zestimate®
$752/sqft
$910/mo HOA
What's special
New roof
- 54 days |
- 158 |
- 3 |
Zillow last checked:
Listing updated:
Listed by:
John A. Vardas 301-807-1119,
TTR Sotheby's International Realty
Source: Bright MLS,MLS#: DCDC2266684
Facts & features
Interior
Bedrooms & bathrooms
- Bedrooms: 1
- Bathrooms: 2
- Full bathrooms: 1
- 1/2 bathrooms: 1
- Main level bathrooms: 2
- Main level bedrooms: 1
Basement
- Area: 0
Heating
- Heat Pump, Electric
Cooling
- Heat Pump, Central Air, Electric
Appliances
- Included: Microwave, Built-In Range, Dishwasher, Disposal, Dryer, Oven/Range - Electric, Refrigerator, Stainless Steel Appliance(s), Washer, Washer/Dryer Stacked, Water Heater, Electric Water Heater
- Laundry: Dryer In Unit, Washer In Unit, In Unit
Features
- Bathroom - Tub Shower, Combination Dining/Living, Open Floorplan, Kitchen - Galley, Primary Bath(s), Walk-In Closet(s), Flat, Dining Area
- Flooring: Wood
- Windows: Screens, Sliding, Double Pane Windows
- Has basement: No
- Has fireplace: No
Interior area
- Total structure area: 944
- Total interior livable area: 944 sqft
- Finished area above ground: 944
- Finished area below ground: 0
Property
Parking
- Total spaces: 1
- Parking features: Storage, Basement, Garage Door Opener, Underground, Assigned, Lighted, Parking Space Conveys, Private, Secured, Garage, Off Street
- Attached garage spaces: 1
- Details: Assigned Parking, Assigned Space #: 101
Accessibility
- Accessibility features: Accessible Elevator Installed, Accessible Hallway(s), >84" Garage Door, Other
Features
- Levels: One
- Stories: 1
- Patio & porch: Roof Deck
- Exterior features: Lighting, Storage, Street Lights, Balcony
- Pool features: Community
- Has view: Yes
- View description: Panoramic, Park/Greenbelt, Street
Lot
- Features: Corner Lot, Urban, Unknown Soil Type
Details
- Additional structures: Above Grade, Below Grade
- Parcel number: 0014//2039
- Zoning: MULTI-UNIT RESIDENTIAL
- Zoning description: Residential
- Special conditions: Standard
Construction
Type & style
- Home type: Condo
- Architectural style: Contemporary
- Property subtype: Condominium
- Attached to another structure: Yes
Materials
- Brick, Masonry
- Roof: Unknown
Condition
- Very Good
- New construction: No
- Year built: 1978
- Major remodel year: 2014
Details
- Builder name: Carr
Utilities & green energy
- Electric: 220 Volts
- Sewer: Public Sewer
- Water: Public
- Utilities for property: Cable Available, Electricity Available, Sewer Available, Water Available
Community & HOA
Community
- Features: Pool
- Security: Desk in Lobby, Main Entrance Lock, Resident Manager, Fire Sprinkler System, Motion Detectors, Monitored, 24 Hour Security
- Condo and coop fee: $910 monthly
- Subdivision: West End
HOA
- Has HOA: No
- Amenities included: Concierge, Elevator(s), Fitness Center, Storage, Pool, Reserved/Assigned Parking, Security
- Services included: Common Area Maintenance, Maintenance Grounds, Management, Parking Fee, Sewer, Snow Removal, Trash, Maintenance Structure, Insurance, Pool(s), Recreation Facility, Reserve Funds, Water
- HOA name: Westbridge Condominiums
Location
- Region: Washington
Financial & listing details
- Price per square foot: $752/sqft
- Tax assessed value: $743,420
- Annual tax amount: $5,279
- Date on market: 6/5/2026
- Listing agreement: Exclusive Right To Sell
- Ownership: Condominium
Estimated market value
Not available
Estimated sales range
Not available
Not available
Price history
| Date | Event | Price |
|---|---|---|
| 7/25/2026 | Price change | $710,000-2.7%$752/sqft |
Source:  Bright MLS #DCDC2266684 Report a problem Bright MLS #DCDC2266684 Report a problem | ||
| 6/5/2026 | Listed for sale | $730,000$773/sqft |
Source: Bright MLS #DCDC2266684 Report a problem | ||
| 3/5/2026 | Listing removed | $730,000$773/sqft |
Source: Bright MLS #DCDC2233354 Report a problem | ||
| 12/2/2025 | Listed for sale | $730,000+14.1%$773/sqft |
Source: Bright MLS #DCDC2233354 Report a problem | ||
| 12/6/2017 | Sold | $640,000+0.2%$678/sqft |
Source: Public Record Report a problem | ||
| 11/16/2017 | Listed for sale | $639,000+78%$677/sqft |
Source: Long & Foster Real Estate, Inc. #DC10104049 Report a problem | ||
| 3/31/2003 | Sold | $359,000+24.2%$380/sqft |
Source: Public Record Report a problem | ||
| 8/16/2001 | Sold | $289,000$306/sqft |
Source: Public Record Report a problem | ||
Public tax history
| Year | Property taxes | Tax assessment |
|---|---|---|
| 2025 | $5,279 -0.9% | $726,540 -0.3% |
| 2024 | $5,325 -5.6% | $728,750 -4.5% |
| 2023 | $5,641 +9.1% | $763,130 +8.9% |
| 2022 | $5,170 +4.1% | $700,730 +4% |
| 2021 | $4,968 +3.6% | $674,100 +5.4% |
| 2020 | $4,795 +11.3% | $639,810 +10.2% |
| 2018 | $4,310 -14% | $580,360 -1.5% |
| 2017 | $5,010 +4.8% | $589,430 +4.8% |
| 2016 | $4,780 +3.8% | $562,390 +3.8% |
| 2015 | $4,606 +12.7% | $541,860 +12.7% |
| 2014 | $4,088 +8.7% | $480,890 +8.7% |
| 2013 | $3,759 +4.4% | $442,210 +4.4% |
| 2012 | $3,601 | $423,620 |
| 2011 | $3,601 -10.3% | $423,620 -10.3% |
| 2010 | $4,013 +12.8% | $472,080 -2.9% |
| 2009 | $3,558 +7.8% | $486,130 |
| 2007 | $3,302 +5.2% | $486,130 +10.1% |
| 2006 | $3,138 -1% | $441,340 +18.3% |
| 2005 | $3,169 +12% | $373,200 +12.2% |
| 2004 | $2,829 +7% | $332,720 +20.8% |
| 2003 | $2,644 +28.8% | $275,460 +28.8% |
| 2002 | $2,052 +113.3% | $213,800 +64.2% |
| 2001 | $962 | $130,220 |
Find assessor info on the county website
Monthly payment
Est. payment
Payment breakdown
Explore the cost of this home by adjusting the details. Changes won't be saved.Climate risks
Neighborhood: West End
Nearby schools
GreatSchools rating
- 7/10John Francis Education CampusGrades: PK-8Distance: 0.3 mi
- 3/10Cardozo Education CampusGrades: 6-12Distance: 1.8 mi
Schools provided by the listing agent
- District: District Of Columbia Public Schools
Source: Bright MLS. This data may not be complete. We recommend contacting the local school district to confirm school assignments for this home.
- $1,315,0003 bd3 ba1.8k sqft2555 Pennsylvania Ave NW APT 302, Washington, DC 20037Sold
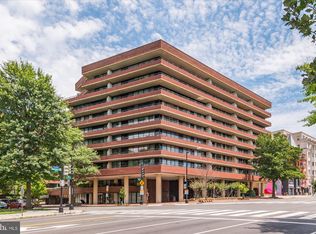
- $1,090,0002 bd3 ba1.8k sqft2555 Pennsylvania Ave NW APT 402, Washington, DC 20037Sold
- $1,565,0002 bd3 ba1.7k sqft2555 Pennsylvania Ave NW APT 403, Washington, DC 20037Sold

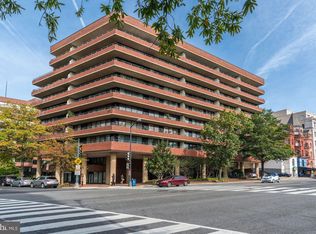
- $720,0001 bd2 ba1k sqft2555 Pennsylvania Ave NW APT 411, Washington, DC 20037Sold
- $699,0002 bd2 ba1k sqft2555 Pennsylvania Ave NW APT 414, Washington, DC 20037Sold
- $565,0001 bd1 ba845 sqft2555 Pennsylvania Ave NW APT 417, Washington, DC 20037Sold
- $835,0002 bd2 ba1.3k sqft2555 Pennsylvania Ave NW APT 418, Washington, DC 20037Sold
- $1,345,0002 bd2 ba1.5k sqft2555 Pennsylvania Ave NW APT 501, Washington, DC 20037Sold
A local agent can set up tours, give advice and negotiate with sellers.
Similar homes
- $650,0001 bd2 ba875 sqftThe Mark On M, Washington, DC 20037For Sale

 MLS ID #DCDC2269024, Dave Park, TTR Sotheby's International Realty. Bright MLS
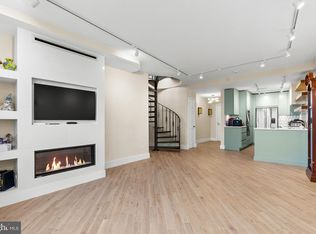
 - $675,0001 bd1 ba852 sqftWatergate South, Washington, DC 20037For Sale
 MLS ID #DCDC2235564, Gigi Winston, Winston Real Estate, Inc.. Bright MLS
 - $685,0002 bd1 ba800 sqftDent Place Condominium, Washington, DC 20007For Sale
 MLS ID #DCDC2272586, Kris Walker, KW United. Bright MLS
 - $779,9002 bd2 ba985 sqftCentral, Washington, DC 20036For Sale
 MLS ID #DCDC2248498, Kenneth Rose, Rose Realty. Bright MLS
 - $709,0002 bd2 ba1.1k sqftCentral, Washington, DC 20004For SaleMLS ID #DCDC2264976, Cameron Razzaghi, Compass. Bright MLS
- $399,9001 bd1 ba754 sqftPotowmac Overlook Condominium, Washington, DC 20037For SaleMLS ID #DCDC2252106, Richard Pearrell, EXP Realty, LLC. Bright MLS
- $645,0002 bd2 ba992 sqftOld City Ii, Washington, DC 20001For SaleMLS ID #DCDC2271154, Elizabeth Olaiya, Compass. Bright MLS
- $520,0002 bd2 ba822 sqftColumbia Heights, Washington, DC 20001For SaleMLS ID #DCDC2266162, George Olson, Coldwell Banker Realty - Washington. Bright MLS
- $559,0002 bd2 ba912 sqftVaughan Place, Washington, DC 20016For SaleMLS ID #DCDC2263908, Maggie Li, Samson Properties. Bright MLS
- $701,9902 bd2 ba1.1k sqft910 Powhatan St Unit 304S, Alexandria, VA 22314For SaleMLS ID #VAAX2060606, Anita Graham, Realty One Group Performance, LLC. Bright MLS
- $425,0001 bd1 ba792 sqftOld City 2, Washington, DC 20036For SaleMLS ID #DCDC2271678, Ralph Harvey, ListWithFreedom.com. Bright MLS
- $479,9002 bd2 ba977 sqftGarfield, Washington, DC 20008For SaleMLS ID #DCDC2261084, Rafael Melo, Compass. Bright MLS
- $499,0002 bd2 ba848 sqftThe Benjamin, Washington, DC 20009For SaleMLS ID #DCDC2262718, Courtney Abrams, TTR Sotheby's International Realty. Bright MLS
- $470,0002 bd2 ba1k sqftGlover Park, Washington, DC 20007For SaleMLS ID #DCDC2263274, Alex Burrell-Hodges, Cottage Street Realty LLC. Bright MLS
- $550,0001 bd1 ba726 sqftCentral, Washington, DC 20004For SaleMLS ID #DCDC2229310, Rachida Elaamraoui, Fairfax Realty of Tysons. Bright MLS
- $390,0001 bd1 ba557 sqftSummerwalk I&ii, Arlington, VA 22201For SaleMLS ID #VAAR2077392, Chris Weathers, TTR Sotheby's International Realty. Bright MLS
- $634,9002 bd2 ba1.2k sqft2720 S Arlington Mill Dr Unit 509, Arlington, VA 22206For SaleMLS ID #VAAR2075718, Ertugrul Ertuc, Long & Foster Real Estate, Inc.. Bright MLS
- $510,0002 bd2 ba878 sqftColumbia Heights, Washington, DC 20001For SaleMLS ID #DCDC2250938, Ms. Nicole K Apanda, Corcoran McEnearney. Bright MLS
- $624,9992 bd2 ba1.1k sqftCarlyle Towers, Alexandria, VA 22314For SaleMLS ID #VAAX2062852, Neal Murata, KW United. Bright MLS
- $495,0001 bd1 ba724 sqftThe Colonnade Condominiujm, Washington, DC 20007For SaleMLS ID #DCDC2262432, Bridgit Fitzgerald, Compass. Bright MLS
