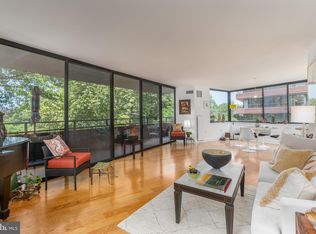
BRING ALL OFFERS. MOTIVATED SELLER Discover luxury living in this stunning, move-in ready condo at **The Westbridge**! This beautifully updated unit (renovated in 2020) offers a seamless blend of comfort and convenience, with **dedicated parking (space #115) and additional storage (#65)**. Enjoy all the West End offers-Georgetown, Kennedy Center, luxury shopping, close proximity to World Bank, IMF, and the heartbeat of Washington DC Step inside to a welcoming entryway with a walk in spacious closet. Fully renovated and NEW open-concept kitchen featuring extensive counter space, island with seating, overlooking the light-filled living and dining room space. Balcony with sliding shutters. Work from home with ease in the executive built-in office area, and enjoy the convenience of an in-unit full-size washer & dryer. The Primary Suite boasts a spa-like en-suite bathroom with a double vanity, walk-in shower, and soaking tub. A second spacious bedroom and full bathroom complete the unit. Residents enjoy top-tier amenities, including secured entry, a 24/7 concierge, a community pool, bike storage, and more. Located near Foggy Bottom, Georgetown, and downtown DC, this prime location offers the best of city living.
Sold for $835,000
$835,000
2555 Pennsylvania Ave NW APT 418, Washington, DC 20037
2beds
1,323sqft
Condominium
Built in 1978
-- sqft lot
$826,200 Zestimate®
$631/sqft
$5,048 Estimated rent
Home value
$826,200
$777,000 - $884,000
$5,048/mo
Zestimate® history
Owner options
List your home for rent
$5,048/mo
Rent Zestimate®
Find your next renter with Zillow Rental Manager. Plus, with online applications, you can quickly screen prospective tenants – for free.
$5,048/mo
Rent Zestimate®
Refinance and save
$3,982/mo
Est. payment
Refinancing to a lower rate could help reduce your monthly payments and save thousands over the life of the loan.
$3,982/mo
Est. payment
Explore your selling options
Work with a Zillow partner agent
Leverage their expertise and Zillow's premium Showcase listings to get your home seen by more buyers.
Get startedList with your own agent
Get your home in front of millions of buyers by listing it on Zillow.
Learn how to do itSell it yourself
Take full control of how buyers see your home on Zillow by listing For Sale by Owner (FSBO).
List your homeWhat's special
Zillow last checked:
Listing updated:
Listed by:
Laurie Mensing 703-873-5193,
Long & Foster Real Estate, Inc.
Bought with:
Siva Selvan, sp98369944
Long & Foster Real Estate, Inc.
Source: Bright MLS,MLS#: DCDC2188716
Facts & features
Interior
Bedrooms & bathrooms
- Bedrooms: 2
- Bathrooms: 2
- Full bathrooms: 2
- Main level bathrooms: 2
- Main level bedrooms: 2
Rooms
- Room types: Dining Room, Primary Bedroom, Bedroom 2, Kitchen, Family Room, Foyer, Laundry, Office, Primary Bathroom, Full Bath
Primary bedroom
- Level: Main
Bedroom 2
- Level: Main
Primary bathroom
- Level: Main
Dining room
- Level: Main
Family room
- Level: Main
Foyer
- Level: Main
Other
- Level: Main
Kitchen
- Level: Main
Laundry
- Level: Main
Office
- Level: Main
Heating
- Heat Pump, Electric
Cooling
- Central Air, Heat Pump, Electric
Appliances
- Included: Dishwasher, Disposal, Microwave, Oven/Range - Electric, Refrigerator, Washer, Dryer, Electric Water Heater
- Laundry: Main Level, Washer In Unit, Dryer In Unit, Laundry Room, In Unit
Features
- Built-in Features, Combination Dining/Living, Entry Level Bedroom, Family Room Off Kitchen, Open Floorplan, Recessed Lighting
- Flooring: Luxury Vinyl
- Doors: Sliding Glass
- Has basement: No
- Has fireplace: No
Interior area
- Total structure area: 1,323
- Total interior livable area: 1,323 sqft
- Finished area above ground: 1,323
- Finished area below ground: 0
Property
Parking
- Total spaces: 1
- Parking features: Basement, Storage, Garage Door Opener, Inside Entrance, Underground, Assigned, Garage, On Street
- Attached garage spaces: 1
- Has uncovered spaces: Yes
- Details: Assigned Parking, Assigned Space #: 115
Accessibility
- Accessibility features: Accessible Entrance, No Stairs
Features
- Levels: One
- Stories: 1
- Exterior features: Balcony
- Pool features: Community
Lot
- Features: Urban Land Not Rated
Details
- Additional structures: Above Grade, Below Grade
- Parcel number: 0014//2048
- Zoning: R
- Special conditions: Standard
Construction
Type & style
- Home type: Condo
- Architectural style: Contemporary
- Property subtype: Condominium
- Attached to another structure: Yes
Materials
- Brick
Condition
- Excellent
- New construction: No
- Year built: 1978
Utilities & green energy
- Sewer: Public Sewer
- Water: Public
Community & HOA
Community
- Condo and coop fee: $1,339 monthly
- Subdivision: None Available
HOA
- Has HOA: No
- Amenities included: Concierge, Elevator(s), Fitness Center, Pool, Reserved/Assigned Parking
- Services included: Common Area Maintenance, Management, Trash, Water, Pool(s), Parking Fee
- HOA name: Westbridge
Location
- Region: Washington
Financial & listing details
- Price per square foot: $631/sqft
- Tax assessed value: $819,390
- Annual tax amount: $6,827
- Date on market: 3/7/2025
- Listing agreement: Exclusive Right To Sell
- Ownership: Condominium
Price history
| Date | Event | Price |
|---|---|---|
| 7/2/2026 | Listing removed | $5,995$5/sqft |
Source: Zillow Rentals Report a problem | ||
| 6/22/2026 | Listed for rent | $5,995$5/sqft |
Source: Zillow Rentals Report a problem | ||
| 7/30/2025 | Listing removed | $5,995$5/sqft |
Source: Bright MLS #DCDC2212752 Report a problem | ||
| 7/25/2025 | Sold | $835,000-4%$631/sqft |
Source:  Bright MLS #DCDC2188716 Report a problem Bright MLS #DCDC2188716 Report a problem | ||
| 7/25/2025 | Listed for rent | $5,995+41.1%$5/sqft |
Source: Bright MLS #DCDC2212752 Report a problem | ||
| 7/24/2025 | Pending sale | $870,000$658/sqft |
Source: Bright MLS #DCDC2188716 Report a problem | ||
| 6/26/2025 | Contingent | $870,000$658/sqft |
Source: Bright MLS #DCDC2188716 Report a problem | ||
| 5/30/2025 | Price change | $870,000-3.2%$658/sqft |
Source: Bright MLS #DCDC2188716 Report a problem | ||
| 5/8/2025 | Price change | $899,000-5.4%$680/sqft |
Source: Bright MLS #DCDC2188716 Report a problem | ||
| 3/25/2025 | Price change | $950,000-2.6%$718/sqft |
Source: Bright MLS #DCDC2188716 Report a problem | ||
| 3/7/2025 | Listed for sale | $975,000+13.4%$737/sqft |
Source: Bright MLS #DCDC2188716 Report a problem | ||
| 5/28/2019 | Sold | $860,000-3.9%$650/sqft |
Source: Public Record Report a problem | ||
| 4/10/2019 | Pending sale | $895,000$676/sqft |
Source: Long & Foster Real Estate, Inc. #DCDC411622 Report a problem | ||
| 9/12/2018 | Price change | $895,000-5.8%$676/sqft |
Source: Long & Foster Real Estate, Inc. #1002095678 Report a problem | ||
| 7/27/2018 | Listed for sale | $950,000+63.8%$718/sqft |
Source: Long & Foster Real Estate, Inc. #1002095678 Report a problem | ||
| 7/19/2018 | Listing removed | $4,250$3/sqft |
Source: WC&AN Miller Report a problem | ||
| 1/27/2018 | Price change | $4,250-11.5%$3/sqft |
Source: Long & Foster Real Estate, Inc. #1000126521 Report a problem | ||
| 10/9/2017 | Price change | $4,800-16.5%$4/sqft |
Source: W.C. & A.N. Miller, Realtors, A Long & Foster Co. #1000126521 Report a problem | ||
| 9/15/2017 | Price change | $5,750-8.7%$4/sqft |
Source: W.C. & A.N. Miller, Realtors, A Long & Foster Co. #1000126521 Report a problem | ||
| 9/5/2017 | Listed for rent | $6,300+31.3%$5/sqft |
Source: Zillow Rental Manager #1000126521 Report a problem | ||
| 2/23/2013 | Listing removed | $4,800$4/sqft |
Source: Susan Rao Report a problem | ||
| 2/9/2013 | Listed for rent | $4,800$4/sqft |
Source: Susan Rao Report a problem | ||
| 2/26/2008 | Sold | $580,000+7.4%$438/sqft |
Source: Public Record Report a problem | ||
| 9/16/2004 | Sold | $540,000+151.2%$408/sqft |
Source: Public Record Report a problem | ||
| 1/27/1995 | Sold | $215,000$163/sqft |
Source: Public Record Report a problem | ||
Public tax history
| Year | Property taxes | Tax assessment |
|---|---|---|
| 2025 | $6,832 +0.1% | $819,390 +0.1% |
| 2024 | $6,827 -5.2% | $818,370 -5% |
| 2023 | $7,198 +7.5% | $861,570 +7.5% |
| 2022 | $6,695 +3.3% | $801,370 +3.3% |
| 2021 | $6,481 +11.7% | $775,790 +13.7% |
| 2020 | $5,802 +2.7% | $682,600 +2.7% |
| 2018 | $5,650 -2.6% | $664,730 -2.6% |
| 2017 | $5,802 +5.2% | $682,580 +5.2% |
| 2016 | $5,515 +3.6% | $648,840 +3.6% |
| 2015 | $5,321 +10% | $626,040 +10% |
| 2014 | $4,838 +10.7% | $569,220 +10.7% |
| 2013 | $4,370 +3.7% | $514,160 +3.7% |
| 2012 | $4,213 | $495,670 |
| 2011 | $4,213 -4.4% | $495,670 -10.3% |
| 2010 | $4,408 +2.8% | $552,320 -3.4% |
| 2009 | $4,288 -14.8% | $571,960 |
| 2007 | $5,033 +4.9% | $571,960 +9.7% |
| 2006 | $4,798 +11.4% | $521,470 +16.2% |
| 2005 | $4,308 +27.6% | $448,750 +2.1% |
| 2004 | $3,375 +12% | $439,540 +21.5% |
| 2003 | $3,014 +25% | $361,860 +1.7% |
| 2002 | $2,411 +28.8% | $355,750 +58.2% |
| 2001 | $1,871 | $224,910 |
Find assessor info on the county website
Neighborhood: West End
Nearby homes
- $1,315,0003 bd3 ba1.8k sqft2555 Pennsylvania Ave NW APT 302, Washington, DC 20037Sold
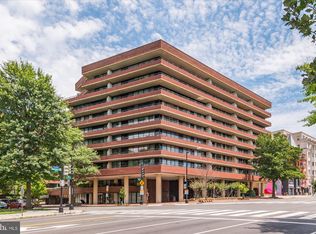
- $1,090,0002 bd3 ba1.8k sqft2555 Pennsylvania Ave NW APT 402, Washington, DC 20037Sold
- $1,565,0002 bd3 ba1.7k sqft2555 Pennsylvania Ave NW APT 403, Washington, DC 20037Sold

- $710,0001 bd2 ba944 sqft2555 Pennsylvania Ave NW APT 408, Washington, DC 20037For Sale
- $720,0001 bd2 ba1k sqft2555 Pennsylvania Ave NW APT 411, Washington, DC 20037Sold
- $699,0002 bd2 ba1k sqft2555 Pennsylvania Ave NW APT 414, Washington, DC 20037Sold
- $565,0001 bd1 ba845 sqft2555 Pennsylvania Ave NW APT 417, Washington, DC 20037Sold
- $1,345,0002 bd2 ba1.5k sqft2555 Pennsylvania Ave NW APT 501, Washington, DC 20037Sold
Nearby schools
GreatSchools rating
- 7/10John Francis Education CampusGrades: PK-8Distance: 0.3 mi
- 3/10Cardozo Education CampusGrades: 6-12Distance: 1.8 mi
Schools provided by the listing agent
- District: District Of Columbia Public Schools
Source: Bright MLS. This data may not be complete. We recommend contacting the local school district to confirm school assignments for this home.
Get a cash offer in 3 minutes
Find out how much your home could sell for in as little as 3 minutes with a no-obligation cash offer.
Estimated market value
$826,200
Get a cash offer in 3 minutes
Find out how much your home could sell for in as little as 3 minutes with a no-obligation cash offer.
Estimated market value
$826,200
- Washington, DC
- District of Columbia
- Washington
- 20037
- West End
- 2555 Pennsylvania Ave NW Apartment 418
Nearby cities
Nearby neighborhoods
Nearby zip codes
Other Washington Topics
