RARELY AVAILABLE - WESTBRIDGE CONDOMINIUM - ONE BLOCK TO GEORGETOWN. Recently updated 2 bedroom, 2.5 bath PLUS DEN INCLUDES an 80 foot balcony w/panoramic views of Georgetown and beyond. Reserved garage parking and extra storage included. The newly renovated kitchen has abundant cabinets. stone counters, plus an island. Spacious living room and dining area have access to the balcony. The versatile den is the perfect home office or sitting/tv room. From the moment you enter this sun-filled unit you feel absolutely at home. The space has been created in the dining area for 8-10 guests - perfect for entertaining. There is recessed lighting, hardwood floors and incredible storage! Primary bedroom includes walk-in closet, wonderful marble bath with double vanities and separate tub/shower. The large guest room also has a private full bath. All rooms have access to the balcony with winter views of the Potomac River. Some furnishings available. The Westbridge offers 24 hr. desk, full time manager and staff. The incredible outdoor heated pool and sundeck plus the updated fitness center complete this first class residence. Overlooking Rock Creek Park to the entrance of Georgetown, the West End is the most vibrant neighborhood in the city. Transportation at our doorstep, nearby Metro and one block to Trader Joe's. The West End offers 5 star hotels, restaurants and shops. Convenient to the White House, World Bank, IMF, State Department and George Washington University and Hospital. BY APPOINTMENT. Easy to show. Vacant
Sold for $1,565,000
$1,565,000
2555 Pennsylvania Ave NW APT 403, Washington, DC 20037
2beds
1,740sqft
Condominium
Built in 1979
-- sqft lot
$1,546,400 Zestimate®
$899/sqft
$5,767 Estimated rent
Home value
$1,546,400
$1.44M - $1.67M
$5,767/mo
Zestimate® history
Owner options
List your home for rent
$5,767/mo
Rent Zestimate®
Find your next renter with Zillow Rental Manager. Plus, with online applications, you can quickly screen prospective tenants – for free.
$5,767/mo
Rent Zestimate®
Refinance and save
$9,268/mo
Est. payment
Refinancing to a lower rate could help reduce your monthly payments and save thousands over the life of the loan.
$9,268/mo
Est. payment
Explore your selling options
Work with a Zillow partner agent
Leverage their expertise and Zillow's premium Showcase listings to get your home seen by more buyers.
Get startedList with your own agent
Get your home in front of millions of buyers by listing it on Zillow.
Learn how to do itSell it yourself
Take full control of how buyers see your home on Zillow by listing For Sale by Owner (FSBO).
List your homeWhat's special
Overlooking rock creek parkIncredible storageUpdated fitness centerOutdoor heated poolHome officeVersatile denNewly renovated kitchen
Zillow last checked:
Listing updated:
Listed by:
Terri Robinson 202-607-7737,
Long & Foster Real Estate, Inc.
Bought with:
Unrepresented Buyer
Unrepresented Buyer Office
Source: Bright MLS,MLS#: DCDC2170222
Facts & features
Interior
Bedrooms & bathrooms
- Bedrooms: 2
- Bathrooms: 3
- Full bathrooms: 2
- 1/2 bathrooms: 1
- Main level bathrooms: 3
- Main level bedrooms: 2
Rooms
- Room types: Den
Basement
- Area: 0
Heating
- Forced Air, Central, Zoned, Electric
Cooling
- Central Air, Heat Pump, Zoned, Electric
Appliances
- Included: Microwave, Dishwasher, Disposal, Dryer, Exhaust Fan, Self Cleaning Oven, Oven, Refrigerator, Stainless Steel Appliance(s), Washer, Washer/Dryer Stacked, Oven/Range - Electric, Range Hood, Electric Water Heater
- Laundry: Dryer In Unit, Washer In Unit, Main Level, In Unit
Features
- Combination Dining/Living, Dining Area, Open Floorplan, Eat-in Kitchen, Kitchen - Gourmet, Kitchen Island, Primary Bath(s), Recessed Lighting, Bathroom - Tub Shower, Walk-In Closet(s), Kitchen - Table Space, Other, Soaking Tub, Bathroom - Stall Shower, Dry Wall
- Flooring: Hardwood, Carpet, Wood
- Doors: Sliding Glass, Insulated
- Windows: Double Pane Windows, Insulated Windows, Screens, Sliding, Window Treatments
- Has basement: No
- Has fireplace: No
Interior area
- Total structure area: 1,740
- Total interior livable area: 1,740 sqft
- Finished area above ground: 1,740
- Finished area below ground: 0
Property
Parking
- Total spaces: 1
- Parking features: Garage Door Opener, Storage, Underground, Parking Space Conveys, Secured, Garage
- Garage spaces: 1
Accessibility
- Accessibility features: Accessible Hallway(s)
Features
- Levels: One
- Stories: 1
- Patio & porch: Wrap Around
- Exterior features: Sidewalks, Street Lights, Lighting, Balcony
- Pool features: Community
- Has view: Yes
- View description: Panoramic, Scenic Vista
Lot
- Features: Urban, Urban Land-Manor-Glenelg
Details
- Additional structures: Above Grade, Below Grade
- Parcel number: 0014//2034
- Zoning: RESIDENTIAL
- Special conditions: Standard
Construction
Type & style
- Home type: Condo
- Architectural style: Contemporary
- Property subtype: Condominium
- Attached to another structure: Yes
Materials
- Brick
Condition
- Excellent
- New construction: No
- Year built: 1979
- Major remodel year: 2018
Details
- Builder name: CARR
Utilities & green energy
- Electric: 220 Volts
- Sewer: Public Sewer
- Water: Public
- Utilities for property: Electricity Available, Cable Available, Phone Available, Sewer Available, Water Available, Cable
Community & HOA
Community
- Features: Pool
- Security: 24 Hour Security, Desk in Lobby, Exterior Cameras, Fire Alarm, Main Entrance Lock, Monitored, Security System, Smoke Detector(s)
- Condo and coop fee: $1,802 monthly
- Subdivision: West End
HOA
- Has HOA: No
- Amenities included: Elevator(s), Fitness Center, Security, Concierge, Storage, Pool, Reserved/Assigned Parking
- Services included: Maintenance Structure, Management, Insurance, Pool(s), Reserve Funds, Snow Removal, Trash, Water, Common Area Maintenance, Maintenance Grounds, Sewer, Health Club
- HOA name: Westbridge Condominium
Location
- Region: Washington
Financial & listing details
- Price per square foot: $899/sqft
- Tax assessed value: $1,114,500
- Annual tax amount: $9,348
- Date on market: 11/27/2024
- Listing agreement: Exclusive Right To Sell
- Ownership: Condominium
Price history
| Date | Event | Price |
|---|---|---|
| 1/17/2025 | Sold | $1,565,000-7.9%$899/sqft |
Source:  Bright MLS #DCDC2170222 Report a problem Bright MLS #DCDC2170222 Report a problem | ||
| 12/12/2024 | Pending sale | $1,700,000$977/sqft |
Source: Bright MLS #DCDC2170222 Report a problem | ||
| 11/27/2024 | Listed for sale | $1,700,000$977/sqft |
Source: Bright MLS #DCDC2170222 Report a problem | ||
| 11/21/2024 | Listing removed | $1,700,000$977/sqft |
Source: Bright MLS #DCDC2149184 Report a problem | ||
| 8/23/2024 | Listed for sale | $1,700,000$977/sqft |
Source: Bright MLS #DCDC2149184 Report a problem | ||
| 8/15/2024 | Contingent | $1,700,000$977/sqft |
Source: Bright MLS #DCDC2149184 Report a problem | ||
| 8/10/2024 | Pending sale | $1,700,000$977/sqft |
Source: Bright MLS #DCDC2149184 Report a problem | ||
| 7/29/2024 | Contingent | $1,700,000$977/sqft |
Source: Bright MLS #DCDC2149184 Report a problem | ||
| 7/19/2024 | Listed for sale | $1,700,000$977/sqft |
Source: Bright MLS #DCDC2149184 Report a problem | ||
| 7/15/2024 | Contingent | $1,700,000$977/sqft |
Source: Bright MLS #DCDC2149184 Report a problem | ||
| 7/6/2024 | Listed for sale | $1,700,000+77.1%$977/sqft |
Source: Bright MLS #DCDC2149184 Report a problem | ||
| 11/3/2009 | Sold | $960,000$552/sqft |
Source: Public Record Report a problem | ||
Public tax history
| Year | Property taxes | Tax assessment |
|---|---|---|
| 2025 | $8,183 -8.1% | $1,068,230 +0.5% |
| 2024 | $8,903 -4.8% | $1,062,590 -4.7% |
| 2023 | $9,348 +9.2% | $1,114,500 +9.2% |
| 2022 | $8,562 +11.5% | $1,021,010 +2.8% |
| 2021 | $7,682 +4% | $993,390 +5.2% |
| 2020 | $7,385 -1.8% | $944,570 -1.4% |
| 2018 | $7,519 -0.9% | $957,930 -0.8% |
| 2017 | $7,589 +6% | $965,250 +5.6% |
| 2016 | $7,158 -4.6% | $913,800 +3.5% |
| 2015 | $7,504 +10.3% | $882,820 +10.3% |
| 2014 | $6,801 +6% | $800,130 +6% |
| 2013 | $6,417 +4.3% | $754,930 +4.3% |
| 2012 | $6,151 | $723,610 |
| 2011 | $6,151 +2.8% | $723,610 -6.8% |
| 2010 | $5,986 +22.5% | $776,190 -0.6% |
| 2009 | $4,885 +15.3% | $780,970 |
| 2007 | $4,237 +5.2% | $780,970 +8.1% |
| 2006 | $4,027 -20.3% | $722,410 +12.2% |
| 2005 | $5,050 +12% | $644,010 -2.7% |
| 2004 | $4,509 +12% | $661,710 +20.8% |
| 2003 | $4,026 +25% | $547,820 +20.4% |
| 2002 | $3,221 +27.9% | $455,000 +55.6% |
| 2001 | $2,519 | $292,400 |
Find assessor info on the county website
Neighborhood: West End
Nearby homes
- $1,315,0003 bd3 ba1.8k sqft2555 Pennsylvania Ave NW APT 302, Washington, DC 20037Sold
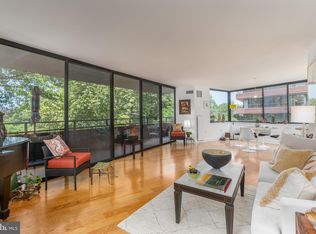
- $1,090,0002 bd3 ba1.8k sqft2555 Pennsylvania Ave NW APT 402, Washington, DC 20037Sold
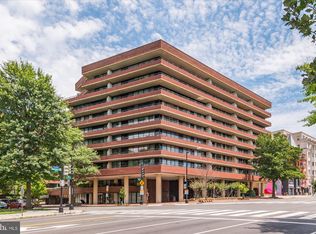
- $730,0001 bd2 ba944 sqft2555 Pennsylvania Ave NW APT 408, Washington, DC 20037For Sale
- $720,0001 bd2 ba1k sqft2555 Pennsylvania Ave NW APT 411, Washington, DC 20037Sold
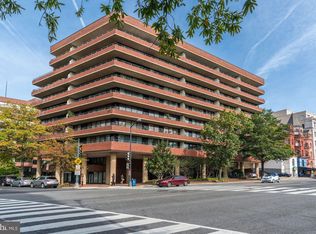
- $699,0002 bd2 ba1k sqft2555 Pennsylvania Ave NW APT 414, Washington, DC 20037Sold
- $565,0001 bd1 ba845 sqft2555 Pennsylvania Ave NW APT 417, Washington, DC 20037Sold
- $835,0002 bd2 ba1.3k sqft2555 Pennsylvania Ave NW APT 418, Washington, DC 20037Sold
- $1,345,0002 bd2 ba1.5k sqft2555 Pennsylvania Ave NW APT 501, Washington, DC 20037Sold
Nearby schools
GreatSchools rating
- 7/10John Francis Education CampusGrades: PK-8Distance: 0.3 mi
- 3/10Cardozo Education CampusGrades: 6-12Distance: 1.8 mi
Schools provided by the listing agent
- Elementary: School Without Walls At Francis - Stevens
- District: District Of Columbia Public Schools
Source: Bright MLS. This data may not be complete. We recommend contacting the local school district to confirm school assignments for this home.
Get a cash offer in 3 minutes
Find out how much your home could sell for in as little as 3 minutes with a no-obligation cash offer.
Estimated market value
$1,546,400
Get a cash offer in 3 minutes
Find out how much your home could sell for in as little as 3 minutes with a no-obligation cash offer.
Estimated market value
$1,546,400
- Washington, DC
- District of Columbia
- Washington
- 20037
- West End
- 2555 Pennsylvania Ave NW Apartment 403
Nearby cities
Nearby neighborhoods
Nearby zip codes
Other Washington Topics
