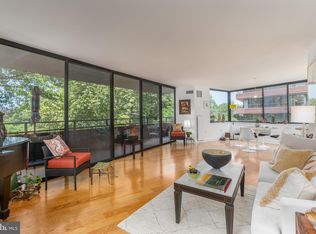
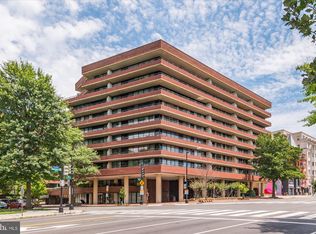
Luxurious city living at the Westbridge! Don’t miss this beautifully updated 2br/2ba/1,590 sq ft unit, thoughtfully renovated to perfection. This 5th-floor residence boasts a spacious floorplan and abundant natural light. Upon entering, you’ll notice hardwood flooring, custom LED lighting, and floor-to- ceiling windows in the open-concept living, dining, and kitchen areas. The kitchen features professional-grade appliances, granite counters, a center island, and a large pantry. The living room, with its electric fireplace, opens to a wrap-around balcony offering serene courtyard and pool views. The primary bedroom easily fits a king-sized bed, includes a spacious walk-in closet, and has a stunning en-suite bath with dual vanities, a soaking tub, and a separate shower. The generously sized second bedroom also has ample closet space, and a hall bath completes the package. Both bedrooms have access to the large balcony, perfect for morning coffee. The Westbridge offers top-notch amenities, including a 24-hour reception desk, on-site maintenance, fitness center, heated outdoor pool, and a massive rooftop deck with panoramic views. This unit includes one garage parking space and a private storage unit on the garage level. Located in D.C.’s desirable West End, you're a short walk to Georgetown, Dupont Circle, grocery stores, metro stations, and more! Don’t miss out on this stunning unit in one of the city’s most sought-after locations.
Sold for $1,345,000
$1,345,000
2555 Pennsylvania Ave NW APT 501, Washington, DC 20037
2beds
1,590sqft
Condominium
Built in 1979
-- sqft lot
$1,393,300 Zestimate®
$846/sqft
$5,586 Estimated rent
Home value
$1,393,300
$1.30M - $1.50M
$5,586/mo
Zestimate® history
Owner options
List your home for rent
$5,586/mo
Rent Zestimate®
Find your next renter with Zillow Rental Manager. Plus, with online applications, you can quickly screen prospective tenants – for free.
$5,586/mo
Rent Zestimate®
Refinance and save
$7,896/mo
Est. payment
Refinancing to a lower rate could help reduce your monthly payments and save thousands over the life of the loan.
$7,896/mo
Est. payment
Explore your selling options
Work with a Zillow partner agent
Leverage their expertise and Zillow's premium Showcase listings to get your home seen by more buyers.
Get startedList with your own agent
Get your home in front of millions of buyers by listing it on Zillow.
Learn how to do itSell it yourself
Take full control of how buyers see your home on Zillow by listing For Sale by Owner (FSBO).
List your homeWhat's special
Zillow last checked:
Listing updated:
Listed by:
NON MEMBER 844-552-7444,
Non Subscribing Office
Bought with:
Layla Tannous, Sp98372576
Long & Foster Real Estate, Inc.
Source: Bright MLS,MLS#: DCDC2149058
Facts & features
Interior
Bedrooms & bathrooms
- Bedrooms: 2
- Bathrooms: 2
- Full bathrooms: 2
- Main level bathrooms: 2
- Main level bedrooms: 2
Basement
- Area: 0
Heating
- Heat Pump, Zoned, Central, Electric
Cooling
- Heat Pump, Central Air, Zoned, Electric
Appliances
- Included: Cooktop, Microwave, Dishwasher, Disposal, Dryer, Exhaust Fan, Self Cleaning Oven, Oven, Oven/Range - Electric, Range Hood, Refrigerator, Stainless Steel Appliance(s), Washer, Water Heater, Electric Water Heater
- Laundry: Main Level, Dryer In Unit, Washer In Unit, In Unit
Features
- Built-in Features, Butlers Pantry, Combination Dining/Living, Combination Kitchen/Living, Dining Area, Entry Level Bedroom, Open Floorplan, Kitchen - Gourmet, Kitchen Island, Primary Bath(s), Recessed Lighting, Bathroom - Stall Shower, Walk-In Closet(s), Bathroom - Tub Shower, Dry Wall
- Flooring: Carpet, Wood
- Doors: Sliding Glass
- Windows: Double Pane Windows, Insulated Windows, Screens, Sliding, Window Treatments
- Has basement: No
- Number of fireplaces: 1
- Fireplace features: Other, Electric
Interior area
- Total structure area: 1,590
- Total interior livable area: 1,590 sqft
- Finished area above ground: 1,590
- Finished area below ground: 0
Property
Parking
- Total spaces: 1
- Parking features: Basement, Assigned, Private, Attached
- Attached garage spaces: 1
- Details: Assigned Parking
Accessibility
- Accessibility features: >84" Garage Door, Accessible Hallway(s)
Features
- Levels: One
- Stories: 1
- Exterior features: Lighting, Storage, Sidewalks, Other, Balcony
- Pool features: Community
- Has view: Yes
- View description: City, Scenic Vista
Lot
- Features: Urban, Unknown Soil Type
Details
- Additional structures: Above Grade, Below Grade
- Parcel number: 0014//2050
- Zoning: RESIDENTIAL
- Special conditions: Standard
- Other equipment: Intercom
Construction
Type & style
- Home type: Condo
- Architectural style: Contemporary
- Property subtype: Condominium
- Attached to another structure: Yes
Materials
- Brick
Condition
- New construction: No
- Year built: 1979
- Major remodel year: 2022
Details
- Builder model: Contemporary
- Builder name: CARR
Utilities & green energy
- Electric: 220 Volts
- Sewer: Public Sewer
- Water: Public
- Utilities for property: Cable Available, Electricity Available, Phone Available, Sewer Available, Water Available
Community & HOA
Community
- Features: Pool
- Security: Desk in Lobby, Main Entrance Lock, Monitored, Security Gate, Smoke Detector(s), Exterior Cameras, 24 Hour Security, Motion Detectors
- Condo and coop fee: $1,412 monthly
- Subdivision: West End
HOA
- Has HOA: No
- Amenities included: Concierge, Elevator(s), Fitness Center, Storage, Pool, Reserved/Assigned Parking, Security
- Services included: Common Area Maintenance, Maintenance Structure, Management, Pool(s), Reserve Funds, Sewer, Snow Removal, Trash, Water
- HOA name: Westbridge Condominium
Location
- Region: Washington
Financial & listing details
- Price per square foot: $846/sqft
- Tax assessed value: $1,097,290
- Annual tax amount: $7,420
- Date on market: 7/5/2024
- Ownership: Condominium
Price history
| Date | Event | Price |
|---|---|---|
| 7/3/2024 | Sold | $1,345,000-3.6%$846/sqft |
Source:  Bright MLS #DCDC2149058 Report a problem Bright MLS #DCDC2149058 Report a problem | ||
| 5/14/2024 | Price change | $1,395,000-5.4%$877/sqft |
Source: Bright MLS #DCDC2135650 Report a problem | ||
| 4/11/2024 | Listed for sale | $1,475,000+20.4%$928/sqft |
Source: Bright MLS #DCDC2135650 Report a problem | ||
| 5/23/2019 | Sold | $1,225,000$770/sqft |
Source: Public Record Report a problem | ||
| 2/27/2019 | Listed for sale | $1,225,000$770/sqft |
Source: Washington Fine Properties, LLC #DCDC400384 Report a problem | ||
Public tax history
| Year | Property taxes | Tax assessment |
|---|---|---|
| 2025 | $8,838 +9.2% | $1,055,420 +0.1% |
| 2024 | $8,090 -0.4% | $1,054,030 -3.9% |
| 2023 | $8,121 +9.4% | $1,097,290 -10.1% |
| 2022 | $7,420 +9.8% | $1,220,000 |
| 2021 | $6,757 +8.1% | $1,220,000 +50.4% |
| 2020 | $6,251 +4% | $811,110 +3.9% |
| 2018 | $6,010 -1.9% | $780,450 -1.6% |
| 2017 | $6,129 +5.9% | $793,510 +5.5% |
| 2016 | $5,787 +30.9% | $752,470 -3.8% |
| 2015 | $4,419 +64.7% | $782,020 +10% |
| 2014 | $2,683 +9.8% | $710,940 +10.4% |
| 2013 | $2,444 +5.4% | $644,090 +5.1% |
| 2012 | $2,318 | $612,950 |
| 2011 | $2,318 +10.1% | $612,950 -10.1% |
| 2010 | $2,106 -26.7% | $681,610 -3% |
| 2009 | $2,872 -13.9% | $702,410 |
| 2007 | $3,334 +5.2% | $702,410 +7.9% |
| 2006 | $3,169 -21.5% | $650,940 +14.8% |
| 2005 | $4,036 +12% | $566,940 -1.8% |
| 2004 | $3,604 +12% | $577,300 +20.4% |
| 2003 | $3,218 +25% | $479,680 +13.5% |
| 2002 | $2,574 +28.6% | $422,500 +77.1% |
| 2001 | $2,002 | $238,500 |
Find assessor info on the county website
Neighborhood: West End
Nearby homes
- $1,315,0003 bd3 ba1.8k sqft2555 Pennsylvania Ave NW APT 302, Washington, DC 20037Sold
- $1,090,0002 bd3 ba1.8k sqft2555 Pennsylvania Ave NW APT 402, Washington, DC 20037Sold
- $1,565,0002 bd3 ba1.7k sqft2555 Pennsylvania Ave NW APT 403, Washington, DC 20037Sold

- $710,0001 bd2 ba944 sqft2555 Pennsylvania Ave NW APT 408, Washington, DC 20037For Sale
- $720,0001 bd2 ba1k sqft2555 Pennsylvania Ave NW APT 411, Washington, DC 20037Sold
- $699,0002 bd2 ba1k sqft2555 Pennsylvania Ave NW APT 414, Washington, DC 20037Sold
- $565,0001 bd1 ba845 sqft2555 Pennsylvania Ave NW APT 417, Washington, DC 20037Sold
- $835,0002 bd2 ba1.3k sqft2555 Pennsylvania Ave NW APT 418, Washington, DC 20037Sold
Nearby schools
GreatSchools rating
- 7/10John Francis Education CampusGrades: PK-8Distance: 0.3 mi
- 3/10Cardozo Education CampusGrades: 6-12Distance: 1.8 mi
Schools provided by the listing agent
- High: Jackson-reed
- District: District Of Columbia Public Schools
Source: Bright MLS. This data may not be complete. We recommend contacting the local school district to confirm school assignments for this home.
Get a cash offer in 3 minutes
Find out how much your home could sell for in as little as 3 minutes with a no-obligation cash offer.
Estimated market value
$1,393,300
Get a cash offer in 3 minutes
Find out how much your home could sell for in as little as 3 minutes with a no-obligation cash offer.
Estimated market value
$1,393,300
- Washington, DC
- District of Columbia
- Washington
- 20037
- West End
- 2555 Pennsylvania Ave NW Apartment 501
Nearby cities
Nearby neighborhoods
Nearby zip codes
Other Washington Topics
