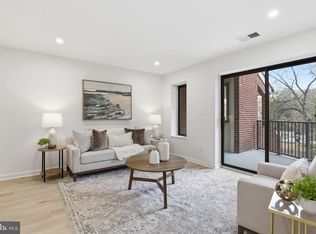
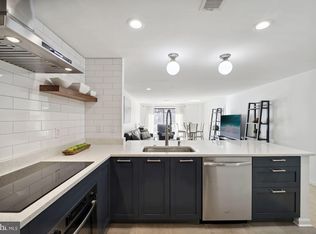
This beautifully-updated, top-floor Ballston condo features one of the area’s lowest condo fees, reserved garage parking, and major 2024 upgrades throughout. Tucked away on the quiet back corner of the building overlooking trees, this light-filled home offers both privacy and convenience just minutes from Ballston Metro, restaurants, shops, parks, and commuter routes. Inside, enjoy an intuitive layout with wide-plank flooring, stainless steel appliances, skylights, a private balcony, and a fully renovated designer bathroom. Major 2024 improvements include a new HVAC system, water heater, washer/dryer, flooring throughout, electrical upgrades, and bathroom renovation — offering true move-in-ready living with peace of mind for years to come. Located in the sought-after Summerwalk community, this home combines comfort, convenience, and long-term value in one of Arlington’s most amenity-rich, walkable neighborhood.
For sale
Price cut: $5K (7/29)
$390,000
1020 N Stafford St APT 312, Arlington, VA 22201
1beds
557sqft
:
Get pre-qualified$2,902/mo
Condominium
Built in 1984
-- sqft lot
$385,900 Zestimate®
$700/sqft
$385/mo HOA
What's special
- 5 days |
- 167 |
- 11 |
Zillow last checked:
Listing updated:
Listed by:
Chris Weathers 703-402-4648,
TTR Sotheby's International Realty (703) 745-1212,
Co-Listing Agent: M. Joseph Reef 703-981-8980,
TTR Sotheby's International Realty
Source: Bright MLS,MLS#: VAAR2077392
Facts & features
Interior
Bedrooms & bathrooms
- Bedrooms: 1
- Bathrooms: 1
- Full bathrooms: 1
- Main level bathrooms: 1
- Main level bedrooms: 1
Rooms
- Room types: Living Room, Primary Bedroom, Kitchen, Primary Bathroom
Primary bedroom
- Level: Main
Primary bathroom
- Level: Main
Kitchen
- Level: Main
Living room
- Level: Main
Heating
- Central, Forced Air, Electric
Cooling
- Central Air, Electric
Appliances
- Included: Microwave, Dishwasher, Oven/Range - Electric, Refrigerator, Stainless Steel Appliance(s), Washer, Dryer, Electric Water Heater
- Laundry: In Unit
Features
- Bathroom - Tub Shower, Combination Dining/Living, Entry Level Bedroom, Floor Plan - Traditional, Kitchen - Galley, Upgraded Countertops
- Flooring: Engineered Wood, Tile/Brick
- Windows: Skylight(s)
- Has basement: No
- Has fireplace: No
Interior area
- Total structure area: 557
- Total interior livable area: 557 sqft
- Finished area above ground: 557
Property
Parking
- Total spaces: 1
- Parking features: Basement, Garage Faces Front, Garage Door Opener, Inside Entrance, Underground, Assigned, Attached
- Attached garage spaces: 1
- Details: Assigned Parking, Assigned Space #: 312
Accessibility
- Accessibility features: Accessible Elevator Installed
Features
- Levels: One
- Stories: 1
- Exterior features: Other, Balcony
- Pool features: None
- Has view: Yes
- View description: Courtyard
Lot
- Features: Landscaped, Urban
Details
- Additional structures: Above Grade
- Parcel number: 14024059
- Zoning: R
- Special conditions: Standard
Construction
Type & style
- Home type: Condo
- Architectural style: Contemporary
- Property subtype: Condominium
- Attached to another structure: Yes
Materials
- Brick
- Roof: Architectural Shingle
Condition
- Very Good
- New construction: No
- Year built: 1984
- Major remodel year: 2024
Utilities & green energy
- Sewer: Public Sewer
- Water: Public
Community & HOA
Community
- Condo and coop fee: $385 monthly
- Subdivision: Summerwalk
HOA
- Has HOA: No
- Amenities included: Reserved/Assigned Parking, Security
- Services included: Common Area Maintenance, Maintenance Structure, Insurance, Management, Parking Fee, Reserve Funds, Sewer, Snow Removal, Trash, Water
Location
- Region: Arlington
Financial & listing details
- Price per square foot: $700/sqft
- Tax assessed value: $401,900
- Annual tax amount: $4,232
- Date on market: 7/29/2026
- Listing agreement: Exclusive Right To Sell
- Listing terms: Conventional,VA Loan
- Ownership: Condominium
Estimated market value
$385,900
$367,000 - $405,000
$2,114/mo
Price history
| Date | Event | Price |
|---|---|---|
| 8/2/2026 | Listed for rent | $2,300+43.8%$4/sqft |
Source: Zillow Rentals Report a problem | ||
| 7/29/2026 | Price change | $390,000-1.3%$700/sqft |
Source:  Bright MLS #VAAR2077392 Report a problem Bright MLS #VAAR2077392 Report a problem | ||
| 6/26/2026 | Price change | $395,000-1.2%$709/sqft |
Source: Bright MLS #VAAR2072822 Report a problem | ||
| 5/7/2026 | Listed for sale | $399,900+33.3%$718/sqft |
Source: Bright MLS #VAAR2072822 Report a problem | ||
| 4/19/2024 | Sold | $300,000+0%$539/sqft |
Source: Bright MLS #VAAR2038968 Report a problem | ||
| 3/26/2024 | Pending sale | $299,900$538/sqft |
Source: Bright MLS #VAAR2038968 Report a problem | ||
| 3/20/2024 | Contingent | $299,900$538/sqft |
Source: Bright MLS #VAAR2038968 Report a problem | ||
| 3/15/2024 | Listed for sale | $299,900$538/sqft |
Source: Bright MLS #VAAR2038968 Report a problem | ||
| 2/17/2024 | Contingent | $299,900$538/sqft |
Source: Bright MLS #VAAR2038968 Report a problem | ||
| 2/2/2024 | Listed for sale | $299,900$538/sqft |
Source: Bright MLS #VAAR2038968 Report a problem | ||
| 1/27/2024 | Contingent | $299,900$538/sqft |
Source: Bright MLS #VAAR2038968 Report a problem | ||
| 1/8/2024 | Listed for sale | $299,900-16.7%$538/sqft |
Source: Bright MLS #VAAR2038968 Report a problem | ||
| 11/7/2023 | Listing removed | $360,000$646/sqft |
Source: Bright MLS #VAAR2032520 Report a problem | ||
| 10/20/2023 | Price change | $360,000-5.3%$646/sqft |
Source: Bright MLS #VAAR2032520 Report a problem | ||
| 8/17/2023 | Price change | $380,000-5%$682/sqft |
Source: Bright MLS #VAAR2032520 Report a problem | ||
| 8/15/2023 | Listed for sale | $400,000$718/sqft |
Source: Bright MLS #VAAR2032520 Report a problem | ||
| 8/4/2023 | Pending sale | $400,000$718/sqft |
Source: Bright MLS #VAAR2032520 Report a problem | ||
| 6/21/2023 | Listed for sale | $400,000$718/sqft |
Source: Bright MLS #VAAR2032520 Report a problem | ||
| 5/4/2021 | Listing removed | -- |
Source: Zillow Rental Network Premium Report a problem | ||
| 4/30/2021 | Price change | $1,599-5.9%$3/sqft |
Source: Zillow Rental Network Premium #VAAR179748 Report a problem | ||
| 4/19/2021 | Listed for rent | $1,700$3/sqft |
Source: Zillow Rental Network Premium #VAAR179748 Report a problem | ||
| 2/21/2017 | Listing removed | $1,700$3/sqft |
Source: Tom Sklopan Report a problem | ||
| 1/27/2017 | Price change | $1,700+3%$3/sqft |
Source: Tom Sklopan Report a problem | ||
| 1/18/2017 | Listed for rent | $1,650-2.9%$3/sqft |
Source: Century 21 Accent Homes #AR9818566 Report a problem | ||
| 12/2/2016 | Listing removed | $1,700+6.3%$3/sqft |
Source: Century 21 Accent Homes #AR9818566 Report a problem | ||
| 11/24/2015 | Listing removed | $1,600$3/sqft |
Source: Tom Sklopan Report a problem | ||
Public tax history
| Year | Property taxes | Tax assessment |
|---|---|---|
| 2025 | $4,081 +2.6% | $395,100 +2.6% |
| 2024 | $3,979 -1.4% | $385,200 -1.7% |
| 2023 | $4,038 +4.3% | $392,000 +4.3% |
| 2022 | $3,872 | $375,900 |
| 2021 | $3,872 +9.6% | $375,900 +9.2% |
| 2020 | $3,531 +1.8% | $344,200 +1.8% |
| 2019 | $3,468 +6.7% | $338,000 +4.6% |
| 2018 | $3,249 | $323,000 |
| 2017 | $3,249 +1.5% | $323,000 |
| 2016 | $3,201 +4% | $323,000 +4.5% |
| 2015 | $3,079 +3.6% | $309,100 +3.6% |
| 2014 | $2,973 +5.3% | $298,500 +6.3% |
| 2013 | $2,824 +3.6% | $280,700 |
| 2012 | $2,726 +3.2% | -- |
| 2011 | $2,640 | -- |
| 2009 | -- | -- |
| 2008 | -- | -- |
| 2007 | -- | -- |
| 2006 | -- | -- |
| 2005 | -- | -- |
| 2004 | -- | -- |
| 2003 | -- | -- |
| 2002 | -- | -- |
| 2001 | -- | $86,100 |
Find assessor info on the county website
Monthly payment
Est. payment
Payment breakdown
Explore the cost of this home by adjusting the details. Changes won't be saved.Climate risks
Neighborhood: Ballston-Virginia Square
Nearby schools
GreatSchools rating
- 9/10Ashlawn Elementary SchoolGrades: PK-5Distance: 1.5 mi
- 8/10Swanson Middle SchoolGrades: 6-8Distance: 1.5 mi
- 7/10Washington Liberty High SchoolGrades: 9-12Distance: 0.3 mi
Schools provided by the listing agent
- Middle: Dorothy Hamm
- High: Washington-liberty
- District: Arlington County Public Schools
Source: Bright MLS. This data may not be complete. We recommend contacting the local school district to confirm school assignments for this home.
- $649,0002 bd2 ba1k sqft1020 N Stafford St APT 201, Arlington, VA 22201Sold

- $385,0001 bd1 ba704 sqft1020 N Stafford St APT 202, Arlington, VA 22201Sold
- $645,0002 bd2 ba1k sqft1020 N Stafford St APT 301, Arlington, VA 22201Sold
- $370,0001 bd1 ba642 sqft1020 N Stafford St APT 405, Arlington, VA 22201Sold

- $390,0001 bd1 ba656 sqft1020 N Stafford St APT 410, Arlington, VA 22201Sold
- $595,0002 bd2 ba992 sqft1020 N Stafford St APT 402, Arlington, VA 22201Off Market
- $1,460,0004 bd4 ba3.4k sqft1030 N Stafford St, Arlington, VA 22201Sold
- $943,7003 bd2 ba1.3k sqft1049 N Stafford St, Arlington, VA 22201Off Market
A local agent can set up tours, give advice and negotiate with sellers.
Similar homes
- $385,0001 bd1 ba634 sqft1001 N Randolph St APT 106, Arlington, VA 22201For Sale

 MLS ID #VAAR2075228, Subba Kolla, Advin Realty, LLC. Bright MLS
 - $399,0001 bd1 ba572 sqftWindsor Plaza, Arlington, VA 22201For Sale
 MLS ID #VAAR2075312, Sam Wardle, Compass. Bright MLS
 - $399,999-- bd1 ba638 sqft1021 Clarendon, Arlington, VA 22201For Sale
 MLS ID #VAAR2077244, SARA BORDIGNON, RLAH @properties. Bright MLS
 - $374,9001 bd1 ba623 sqftWestview At Ballston Metro, Arlington, VA 22201For Sale
 MLS ID #VAAR2074880, Palmer Harned, Compass. Bright MLS
 - $438,0001 bd1 ba627 sqftLexington Square, Arlington, VA 22203For SaleMLS ID #VAAR2075144, Jason Surbey, Corcoran McEnearney. Bright MLS
- $355,0002 bd1 ba826 sqftCleveland House, Arlington, VA 22201For SaleMLS ID #VAAR2073894, Sameer Yousaf, Real Broker, LLC. Bright MLS
- $399,0001 bd1 ba761 sqftGlover Park, Washington, DC 20007For SaleMLS ID #DCDC2275296, Christina Miller, Compass. Bright MLS
- $489,0001 bd1 ba669 sqftResidences At Station Square, Arlington, VA 22201For SaleMLS ID #VAAR2073700, Elizabeth Lord, Compass. Bright MLS
- $289,0001 bd1 ba612 sqftBedford Park, Arlington, VA 22201For SaleMLS ID #VAAR2072590, Byron Hudtloff, RE/MAX Executives. Bright MLS
- $299,000-- bd1 ba545 sqftHyde Park, Arlington, VA 22203For SaleMLS ID #VAAR2073572, Cody Chance, Long & Foster Real Estate, Inc.. Bright MLS
- $464,9001 bd1 ba666 sqftOld City 2, Washington, DC 20001For SaleMLS ID #DCDC2262020, Saneva Zayas, Keller Williams Fairfax Gateway. Bright MLS
- $399,0001 bd1 ba768 sqftCentral, Washington, DC 20036For SaleMLS ID #DCDC2250364, Anna Mackler, Serhant. Bright MLS
- $314,9501 bd1 ba613 sqftCourtbridge I & Ii Of Arl, Arlington, VA 22206For SaleMLS ID #VAAR2074414, Kay Houghton, EXP Realty, LLC. Bright MLS
- $359,0001 bd1 ba461 sqftOld City 2, Washington, DC 20001For SaleMLS ID #DCDC2273632, Nathan Julian Guggenheim, Washington Fine Properties, LLC. Bright MLS
- $375,0001 bd1 ba550 sqftOld City 2, Washington, DC 20009For SaleMLS ID #DCDC2272512, Karen Kelly, Compass. Bright MLS
- $365,0001 bd1 ba704 sqftHalstead At The Metro 1, Fairfax, VA 22031For SaleMLS ID #VAFX2317400, Eduardo Manus, KW Metro Center. Bright MLS
- $399,7501 bd1 ba655 sqftThe L At City Vista, Washington, DC 20001For SaleMLS ID #DCDC2267846, Chris Junior, Redfin Corp. Bright MLS
- $400,0001 bd1 ba623 sqftOld City 2, Washington, DC 20001For SaleMLS ID #DCDC2266414, Jordan Chronopoulos, RLAH @properties. Bright MLS
- $535,0001 bd1 ba796 sqftAtlas Condominium, Washington, DC 20037For SaleMLS ID #DCDC2276742, Akash Dave, EXP Realty, LLC. Bright MLS
- $330,0002 bd1 ba579 sqftPetworth, Washington, DC 20011For SaleMLS ID #DCDC2275054, Scott Roof, RE/MAX Realty Services. Bright MLS
