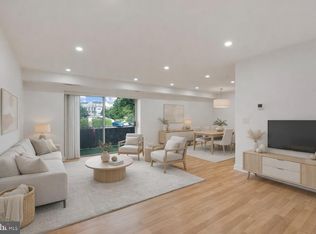
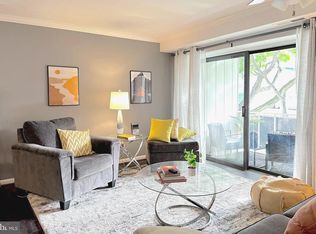
Welcome to Residence #606 at Cleveland House- a beautifully appointed condominium in the heart of Arlington's sought-after Courthouse neighborhood. This light-filled residence offers the perfect blend of modern comfort, convenience, and urban accessibility. One of the largest units in the building and located on the top floor. Featuring an open and functional floor plan, the home is highlighted by spacious living and dining areas, large windows that fill the space with natural light, and a well-equipped kitchen designed for both everyday living and entertaining. The generously sized bedroom, ample closet space and thoughtful finishes add to the home's appeal. HVAC and appliances have been replaced in 2020. NEW LVP Floors and shoe molding with 30 year warranty (2026), Updated bathroom and kitchen (2026). Freshly painted walls and new light fixtures throughout the space. HOA includes water/gas and trash. Residents enjoy the convenience of secure building access and an unbeatable location just moments from Courthouse Metro, Clarendon, Rosslyn, restaurants, shopping, grocery stores, parks, and major commuter routes. Whether you're a first-time buyer, investor, or looking for a low-maintenance lifestyle in one of Northern Virginia's most desirable neighborhoods, this home offers exceptional value and convenience. Experience the best of Arlington living with easy access to Washington, D.C., Amazon HQ2, National Landing, and everything the vibrant Rosslyn-Ballston Corridor has to offer.
For sale
$360,000
1931 N Cleveland St APT 606, Arlington, VA 22201
2beds
905sqft
Condominium
Built in 1960
-- sqft lot
$356,600 Zestimate®
$398/sqft
$503/mo HOA
What's special
Thoughtful finishesSecure building accessGenerously sized bedroomUpdated bathroom and kitchenFreshly painted wallsAmple closet spaceLight-filled residence
- 5 days
- 499
- 33
Likely to sell faster than
Zillow last checked:
Listing updated:
Listed by:
Sameer Yousaf 703-981-3734,
Real Broker, LLC 8504500442,
Co-Listing Agent: Omer Muktar Reshid 443-955-8400,
Real Broker, LLC - Gaithersburg
Source: Bright MLS,MLS#: VAAR2078806
Facts & features
Interior
Bedrooms & bathrooms
- Bedrooms: 2
- Bathrooms: 1
- Full bathrooms: 1
- Main level bathrooms: 1
- Main level bedrooms: 2
Basement
- Area: 0
Heating
- Forced Air, Natural Gas
Cooling
- Central Air, Electric
Appliances
- Included: Gas Water Heater
Features
- Bathroom - Tub Shower, Dining Area, Elevator
- Has basement: No
- Has fireplace: No
Interior area
- Total structure area: 985
- Total interior livable area: 905 sqft
- Finished area above ground: 905
- Finished area below ground: 0
Property
Parking
- Total spaces: 1
- Parking features: Assigned, Parking Lot
- Details: Assigned Parking, Assigned Space #: 23
Accessibility
- Accessibility features: Accessible Elevator Installed
Features
- Levels: One
- Stories: 1
- Pool features: None
Details
- Additional structures: Above Grade, Below Grade
- Parcel number: 15007279
- Zoning: RA6-15
- Special conditions: Standard
Construction
Type & style
- Home type: Condo
- Architectural style: Other
- Property subtype: Condominium
- Attached to another structure: Yes
Materials
- Brick
Condition
- Very Good,Excellent
- New construction: No
- Year built: 1960
- Major remodel year: 2026
Utilities & green energy
- Sewer: Other
- Water: Public
Community & HOA
Community
- Condo and coop fee: $503 monthly
- Subdivision: Cleveland House
HOA
- Has HOA: No
- Amenities included: None
- Services included: Common Area Maintenance
- HOA name: Choice Property Management & Services
Location
- Region: Arlington
Financial & listing details
- Price per square foot: $398/sqft
- Tax assessed value: $333,900
- Annual tax amount: $3,516
- Date on market: 8/31/2026
- Listing agreement: Exclusive Right To Sell
- Listing terms: Cash,Conventional,FHA
- Ownership: Condominium
Estimated market value
$356,600
$339,000 - $374,000
$2,386/mo
Price history
| Date | Event | Price |
|---|---|---|
| 8/31/2026 | Listed for sale | $360,000+1.4%$398/sqft |
Source:  Bright MLS #VAAR2078806 Report a problem Bright MLS #VAAR2078806 Report a problem | ||
| 8/10/2026 | Listing removed | $355,000$392/sqft |
Source: Bright MLS #VAAR2073894 Report a problem | ||
| 7/2/2026 | Listing removed | $2,500$3/sqft |
Source: Zillow Rentals Report a problem | ||
| 6/2/2026 | Listed for sale | $355,000+16.8%$392/sqft |
Source: Bright MLS #VAAR2073894 Report a problem | ||
| 3/21/2026 | Listed for rent | $2,500$3/sqft |
Source: Zillow Rentals Report a problem | ||
| 5/8/2025 | Listing removed | $2,500$3/sqft |
Source: Zillow Rentals Report a problem | ||
| 4/25/2025 | Price change | $2,500-2%$3/sqft |
Source: Zillow Rentals Report a problem | ||
| 3/13/2025 | Price change | $2,550+2%$3/sqft |
Source: Zillow Rentals Report a problem | ||
| 2/17/2025 | Price change | $2,500-2%$3/sqft |
Source: Zillow Rentals Report a problem | ||
| 2/3/2025 | Listed for rent | $2,550+13.3%$3/sqft |
Source: Zillow Rentals Report a problem | ||
| 2/24/2021 | Listing removed | -- |
Source: Owner Report a problem | ||
| 10/10/2020 | Listing removed | $2,250$2/sqft |
Source: Owner Report a problem | ||
| 9/8/2020 | Price change | $2,250-8.2%$2/sqft |
Source: Owner Report a problem | ||
| 8/5/2020 | Listed for rent | $2,450+8.9%$3/sqft |
Source: Owner Report a problem | ||
| 11/29/2018 | Listing removed | $2,250$2/sqft |
Source: Owner Report a problem | ||
| 9/10/2018 | Price change | $2,250-2.2%$2/sqft |
Source: Owner Report a problem | ||
| 8/24/2018 | Price change | $2,300-4.2%$3/sqft |
Source: Owner Report a problem | ||
| 7/24/2018 | Price change | $2,400-4%$3/sqft |
Source: Owner Report a problem | ||
| 7/6/2018 | Listed for rent | $2,500$3/sqft |
Source: Owner Report a problem | ||
| 5/1/2017 | Sold | $304,000-3.5%$336/sqft |
Source: Public Record Report a problem | ||
| 3/14/2017 | Pending sale | $315,000$348/sqft |
Source: Weichert Realtors #AR9864171 Report a problem | ||
| 2/16/2017 | Price change | $315,000-2.8%$348/sqft |
Source: Weichert Realtors #AR9864171 Report a problem | ||
| 12/1/2016 | Price change | $324,000-1.5%$358/sqft |
Source: Weichert Realtors #AR9864171 Report a problem | ||
| 9/23/2016 | Listed for sale | $329,000$364/sqft |
Source: Weichert Realtors #AR9765341 Report a problem | ||
Public tax history
| Year | Property taxes | Tax assessment |
|---|---|---|
| 2025 | $3,507 -4.2% | $339,500 -4.2% |
| 2024 | $3,659 +0.3% | $354,200 |
| 2023 | $3,648 | $354,200 |
| 2022 | $3,648 +4.1% | $354,200 +4.1% |
| 2021 | $3,504 +10.1% | $340,200 +9.7% |
| 2020 | $3,182 +4.4% | $310,100 +4.4% |
| 2019 | $3,047 +2.9% | $297,000 +0.9% |
| 2018 | $2,962 +3.5% | $294,400 +3.5% |
| 2017 | $2,861 +1.5% | $284,400 |
| 2016 | $2,818 +1.2% | $284,400 +1.8% |
| 2015 | $2,784 +2.6% | $279,500 +2.6% |
| 2014 | $2,713 +0.7% | $272,400 +1.8% |
| 2013 | $2,693 +3.6% | $267,700 |
| 2012 | $2,599 -4% | -- |
| 2011 | $2,708 | -- |
| 2009 | -- | -- |
| 2008 | -- | -- |
| 2007 | -- | -- |
| 2006 | -- | -- |
| 2005 | -- | -- |
| 2004 | -- | -- |
| 2003 | -- | -- |
| 2002 | -- | -- |
| 2001 | -- | $79,200 |
Find assessor info on the county website
Monthly payment
Est. payment
Payment breakdown
Explore the cost of this home by adjusting the details. Changes won't be saved.Climate risks
Neighborhood: North Highland
Nearby schools
Schools provided by the listing agent
- District: Arlington County Public Schools
Source: Bright MLS. This data may not be complete. We recommend contacting the local school district to confirm school assignments for this home.
- $250,0001 bd1 ba679 sqft1931 N Cleveland St APT 111, Arlington, VA 22201Sold

- $350,0002 bd1 ba816 sqft1931 N Cleveland St APT 112, Arlington, VA 22201Sold

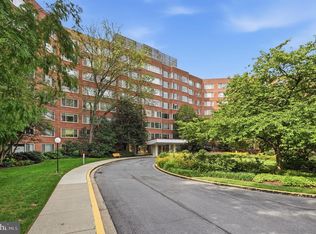
- $370,0002 bd1 ba826 sqft1931 N Cleveland St APT 207, Arlington, VA 22201Sold
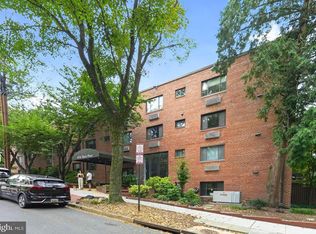
- $285,0001 bd1 ba649 sqft1931 N Cleveland St APT 209, Arlington, VA 22201Sold
Similar homes
- $349,0002 bd2 ba1.3k sqftKenwood House, Chevy Chase, MD 20815For Sale

 MLS ID #MDMC2254574, Maura Shannon, TTR Sotheby's International Realty. Bright MLS
 - $360,0002 bd2 ba1.2k sqftCleveland Park, Washington, DC 20016For Sale
 MLS ID #DCDC2264384, Mike Altobelli, RE/MAX Realty Services. Bright MLS
 - $399,9992 bd1 ba866 sqft4000 Tunlaw, Washington, DC 20007For Sale
 MLS ID #DCDC2268438, Daniel Esteban, Realty of America LLC. Bright MLS
 - $375,0001 bd1 ba689 sqftGlover Park, Washington, DC 20007For Sale
 MLS ID #DCDC2278194, Jonathan Eng, Century 21 Redwood Realty. Bright MLS
 - $294,4992 bd2 ba1k sqftWesley Heights, Washington, DC 20016For SaleMLS ID #DCDC2278332, Lavina Ramchandani, Compass. Bright MLS
- $369,0001 bd1 ba562 sqft1301 20th St NW APT 707, Washington, DC 20036For SaleMLS ID #DCDC2277588, Jeff Leighton, Samson Properties. Bright MLS
- $350,0001 bd1 ba878 sqft4515 Willard Ave APT 2007S, Chevy Chase, MD 20815For SaleMLS ID #MDMC2250348, Margaret Babbington, Compass. Bright MLS
- $299,0002 bd2 ba1k sqftWesley Heights, Washington, DC 20016For SaleMLS ID #DCDC2267118, Melissa Lango, Compass. Bright MLS
- $349,9001 bd1 ba862 sqftIdylwood Towers Condo, Falls Church, VA 22043For SaleMLS ID #VAFX2330128, Anthony Quiroz Olivares, Compass. Bright MLS
- $379,0001 bd1 ba745 sqftCentral, Washington, DC 20005For SaleMLS ID #DCDC2276734, Melissa Lango, Compass. Bright MLS
- $315,0002 bd1 ba1.1k sqftR. L. A. Sw, Washington, DC 20024For SaleMLS ID #DCDC2255784, Melanie Clark, Compass. Bright MLS
- $373,0001 bd1 ba684 sqft1545 18th St NW Unit 111, Washington, DC 20036For SaleMLS ID #DCDC2271950, Nancy Alert, RE/MAX Allegiance. Bright MLS
- $329,0001 bd1 ba707 sqftCleveland Park, Washington, DC 20016For SaleMLS ID #DCDC2263114, Brantley Sanderson, Compass. Bright MLS
- $235,0001 bd1 ba750 sqftLorcom House, Arlington, VA 22207For SaleMLS ID #VAAR2078116, Tori McKinney, KW Metro Center. Bright MLS
- $295,000-- bd1 ba490 sqftCentral, Washington, DC 20037For SaleMLS ID #DCDC2280114, Aleksandar Pachedzhiev, Keller Williams Realty. Bright MLS
- $399,9002 bd2 ba1.2k sqftNone Available, Bethesda, MD 20814For SaleMLS ID #MDMC2249630, Robyn Porter, Long & Foster Real Estate, Inc.. Bright MLS
- $289,0001 bd1 ba899 sqftGeorgetown, Washington, DC 20007For SaleMLS ID #DCDC2271044, Sunita Bali, EXP Realty, LLC. Bright MLS
- $349,0001 bd1 ba506 sqftCentral, Washington, DC 20036For SaleMLS ID #DCDC2269440, Jay Nix, Compass. Bright MLS
- $359,9991 bd1 ba785 sqftPort Royal, Alexandria, VA 22314For SaleMLS ID #VAAX2060382, Andres Polly, Samson Properties. Bright MLS
- $305,0001 bd1 ba856 sqft4500 S Four Mile Run Dr APT 821, Arlington, VA 22204For SaleMLS ID #VAAR2074508, Lindsay Stuckey, RLAH @properties. Bright MLS
