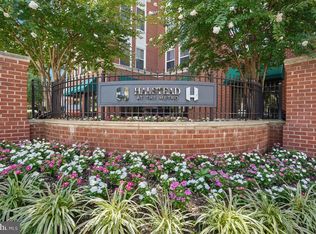
Just steps to the Dunn Loring Metro Station in the sought-after Halstead at The Metro, this beautiful condo boasts elegant hardwood floors, a large bedroom with a spacious walk-in closet, stainless steel appliances with gas cooking, a light-filled open layout with high ceilings, a tree-lined balcony view overlooking the courtyard, a gas fireplace, fresh paint and a garage parking space. Immaculately maintained with various updates including a full-sized washer/dryer (Oct 2025), refrigerator (June 2025) and dishwasher (June 2025). The first-class amenities include an outdoor pool and patio, a large, well-equipped fitness center, an indoor basketball court, a club room with billiards, a business center and, conveniently, a 24/7 concierge. This condo is also in the more desirable Halstead 1 building of the community that encompasses all of the amenities as well as the mail room and the concierge. The Mosaic District features some of the very best shopping, dining and entertainment options in the area including the Angelika Film Center & Café, Dolcezza Gelato & Coffee, Barnes & Noble, Ted’s Bulletin, Pupatella, TrueFood Kitchen, MOM’s Organic Market, Harris Teeter and much more. With low condo fees, first-class amenities and just steps to the Dunn Loring Metro and the Mosaic District, this beautiful condo strikes the perfect balance of a move-in ready home in a quiet yet amenity-rich building in a vibrant and walkable community.
For sale
$365,000
2655 Prosperity Ave APT 310, Fairfax, VA 22031
1beds
704sqft
Condominium
Built in 2005
-- sqft lot
$360,800 Zestimate®
$518/sqft
$466/mo HOA
What's special
Gas fireplaceOutdoor pool and patioElegant hardwood floors
- 55 days
- 204
- 10
Zillow last checked:
Listing updated:
Listed by:
Eduardo Manus 703-851-9697,
KW Metro Center 7032246000
Source: Bright MLS,MLS#: VAFX2317400
Facts & features
Interior
Bedrooms & bathrooms
- Bedrooms: 1
- Bathrooms: 1
- Full bathrooms: 1
- Main level bathrooms: 1
- Main level bedrooms: 1
Rooms
- Room types: Living Room, Primary Bedroom, Kitchen, Foyer, Laundry, Full Bath
Primary bedroom
- Features: Flooring - HardWood, Walk-In Closet(s), Window Treatments
- Level: Main
Foyer
- Features: Flooring - HardWood
- Level: Main
Other
- Features: Bathroom - Tub Shower, Soaking Tub
- Level: Main
Kitchen
- Features: Granite Counters, Kitchen - Gas Cooking
- Level: Main
Laundry
- Level: Main
Living room
- Features: Fireplace - Gas, Flooring - HardWood, Balcony Access
- Level: Main
Heating
- Forced Air, Natural Gas
Cooling
- Programmable Thermostat, Electric
Appliances
- Included: Oven/Range - Gas, Stainless Steel Appliance(s), Washer, Dryer, Microwave, Dishwasher, Disposal, Refrigerator, Gas Water Heater
- Laundry: Dryer In Unit, Washer In Unit, Laundry Room, In Unit
Features
- Combination Dining/Living, High Ceilings
- Flooring: Hardwood
- Has basement: No
- Number of fireplaces: 1
- Fireplace features: Gas/Propane
Interior area
- Total structure area: 704
- Total interior livable area: 704 sqft
- Finished area above ground: 704
Video & virtual tour
Property
Parking
- Total spaces: 1
- Parking features: Covered, Secured, Parking Space Conveys, Assigned, Attached
- Attached garage spaces: 1
- Details: Assigned Parking, Assigned Space #: G3-015
Accessibility
- Accessibility features: Accessible Elevator Installed
Features
- Levels: One
- Stories: 1
- Exterior features: Balcony
- Pool features: Community
- Has view: Yes
- View description: Courtyard
Details
- Additional structures: Above Grade
- Parcel number: 0491 29 0310
- Zoning: 350
- Special conditions: Standard
Construction
Type & style
- Home type: Condo
- Architectural style: Contemporary
- Property subtype: Condominium
- Attached to another structure: Yes
Materials
- Brick
Condition
- Excellent
- New construction: No
- Year built: 2005
Utilities & green energy
- Sewer: Public Sewer
- Water: Public
Community & HOA
Community
- Features: Pool
- Security: 24 Hour Security, Exterior Cameras, Smoke Detector(s), Desk in Lobby, Fire Sprinkler System
- Condo and coop fee: $466 monthly
- Subdivision: Mosaic District
HOA
- Has HOA: No
- Amenities included: Basketball Court, Billiard Room, Concierge, Elevator(s), Fitness Center, Meeting Room, Party Room, Pool, Recreation Facilities, Security, Common Grounds
- Services included: Pool(s), Common Area Maintenance, Maintenance Structure, Maintenance Grounds, Management, Recreation Facility, Reserve Funds, Sewer, Trash, Water
- HOA name: Halstead At The Metro
Location
- Region: Fairfax
Financial & listing details
- Price per square foot: $518/sqft
- Annual tax amount: $4,060
- Date on market: 7/15/2026
- Listing agreement: Exclusive Right To Sell
- Ownership: Condominium
Estimated market value
$360,800
$343,000 - $379,000
$2,074/mo
Price history
| Date | Event | Price |
|---|---|---|
| 7/15/2026 | Listed for sale | $365,000+17.7%$518/sqft |
Source:  Bright MLS #VAFX2317400 Report a problem Bright MLS #VAFX2317400 Report a problem | ||
| 3/24/2025 | Listing removed | $1,995$3/sqft |
Source: Zillow Rentals Report a problem | ||
| 3/15/2025 | Listed for rent | $1,995$3/sqft |
Source: Zillow Rentals Report a problem | ||
| 1/30/2019 | Sold | $310,000-1.8%$440/sqft |
Source: Public Record Report a problem | ||
| 12/29/2018 | Pending sale | $315,800$449/sqft |
Source: Samson Properties #VAFX100001 Report a problem | ||
| 12/21/2018 | Listed for sale | $315,800+5.3%$449/sqft |
Source: Samson Properties #VAFX100001 Report a problem | ||
| 6/1/2006 | Sold | $300,000+9.1%$426/sqft |
Source: Public Record Report a problem | ||
| 3/14/2006 | Sold | $274,900$390/sqft |
Source: Public Record Report a problem | ||
Public tax history
| Year | Property taxes | Tax assessment |
|---|---|---|
| 2025 | $4,070 +8.8% | $352,050 +9% |
| 2024 | $3,742 +5.7% | $322,980 +3% |
| 2023 | $3,539 -4.8% | $313,570 -3.5% |
| 2022 | $3,716 | $324,940 -3% |
| 2021 | -- | $334,990 +12% |
| 2020 | $3,540 +4.2% | $299,100 +4.2% |
| 2019 | $3,396 | $286,930 |
| 2018 | $3,396 +6% | $286,930 +4% |
| 2017 | $3,203 -0.9% | $275,890 -1.2% |
| 2016 | $3,234 +3.8% | $279,120 |
| 2015 | $3,115 +6.6% | $279,120 +6.3% |
| 2014 | $2,923 | $262,500 +20.2% |
| 2013 | -- | $218,420 +5.8% |
| 2012 | -- | $206,490 |
| 2011 | -- | $206,490 +4% |
| 2010 | -- | $198,550 -15% |
| 2009 | -- | $233,590 -7% |
| 2008 | -- | $251,170 |
| 2007 | -- | $251,170 |
Find assessor info on the county website
Monthly payment
Est. payment
Payment breakdown
Explore the cost of this home by adjusting the details. Changes won't be saved.Climate risks
Neighborhood: Merrifield
Nearby schools
Schools provided by the listing agent
- High: Marshall
- District: Fairfax County Public Schools
Source: Bright MLS. This data may not be complete. We recommend contacting the local school district to confirm school assignments for this home.


Similar homes
- $365,0001 bd1 ba704 sqft2655 Prosperity Ave APT 311, Fairfax, VA 22031For Sale

 MLS ID #VAFX2305440, Debbie Anguizola, Compass. Bright MLS
 - $379,9001 bd1 ba797 sqftWilton House Condo, Vienna, VA 22180For Sale
 MLS ID #VAFX2334246, Mary Mandrgoc, Long & Foster Real Estate, Inc.. Bright MLS
 - $399,9001 bd1 ba876 sqftWilton House, Vienna, VA 22180For Sale
 MLS ID #VAFX2318418, Ash Morsi, Real Broker, LLC. Bright MLS
 - $320,0001 bd1 ba744 sqftFairfax Ridge Condo, Fairfax, VA 22030For Sale
 MLS ID #VAFX2338374, Dilyara Daminova, Samson Properties. Bright MLS
 - $399,0001 bd2 ba988 sqftLillian Court At Tysons, Tysons Corner, VA 22102For SaleMLS ID #VAFX2337808, Megan Thiel, Long & Foster Real Estate, Inc.. Bright MLS
- $379,0002 bd2 ba952 sqft1504 Lincoln Way APT 133, Mc Lean, VA 22102For SaleMLS ID #VAFX2330276, Heather Fry, Capital Center. Bright MLS
- $375,0001 bd1 ba645 sqftWindsor Plaza, Arlington, VA 22201For SaleMLS ID #VAAR2075312, Sam Wardle, Compass. Bright MLS
- $409,0001 bd1 ba770 sqftThe Westlee, Arlington, VA 22213For SaleMLS ID #VAAR2078676, Pat Coit, Long & Foster Real Estate, Inc.. Bright MLS
- $360,0001 bd1 ba721 sqftAstoria Condominium, Arlington, VA 22201For SaleMLS ID #VAAR2077566, Tracey Hickey, RE/MAX Gateway. Bright MLS
- $299,0001 bd1 ba669 sqft9486 Virginia Center Blvd Unit 321, Vienna, VA 22181For SaleMLS ID #VAFX2326174, Michael Gorman, RealtyPeople. Bright MLS
- $300,0001 bd1 ba708 sqftMarquis Ar Vienna Station, Vienna, VA 22181For SaleMLS ID #VAFX2334236, Laura Schwartz, Real Broker, LLC. Bright MLS
- $415,0001 bd2 ba891 sqft4480 Market Commons Dr Unit 205, Fairfax, VA 22033For SaleMLS ID #VAFX2333506, EJ Lee, NBI Realty, LLC. Bright MLS
- $379,9003 bd1 ba984 sqft2912 17th St S APT 302, Arlington, VA 22204For SaleMLS ID #VAAR2078898, Jesse Fauteux, RE/MAX Allegiance. Bright MLS
- $295,0001 bd1 ba792 sqftRenaissance 2230 Condo, Falls Church, VA 22043For SaleMLS ID #VAFX2328502, Howard Whang, Samson Properties. Bright MLS
- $499,9001 bd1 ba770 sqft1020 N Highland St Unit 509, Arlington, VA 22201For SaleMLS ID #VAAR2078524, Jordan M Aquino, McWilliams/Ballard Inc.. Bright MLS
- $399,0001 bd1 ba692 sqftThe Madrigal Lofts, Washington, DC 20001For SaleMLS ID #DCDC2278498, Alan Romero Arciniega, The Agency DC. Bright MLS
- $397,500-- bd1 ba638 sqft1021 Clarendon, Arlington, VA 22201For SaleMLS ID #VAAR2077244, SARA BORDIGNON, RLAH @properties. Bright MLS
- $419,9901 bd1 ba770 sqftWestlee, Arlington, VA 22213For SaleMLS ID #VAAR2072510, Rong Ma, Libra Realty, LLC. Bright MLS
- $470,0002 bd2 ba998 sqftGates Of Mclean Condo, Mc Lean, VA 22102For SaleMLS ID #VAFX2338092, Tim Royster, Compass. Bright MLS
- $399,9001 bd1 ba669 sqftThe Eclipse On Center Park, Arlington, VA 22202For SaleMLS ID #VAAR2078618, Colin Gunderson, KW Metro Center. Bright MLS
