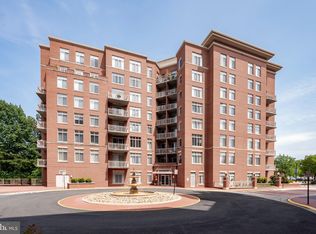
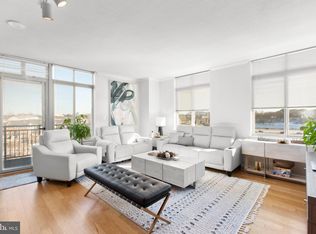

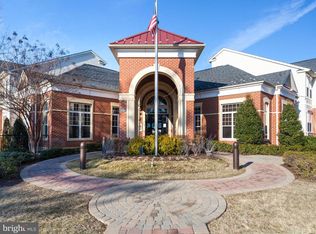
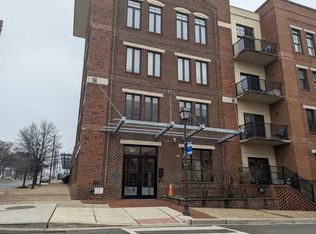
Welcome to luxury living at Elan at East Market! This bright, sun-drenched 891 sq ft residence features 1 Bedroom, 1.5 Baths, and a versatile Den—ideal for a home office or guest space. The gourmet kitchen boasts granite countertops, a matching granite backsplash, stainless steel appliances, and a breakfast island. Relax in the primary suite complete with a luxury shower and a custom walk-in closet outfitted with a premium Elfa shelving system. Step out onto your private balcony overlooking the community green space. Includes assigned underground garage parking and a dedicated storage unit. Enjoy top-tier amenities: outdoor pool, fitness center, and clubhouse. Unbeatable location—walk to Whole Foods, Starbucks, and dining, with rapid access to Rt. 50, I-66, and Fairfax County Parkway.
For sale
$415,000
4480 Market Commons Dr Unit 205, Fairfax, VA 22033
1beds
891sqft
Condominium
Built in 2007
-- sqft lot
$408,900 Zestimate®
$466/sqft
$456/mo HOA
What's special
Luxury showerGranite countertopsBreakfast islandMatching granite backsplashGourmet kitchenPrimary suiteStainless steel appliances
- 26 days
- 465
- 21
Zillow last checked:
Listing updated:
Listed by:
EJ Lee 703-409-7666,
NBI Realty, LLC 7032440081
Source: Bright MLS,MLS#: VAFX2333506
Facts & features
Interior
Bedrooms & bathrooms
- Bedrooms: 1
- Bathrooms: 2
- Full bathrooms: 1
- 1/2 bathrooms: 1
- Main level bathrooms: 2
- Main level bedrooms: 1
Rooms
- Room types: Living Room, Dining Room, Primary Bedroom, Kitchen, Den
Primary bedroom
- Features: Flooring - HardWood
- Level: Main
- Area: 165 Square Feet
- Dimensions: 11 X 15
Den
- Features: Flooring - HardWood
- Level: Main
- Area: 110 Square Feet
- Dimensions: 10 X 11
Dining room
- Features: Flooring - HardWood
- Level: Main
- Area: 81 Square Feet
- Dimensions: 9 X 9
Kitchen
- Features: Flooring - HardWood
- Level: Main
Living room
- Features: Flooring - HardWood
- Level: Main
- Area: 170 Square Feet
- Dimensions: 10 X 17
Heating
- Forced Air, Natural Gas
Cooling
- Central Air, Electric
Appliances
- Included: Dishwasher, Disposal, Dryer, Exhaust Fan, Microwave, Oven/Range - Gas, Refrigerator, Washer, Gas Water Heater
- Laundry: Washer In Unit, Dryer In Unit, Washer/Dryer Hookups Only, In Unit
Features
- Kitchen Island, Upgraded Countertops, Open Floorplan
- Flooring: Wood
- Has basement: No
- Has fireplace: No
Interior area
- Total structure area: 891
- Total interior livable area: 891 sqft
- Finished area above ground: 891
- Finished area below ground: 0
Property
Parking
- Total spaces: 1
- Parking features: Underground, Assigned, Garage
- Garage spaces: 1
- Details: Assigned Parking, Assigned Space #: R-19
Accessibility
- Accessibility features: Accessible Elevator Installed
Features
- Levels: One
- Stories: 1
- Has private pool: Yes
- Pool features: Community, Private
Details
- Additional structures: Above Grade, Below Grade
- Parcel number: 0552 24020205
- Zoning: 402
- Special conditions: Standard
Construction
Type & style
- Home type: Condo
- Architectural style: Contemporary
- Property subtype: Condominium
- Attached to another structure: Yes
Materials
- Brick
Condition
- New construction: No
- Year built: 2007
Details
- Builder model: CHAMBORD
Utilities & green energy
- Sewer: Public Sewer
- Water: Public
Community & HOA
Community
- Condo and coop fee: $456 monthly
- Subdivision: Elan At East Market
HOA
- Has HOA: No
- Amenities included: Basketball Court, Common Grounds, Storage, Party Room, Pool
- Services included: Gas, Maintenance Grounds, Insurance, Pool(s), Reserve Funds, Sewer, Snow Removal, Trash, Water
- HOA name: Elan At East Market Condo
Location
- Region: Fairfax
Financial & listing details
- Price per square foot: $466/sqft
- Tax assessed value: $346,990
- Annual tax amount: $4,071
- Date on market: 8/13/2026
- Listing agreement: Exclusive Right To Sell
- Ownership: Condominium
Estimated market value
$408,900
$388,000 - $429,000
$2,207/mo
Price history
| Date | Event | Price |
|---|---|---|
| 8/13/2026 | Listed for sale | $415,000+7.8%$466/sqft |
Source:  Bright MLS #VAFX2333506 Report a problem Bright MLS #VAFX2333506 Report a problem | ||
| 8/19/2022 | Sold | $385,000$432/sqft |
Source: Bright MLS #VAFX2082344 Report a problem | ||
| 8/16/2022 | Pending sale | $385,000$432/sqft |
Source: Bright MLS #VAFX2082344 Report a problem | ||
| 8/15/2022 | Listed for sale | $385,000$432/sqft |
Source: Bright MLS #VAFX2082344 Report a problem | ||
| 7/21/2022 | Pending sale | $385,000$432/sqft |
Source: Bright MLS #VAFX2082344 Report a problem | ||
| 7/21/2022 | Listed for sale | $385,000$432/sqft |
Source: Bright MLS #VAFX2082344 Report a problem | ||
| 7/19/2022 | Pending sale | $385,000$432/sqft |
Source: Bright MLS #VAFX2082344 Report a problem | ||
| 7/14/2022 | Listed for sale | $385,000+4.8%$432/sqft |
Source: Bright MLS #VAFX2082344 Report a problem | ||
| 6/13/2022 | Sold | $367,500+5.9%$412/sqft |
Source: Public Record Report a problem | ||
| 3/20/2020 | Sold | $347,000+0.6%$389/sqft |
Source:  Long & Foster Broker Feed #VAFX1113002_100 Report a problem Long & Foster Broker Feed #VAFX1113002_100 Report a problem | ||
| 2/24/2020 | Pending sale | $345,000$387/sqft |
Source: Long & Foster Real Estate, Inc. #VAFX1113002 Report a problem | ||
| 2/23/2020 | Listed for sale | $345,000+4.9%$387/sqft |
Source: Long & Foster Real Estate, Inc. #VAFX1113002 Report a problem | ||
| 11/6/2018 | Sold | $329,000$369/sqft |
Source: Public Record Report a problem | ||
| 8/8/2018 | Pending sale | $329,000$369/sqft |
Source: Long & Foster Real Estate, Inc. #FX10266458 Report a problem | ||
| 6/28/2018 | Price change | $329,000-1.6%$369/sqft |
Source: Long & Foster Real Estate, Inc. #FX10266458 Report a problem | ||
| 6/14/2018 | Listed for sale | $334,500+7.9%$375/sqft |
Source: Long & Foster Real Estate, Inc. #1001817344 Report a problem | ||
| 3/16/2016 | Sold | $310,000+0%$348/sqft |
Source: Public Record Report a problem | ||
| 2/1/2016 | Pending sale | $309,900$348/sqft |
Source: Berkshire Hathaway HomeServices PenFed Realty #FX9559606 Report a problem | ||
| 1/28/2016 | Listed for sale | $309,900+7.2%$348/sqft |
Source: Berkshire Hathaway HomeServices PenFed Realty #FX9559606 Report a problem | ||
| 7/26/2010 | Sold | $289,000-10.1%$324/sqft |
Source: Public Record Report a problem | ||
| 9/2/2008 | Sold | $321,500$361/sqft |
Source: Public Record Report a problem | ||
Public tax history
| Year | Property taxes | Tax assessment |
|---|---|---|
| 2025 | $4,554 +4.8% | $393,930 +5% |
| 2024 | $4,346 +8.8% | $375,170 +6% |
| 2023 | $3,994 +8.1% | $353,930 +2% |
| 2022 | $3,696 | $346,990 +6% |
| 2021 | -- | $327,350 +5% |
| 2020 | $3,690 +1.9% | $311,760 +1.9% |
| 2019 | $3,620 +7% | $305,860 +7% |
| 2018 | $3,383 +1.9% | $285,840 |
| 2017 | $3,319 +1.2% | $285,840 +1% |
| 2016 | $3,279 +3.8% | $283,010 |
| 2015 | $3,158 -4.8% | $283,010 -5% |
| 2014 | $3,318 | $298,010 |
| 2013 | -- | $298,010 |
| 2012 | -- | $298,010 |
| 2011 | -- | $298,010 |
| 2010 | -- | $298,010 |
| 2009 | -- | $298,010 -12% |
| 2008 | -- | $338,650 |
Find assessor info on the county website
Monthly payment
Est. payment
Payment breakdown
Explore the cost of this home by adjusting the details. Changes won't be saved.Climate risks
Neighborhood: Fair Lakes
Nearby schools
Schools provided by the listing agent
- High: Fairfax
- District: Fairfax County Public Schools
Source: Bright MLS. This data may not be complete. We recommend contacting the local school district to confirm school assignments for this home.
- $390,0001 bd2 ba879 sqft4480 Market Commons Dr UNIT 401, Fairfax, VA 22033Sold
- $525,0002 bd2 ba1.1k sqft4480 Market Commons Dr UNIT 510, Fairfax, VA 22033Sold
- $565,0002 bd2 ba1.1k sqft4480 Market Commons Dr UNIT 710, Fairfax, VA 22033Sold
- $552,0002 bd2 ba1.1k sqft4480 Market Commons Dr UNIT 215, Fairfax, VA 22033Sold
Similar homes
- $455,0002 bd2 ba1.2k sqftFairfax Ridge Condo, Fairfax, VA 22030For Sale
 MLS ID #VAFX2329834, Jacob Park, MetroHomes Realty, LLC. Bright MLS
 - $--2 bd2 ba1.2k sqft181 E Reed Ave, Alexandria, VA 22305Auction
 ServiceLink Auction
 - $430,0002 bd1 ba920 sqftHalstead At The Metro Co, Fairfax, VA 22031For Sale
 MLS ID #VAFX2325388, Abla Angela Khoursheed, Investco Real Estate, Inc.. Bright MLS
 - $410,0002 bd2 ba1.1k sqftEdgewater At Town Center, Reston, VA 20190For Sale
 MLS ID #VAFX2329836, Steph Drahozal, Pearson Smith Realty, LLC. Bright MLS
 - $379,9001 bd1 ba797 sqftWilton House Condo, Vienna, VA 22180For SaleMLS ID #VAFX2334246, Mary Mandrgoc, Long & Foster Real Estate, Inc.. Bright MLS
- $399,0001 bd2 ba988 sqftLillian Court At Tysons, Tysons Corner, VA 22102For SaleMLS ID #VAFX2337808, Megan Thiel, Long & Foster Real Estate, Inc.. Bright MLS
- $365,0001 bd1 ba704 sqftHalstead At The Metro 1, Fairfax, VA 22031For SaleMLS ID #VAFX2317400, Eduardo Manus, KW Metro Center. Bright MLS
- $365,0001 bd1 ba704 sqft2655 Prosperity Ave APT 311, Fairfax, VA 22031For SaleMLS ID #VAFX2305440, Debbie Anguizola, Compass. Bright MLS
- $410,0001 bd2 ba1k sqft2451 Midtown Ave APT 104, Alexandria, VA 22303For SaleMLS ID #VAFX2337798, Jeff Cann, Corcoran McEnearney. Bright MLS
- $365,0001 bd1 ba763 sqftCarlton House Condo, Reston, VA 20190For SaleMLS ID #VAFX2328038, Mark Lawter, Pearson Smith Realty, LLC. Bright MLS
- $409,0001 bd1 ba770 sqftThe Westlee, Arlington, VA 22213For SaleMLS ID #VAAR2078676, Pat Coit, Long & Foster Real Estate, Inc.. Bright MLS
- $324,0001 bd1 ba751 sqftMarket Street, Reston, VA 20191For SaleMLS ID #VAFX2337562, Linda Cotton, Century 21 Redwood Realty. Bright MLS
- $339,9001 bd1 ba754 sqftThe Savoy, Reston, VA 20190For SaleMLS ID #VAFX2328686, Souri Johnson, Coldwell Banker Realty. Bright MLS
- $499,9992 bd2 ba1k sqft12000 Market St APT 329, Reston, VA 20190For SaleMLS ID #VAFX2327158, Lena Perales, Pearson Smith Realty, LLC. Bright MLS
- $499,9001 bd1 ba770 sqft1020 N Highland St Unit 509, Arlington, VA 22201For SaleMLS ID #VAAR2078524, Jordan M Aquino, McWilliams/Ballard Inc.. Bright MLS
- $409,0002 bd2 ba1.1k sqftIsabella At Monticello Mews, Alexandria, VA 22312For SaleMLS ID #VAFX2334082, Jeffrey Beall, RE/MAX Distinctive Real Estate, Inc.. Bright MLS
- $439,0001 bd2 ba1k sqftBella Vista Condominium, Arlington, VA 22202For SaleMLS ID #VAAR2078902, Tom Spier, Engel & Volkers Washington, DC. Bright MLS
- $495,0002 bd2 ba1k sqftHalstead At The Metro Ii, Fairfax, VA 22031For SaleMLS ID #VAFX2306266, Khalil El-Ghoul, Glass House Real Estate. Bright MLS
- $399,9001 bd1 ba669 sqftThe Eclipse On Center Park, Arlington, VA 22202For SaleMLS ID #VAAR2078618, Colin Gunderson, KW Metro Center. Bright MLS
- $319,9002 bd1 ba1k sqftHunters Woods Village Co, Reston, VA 20191For SaleMLS ID #VAFX2336678, Khalil El-Ghoul, Glass House Real Estate. Bright MLS
