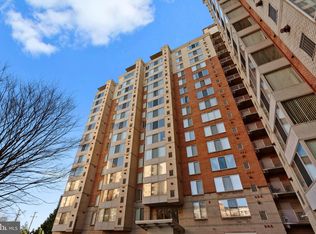
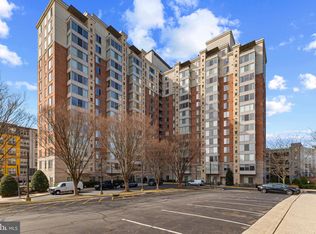
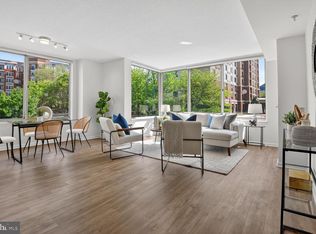
New Fabulous Pricing!! Open This Saturday 2-4pm **Beautifully Renovated, Move-In Ready Condo Steps from Dunn Loring Metro** **Move right in and enjoy this immaculate 1-bedroom, 1-bath condo at Wilton House, featuring a newly renovated bathroom, brand-new stainless steel kitchen appliances, hardwood floors, and fresh neutral paint throughout. Meticulously maintained and truly move-in ready, this home combines extensive recent updates with one of Merrifield’s most convenient locations—directly across from the Dunn Loring Metro, Harris Teeter, shops, and restaurants. **The open-concept living and dining area features hardwood floors and abundant natural light. The kitchen offers new stainless steel appliances, granite countertops, and generous cabinet storage. The newly renovated bathroom has been beautifully updated with modern finishes. **The spacious bedroom includes a large walk-in closet and direct access to a private balcony—an ideal spot for morning coffee or relaxing at the end of the day. An in-unit stackable washer and dryer adds everyday convenience. **Wilton House offers an impressive collection of amenities, including secured garage parking, 24-hour front desk service, rooftop pool, fitness center, business center, party room with fireplace, game room with kitchen and pool table, and outdoor patio space. **And the location is exceptional. The Dunn Loring-Merrifield Metro station is directly across the street, the Mosaic District is just minutes away, and I-495, I-66, Route 50, and Gallows Road are all easily accessible. **Renovated, freshly painted, impeccably maintained, and ready for its next owner—without the expense or hassle of updating after move-in.
For sale
Price cut: $5.1K (9/8)
$379,900
2726 Gallows Rd APT 1110, Vienna, VA 22180
1beds
797sqft
Condominium
Built in 2005
-- sqft lot
$375,900 Zestimate®
$477/sqft
$454/mo HOA
What's special
Fresh neutral paint throughoutRooftop poolGranite countertopsOutdoor patio spaceNewly renovated bathroomParty room with fireplaceSpacious bedroom
- 49 days
- 147
- 8
Zillow last checked:
Listing updated:
Listed by:
Mary Mandrgoc 703-582-9539,
Long & Foster Real Estate, Inc. 703-938-4200
Source: Bright MLS,MLS#: VAFX2334246
Facts & features
Interior
Bedrooms & bathrooms
- Bedrooms: 1
- Bathrooms: 1
- Full bathrooms: 1
- Main level bathrooms: 1
- Main level bedrooms: 1
Rooms
- Room types: Living Room, Primary Bedroom, Kitchen, Primary Bathroom
Primary bedroom
- Features: Flooring - Carpet, Walk-In Closet(s), Balcony Access
- Level: Main
Primary bathroom
- Features: Bathroom - Tub Shower, Flooring - HardWood, Flooring - Tile/Brick, Walk-In Closet(s), Countertop(s) - Quartz
- Level: Main
Kitchen
- Features: Granite Counters, Dining Area, Flooring - Tile/Brick, Kitchen - Gas Cooking
- Level: Main
Living room
- Features: Flooring - HardWood
- Level: Main
Heating
- Forced Air, Natural Gas
Cooling
- Central Air, Electric
Appliances
- Included: Microwave, Dishwasher, Disposal, Dryer, Exhaust Fan, Oven/Range - Gas, Refrigerator, Stainless Steel Appliance(s), Cooktop, Washer, Washer/Dryer Stacked, Water Heater, Gas Water Heater
- Laundry: Dryer In Unit, Has Laundry, Hookup, Washer In Unit, Main Level, In Unit
Features
- Bathroom - Tub Shower, Breakfast Area, Combination Dining/Living, Dining Area, Family Room Off Kitchen, Open Floorplan, Kitchen - Gourmet, Upgraded Countertops, Walk-In Closet(s), Primary Bath(s)
- Flooring: Carpet, Hardwood, Wood
- Has basement: No
- Has fireplace: No
Interior area
- Total structure area: 797
- Total interior livable area: 797 sqft
- Finished area above ground: 797
- Finished area below ground: 0
Video & virtual tour
Property
Parking
- Total spaces: 1
- Parking features: Garage Door Opener, Underground, Assigned, Parking Space Conveys, Secured, Attached, Off Site
- Attached garage spaces: 1
- Details: Assigned Parking
Accessibility
- Accessibility features: None
Features
- Levels: One
- Stories: 1
- Exterior features: Other, Balcony
- Pool features: Community
- Has view: Yes
- View description: City
Details
- Additional structures: Above Grade, Below Grade
- Parcel number: 0492 46 1110
- Zoning: 350
- Special conditions: Standard
Construction
Type & style
- Home type: Condo
- Architectural style: Contemporary
- Property subtype: Condominium
- Attached to another structure: Yes
Materials
- Brick
Condition
- Good
- New construction: No
- Year built: 2005
- Major remodel year: 2025
Utilities & green energy
- Sewer: Public Sewer
- Water: Public
- Utilities for property: Electricity Available, Natural Gas Available, Phone, Sewer Available, Water Available
Community & HOA
Community
- Security: Desk in Lobby, Main Entrance Lock, Security System, Smoke Detector(s), Fire Sprinkler System
- Condo and coop fee: $454 monthly
- Subdivision: Wilton House
HOA
- Has HOA: No
- Amenities included: Billiard Room, Clubhouse, Concierge, Elevator(s), Fitness Center, Storage, Game Room, Meeting Room, Party Room, Pool, Common Grounds, Picnic Area, Reserved/Assigned Parking
- Services included: Bus Service, Common Area Maintenance, Custodial Services Maintenance, Maintenance Structure, Health Club, Management, Pool(s), Recreation Facility, Security, Sewer, Snow Removal, Trash, Water, Reserve Funds
- HOA name: Wilton House
Location
- Region: Vienna
Financial & listing details
- Price per square foot: $477/sqft
- Tax assessed value: $363,120
- Annual tax amount: $4,189
- Date on market: 8/14/2026
- Listing agreement: Exclusive Right To Sell
- Listing terms: Cash,Conventional,FHA,VA Loan
- Ownership: Condominium
Estimated market value
$375,900
$357,000 - $395,000
$1,992/mo
Price history
| Date | Event | Price |
|---|---|---|
| 9/8/2026 | Price change | $379,900-1.3%$477/sqft |
Source:  Bright MLS #VAFX2334246 Report a problem Bright MLS #VAFX2334246 Report a problem | ||
| 8/14/2026 | Listed for sale | $385,000+54%$483/sqft |
Source: Bright MLS #VAFX2334246 Report a problem | ||
| 1/2/2020 | Listing removed | $1,700$2/sqft |
Source: Long & Foster Real Estate, Inc. #VAFX1093312 Report a problem | ||
| 10/4/2019 | Listed for rent | $1,700+3%$2/sqft |
Source: Long & Foster Real Estate, Inc. #VAFX1093312 Report a problem | ||
| 5/2/2018 | Listing removed | $1,650$2/sqft |
Source: Long & Foster Real Estate, Inc. #1000403498 Report a problem | ||
| 4/17/2018 | Listed for rent | $1,650$2/sqft |
Source: Long & Foster Real Estate, Inc. #1000403498 Report a problem | ||
| 9/6/2011 | Sold | $250,000$314/sqft |
Source: Public Record Report a problem | ||
| 5/3/2011 | Listed for sale | $250,000-3.8%$314/sqft |
Source: KELLER WILLIAMS KINGSTOWNE #FX7432522 Report a problem | ||
| 9/22/2010 | Price change | $260,000-3.7%$326/sqft |
Source: KELLER WILLIAMS KINGSTOWNE #FX7432522 Report a problem | ||
| 9/21/2010 | Listed for sale | $270,000-22.6%$339/sqft |
Source: KELLER WILLIAMS KINGSTOWNE #FX7432522 Report a problem | ||
| 10/31/2005 | Sold | $348,900$438/sqft |
Source: Public Record Report a problem | ||
Public tax history
| Year | Property taxes | Tax assessment |
|---|---|---|
| 2025 | $4,075 +4.8% | $352,540 +5% |
| 2024 | $3,890 +6.8% | $335,750 +4% |
| 2023 | $3,643 -5.3% | $322,840 -4% |
| 2022 | $3,845 | $336,290 +2% |
| 2021 | -- | $329,700 +2% |
| 2020 | $3,826 +4.6% | $323,240 +4.6% |
| 2019 | $3,658 +3.1% | $309,120 +3.1% |
| 2018 | $3,550 +1.9% | $299,920 |
| 2017 | $3,482 +0.2% | $299,920 |
| 2016 | $3,475 +5.8% | $299,920 +1.9% |
| 2015 | $3,284 +13.3% | $294,220 +13% |
| 2014 | $2,899 | $260,370 +10.1% |
| 2013 | -- | $236,430 +9.4% |
| 2012 | -- | $216,020 |
| 2011 | -- | $216,020 +3% |
| 2010 | -- | $209,730 -8.5% |
| 2009 | -- | $229,210 -21% |
| 2008 | -- | $290,140 -6.4% |
| 2007 | -- | $309,990 |
Find assessor info on the county website
Monthly payment
Est. payment
Payment breakdown
Explore the cost of this home by adjusting the details. Changes won't be saved.Climate risks
Neighborhood: Merrifield
Nearby schools
Schools provided by the listing agent
- Elementary: Stenwood
- Middle: Kilmer
- High: Marshall
- District: Fairfax County Public Schools
Source: Bright MLS. This data may not be complete. We recommend contacting the local school district to confirm school assignments for this home.

Similar homes
- $365,0001 bd1 ba719 sqftWilton House Condo, Vienna, VA 22180For Sale

 MLS ID #VAFX2325662, Jessie Binh Do Do, Pearson Smith Realty, LLC. Bright MLS
 - $365,0001 bd1 ba704 sqftHalstead At The Metro 1, Fairfax, VA 22031For Sale
 MLS ID #VAFX2317400, Eduardo Manus, KW Metro Center. Bright MLS
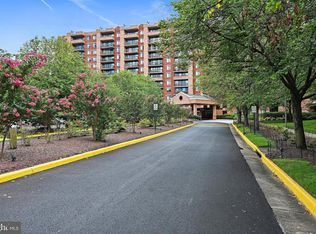
 - $399,9992 bd2 ba1k sqftRenaissance 2230 Condo, Falls Church, VA 22043For Sale
 MLS ID #VAFX2340800, Jay Ho, Pearson Smith Realty, LLC. Bright MLS
 - $379,0001 bd1 ba902 sqftThe Rotonda Condo, McLean, VA 22102For Sale
 MLS ID #VAFX2326466, Cheryl Wood, Redfin Corporation. Bright MLS
 - $384,5001 bd1 ba593 sqftWestview At Ballston Metro, Arlington, VA 22201For SaleMLS ID #VAAR2076474, Nicky McDonnell, Compass. Bright MLS
- $415,0001 bd1 ba675 sqftWindsor Plaza, Arlington, VA 22201For SaleMLS ID #VAAR2078908, Renee Mercier, Pearson Smith Realty, LLC. Bright MLS
- $405,0001 bd2 ba891 sqft4480 Market Commons Dr Unit 205, Fairfax, VA 22033For SaleMLS ID #VAFX2333506, EJ Lee, NBI Realty, LLC. Bright MLS
- $429,0001 bd1 ba801 sqftOne Park Crest Condo, Mc Lean, VA 22102For SaleMLS ID #VAFX2319112, George Tralka, Berkshire Hathaway HomeServices PenFed Realty. Bright MLS
- $430,0001 bd1 ba992 sqftRotonda, McLean, VA 22102For SaleMLS ID #VAFX2327106, Ms. Ulla Lifflander, Samson Properties. Bright MLS
- $365,0001 bd1 ba763 sqftCarlton House Condo, Reston, VA 20190For SaleMLS ID #VAFX2328038, Mark Lawter, Pearson Smith Realty, LLC. Bright MLS
- $415,0002 bd2 ba1k sqftPalazzo At Park Center, Alexandria, VA 22311For SaleMLS ID #VAAX2064290, Fred Marcellus, CENTURY 21 New Millennium. Bright MLS
- $295,0001 bd1 ba792 sqftRenaissance 2230 Condo, Falls Church, VA 22043For SaleMLS ID #VAFX2328502, Howard Whang, Samson Properties. Bright MLS
- $369,0001 bd1 ba745 sqftCentral, Washington, DC 20005For SaleMLS ID #DCDC2276734, Melissa Lango, Compass. Bright MLS
- $290,0001 bd1 ba669 sqft9486 Virginia Center Blvd Unit 321, Vienna, VA 22181For SaleMLS ID #VAFX2326174, Michael Gorman, RealtyPeople. Bright MLS
- $390,0001 bd1 ba597 sqftThe Connecticut Condo, Washington, DC 20008For SaleMLS ID #DCDC2278314, Deborah Hrouda, Coldwell Banker Realty - Washington. Bright MLS
- $384,9001 bd1 ba867 sqftMidtown Alexandria Station Condo, Alexandria, VA 22302For SaleMLS ID #VAFX2327384, Jeff Cann, Corcoran McEnearney. Bright MLS
- $360,0001 bd1 ba604 sqft2111 Wisconsin Ave NW APT 104, Washington, DC 20007For SaleMLS ID #DCDC2281980, Ottorino Maddalena, Long & Foster Real Estate, Inc.. Bright MLS
- $409,0001 bd1 ba669 sqftCentral, Washington, DC 20004For SaleMLS ID #DCDC2282778, Andrew Norris, Compass. Bright MLS
- $415,0001 bd1 ba670 sqftR. L. A. Sw, Washington, DC 20024For SaleMLS ID #DCDC2282770, Andrew Turczyn, Compass. Bright MLS
- $399,9001 bd1 ba669 sqftThe Eclipse On Center Park, Arlington, VA 22202For SaleMLS ID #VAAR2078618, Colin Gunderson, KW Metro Center. Bright MLS
