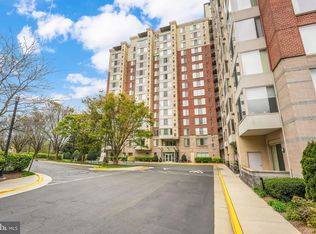
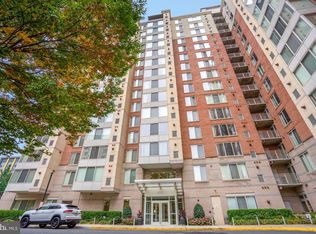
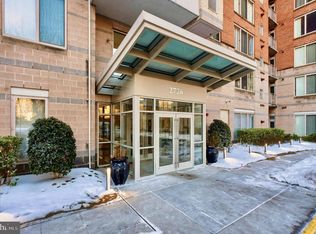
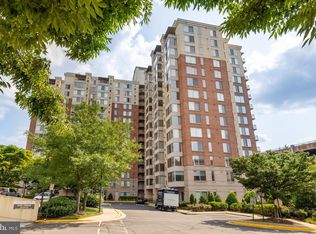
Well-maintained 1-bedroom, 1-bath condo in the highly sought-after Wilton House! Freshly painted and featuring new luxury vinyl plank (LVP) flooring in the bedroom, this bright and inviting home offers an open, comfortable living space. A large sliding glass door and oversized window fill the unit with abundant natural light. The kitchen features granite countertops and ample cabinet space, providing both style and functionality. Additional highlights include in-unit laundry and two tandem covered garage parking spaces. Residents enjoy exceptional amenities, including a rooftop pool, fitness center, party room, game room, business center, and 24-hour concierge/front desk service. Ideally located in the heart of Vienna, this condo is just minutes from the Mosaic District, offering outstanding dining, shopping, entertainment, grocery stores, and everyday conveniences. Inova Fairfax Hospital is also just minutes away. Enjoy easy access to Tysons Corner, Dunn Loring Metro, I-495, I-66, Route 50.
For sale
Price cut: $5K (8/23)
$375,000
2726 Gallows Rd APT 417, Vienna, VA 22180
1beds
719sqft
Condominium
Built in 2005
-- sqft lot
$371,100 Zestimate®
$522/sqft
$475/mo HOA
What's special
Open comfortable living spaceRooftop poolBright and inviting homeIn-unit laundryFreshly paintedKitchen features granite countertopsAmple cabinet space
- 73 days
- 152
- 12
Zillow last checked:
Listing updated:
Listed by:
Jessie Binh Do Do 703-593-6137,
Pearson Smith Realty, LLC 571-386-1075
Source: Bright MLS,MLS#: VAFX2325662
Facts & features
Interior
Bedrooms & bathrooms
- Bedrooms: 1
- Bathrooms: 1
- Full bathrooms: 1
- Main level bathrooms: 1
- Main level bedrooms: 1
Rooms
- Room types: Living Room, Kitchen, Bedroom 1, Bathroom 1
Bedroom 1
- Features: Flooring - Luxury Vinyl Plank
- Level: Main
Bathroom 1
- Features: Flooring - Ceramic Tile
- Level: Main
Kitchen
- Level: Main
Living room
- Features: Flooring - Laminated
- Level: Main
Heating
- Forced Air, Natural Gas
Cooling
- Central Air, Electric
Appliances
- Included: Microwave, Dishwasher, Disposal, Ice Maker, Exhaust Fan, Refrigerator, Cooktop, Gas Water Heater
- Laundry: In Unit
Features
- Has basement: No
- Has fireplace: No
Interior area
- Total structure area: 719
- Total interior livable area: 719 sqft
- Finished area above ground: 719
Property
Parking
- Total spaces: 2
- Parking features: Basement, Covered, Garage
- Attached garage spaces: 2
Accessibility
- Accessibility features: None
Features
- Levels: One
- Stories: 1
- Pool features: Community
Details
- Additional structures: Above Grade
- Parcel number: 0492 46 0417
- Zoning: 350
- Special conditions: Standard
Construction
Type & style
- Home type: Condo
- Architectural style: Contemporary
- Property subtype: Condominium
- Attached to another structure: Yes
Materials
- Brick, Combination
Condition
- New construction: No
- Year built: 2005
Utilities & green energy
- Sewer: Public Sewer
- Water: Public
Community & HOA
Community
- Condo and coop fee: $475 monthly
- Subdivision: Wilton House
HOA
- Has HOA: No
- Amenities included: Clubhouse, Concierge, Elevator(s), Fitness Center, Meeting Room, Pool - Rooftop, Reserved/Assigned Parking, Security
- Services included: Common Area Maintenance, Pool(s), Snow Removal, Trash, Water
Location
- Region: Vienna
Financial & listing details
- Price per square foot: $522/sqft
- Tax assessed value: $344,470
- Annual tax amount: $3,973
- Date on market: 7/11/2026
- Listing agreement: Exclusive Right To Sell
- Listing terms: Cash,Conventional,FHA,VA Loan
- Ownership: Condominium
Estimated market value
$371,100
$353,000 - $390,000
$2,039/mo
Price history
| Date | Event | Price |
|---|---|---|
| 8/23/2026 | Price change | $375,000-1.3%$522/sqft |
Source:  Bright MLS #VAFX2325662 Report a problem Bright MLS #VAFX2325662 Report a problem | ||
| 7/11/2026 | Listed for sale | $380,000+23.4%$529/sqft |
Source: Bright MLS #VAFX2325662 Report a problem | ||
| 9/15/2005 | Sold | $307,900$428/sqft |
Source: Public Record Report a problem | ||
Public tax history
| Year | Property taxes | Tax assessment |
|---|---|---|
| 2025 | $3,866 +4.8% | $334,440 +5% |
| 2024 | $3,690 +6.8% | $318,510 +4% |
| 2023 | $3,456 -5.3% | $306,260 -4% |
| 2022 | $3,648 | $319,020 +2% |
| 2021 | -- | $312,760 +2% |
| 2020 | $3,629 +4.6% | $306,630 +4.6% |
| 2019 | $3,469 +3.1% | $293,100 +3.1% |
| 2018 | $3,364 +1.9% | $284,280 |
| 2017 | $3,300 +0.2% | $284,280 |
| 2016 | $3,293 +5.8% | $284,280 +2% |
| 2015 | $3,112 +12.3% | $278,820 +12% |
| 2014 | $2,772 | $248,950 +10.2% |
| 2013 | -- | $225,860 +8.5% |
| 2012 | -- | $208,240 |
| 2011 | -- | $208,240 +3% |
| 2010 | -- | $202,170 -8.5% |
| 2009 | -- | $220,950 -21% |
| 2008 | -- | $279,680 -6.5% |
| 2007 | -- | $299,040 |
Find assessor info on the county website
Monthly payment
Est. payment
Payment breakdown
Explore the cost of this home by adjusting the details. Changes won't be saved.Climate risks
Neighborhood: Merrifield
Nearby schools
Schools provided by the listing agent
- District: Fairfax County Public Schools
Source: Bright MLS. This data may not be complete. We recommend contacting the local school district to confirm school assignments for this home.
Similar homes
- $379,9001 bd1 ba797 sqftWilton House Condo, Vienna, VA 22180For Sale

 MLS ID #VAFX2334246, Mary Mandrgoc, Long & Foster Real Estate, Inc.. Bright MLS
 - $365,0001 bd1 ba704 sqftHalstead At The Metro 1, Fairfax, VA 22031For Sale
 MLS ID #VAFX2317400, Eduardo Manus, KW Metro Center. Bright MLS
 - $349,9001 bd1 ba660 sqftHalstead At The Metro Ii, Fairfax, VA 22031For Sale
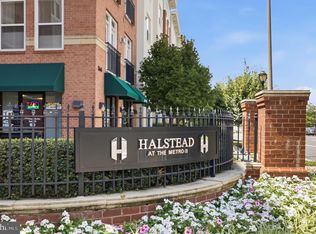 MLS ID #VAFX2332790, Nayima abuduwaili, Keller Williams Realty. Bright MLS
 - $430,0002 bd1 ba920 sqftHalstead At The Metro Co, Fairfax, VA 22031For Sale
 MLS ID #VAFX2325388, Abla Angela Khoursheed, Investco Real Estate, Inc.. Bright MLS
 - $379,0001 bd1 ba902 sqftThe Rotonda Condo, McLean, VA 22102For SaleMLS ID #VAFX2326466, Cheryl Wood, Redfin Corporation. Bright MLS
- $340,0002 bd2 ba884 sqftEncore Of Mclean, Mc Lean, VA 22102For SaleMLS ID #VAFX2335530, Juli Clifford, Compass. Bright MLS
- $384,5001 bd1 ba593 sqftWestview At Ballston Metro, Arlington, VA 22201For SaleMLS ID #VAAR2076474, Nicky McDonnell, Compass. Bright MLS
- $409,0001 bd1 ba770 sqftThe Westlee, Arlington, VA 22213For SaleMLS ID #VAAR2078676, Pat Coit, Long & Foster Real Estate, Inc.. Bright MLS
- $399,0001 bd2 ba988 sqftLillian Court At Tysons, Tysons Corner, VA 22102For SaleMLS ID #VAFX2337808, Megan Thiel, Long & Foster Real Estate, Inc.. Bright MLS
- $405,0001 bd2 ba891 sqft4480 Market Commons Dr Unit 205, Fairfax, VA 22033For SaleMLS ID #VAFX2333506, EJ Lee, NBI Realty, LLC. Bright MLS
- $290,0001 bd1 ba669 sqft9486 Virginia Center Blvd Unit 321, Vienna, VA 22181For SaleMLS ID #VAFX2326174, Michael Gorman, RealtyPeople. Bright MLS
- $419,9901 bd1 ba770 sqftWestlee, Arlington, VA 22213For SaleMLS ID #VAAR2072510, Rong Ma, Libra Realty, LLC. Bright MLS
- $300,0001 bd1 ba708 sqft9486 Virginia Center Blvd Unit 308, Vienna, VA 22181For SaleMLS ID #VAFX2321110, Jason Park, KW United. Bright MLS
- $429,0001 bd1 ba801 sqftOne Park Crest Condo, Mc Lean, VA 22102For SaleMLS ID #VAFX2319112, George Tralka, Berkshire Hathaway HomeServices PenFed Realty. Bright MLS
- $365,0001 bd1 ba763 sqftCarlton House Condo, Reston, VA 20190For SaleMLS ID #VAFX2328038, Mark Lawter, Pearson Smith Realty, LLC. Bright MLS
- $399,0002 bd1 ba893 sqftMarket Street @ Town Center, Reston, VA 20190For SaleMLS ID #VAFX2339440, Marnie Schaar, Compass. Bright MLS
- $295,0001 bd1 ba792 sqftRenaissance 2230 Condo, Falls Church, VA 22043For SaleMLS ID #VAFX2328502, Howard Whang, Samson Properties. Bright MLS
- $395,0002 bd2 ba917 sqftMercer A Condo, Reston, VA 20191For SaleMLS ID #VAFX2339772, Nancy Balchunas, Northern Virginia Residential Management & Sales. Bright MLS
- $430,0001 bd1 ba992 sqftRotonda, McLean, VA 22102For SaleMLS ID #VAFX2327106, Ms. Ulla Lifflander, Samson Properties. Bright MLS
- $365,0002 bd2 ba1k sqftMontebello, Alexandria, VA 22303For SaleMLS ID #VAFX2338820, Leslie J Rodriguez, Weichert, REALTORS. Bright MLS
