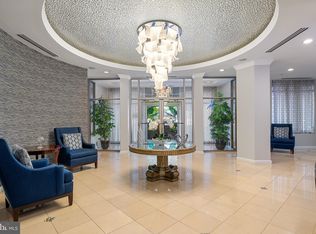

Newly renovated and move-in ready! Don't miss the opportunity to own this elegant home in the heart of Reston Town Center. Your new home is fully updated from top to bottom. New luxury plank floors throughout add to the high end finishes in the freshly renovated Kitchen. Brand new cabinets, counters, sink, and appliances. You will be the first to use them all! The home offers a nook and desk that is perfect for the remote worker! The home flows into the large living room with floor to ceiling French Doors and a Juliette Balcony for great natural light and fresh air. The large bedroom has a large sliding closet as well as a huge walk in closet! Bedroom has private entrance to the full bathroom with elegantly updated vanity and counter tops. This home defines turn-key. The Market Street at Town Center Condominium building has newly renovated lobby and community room. A gym in the building for your convenience and health, and an outdoor pool for your full enjoyment and relaxation. Walk across the street to Ruth's Chris, Barcelona, Bar Taco, and all the conveniences that Reston Town Center has to offer. The location offers convenience to the metro lines. The home comes with one underground garage spot. The garage is private and solely used by residents. Do not miss this chance to own a true gem in the hottest and one of most rapidly expanding areas in Northern Virginia.
For sale
Price cut: $4K (9/11)
$345,000
12001 Market St #151, Reston, VA 20191
1beds
751sqft
Condominium
Built in 2003
-- sqft lot
$343,300 Zestimate®
$459/sqft
$413/mo HOA
What's special
Freshly renovated kitchen
- 124 days
- 246
- 7
Zillow last checked:
Listing updated:
Listed by:
Dave Thomas 703-507-6836,
Stone Properties VA, LLC 703-395-2828
Source: Bright MLS,MLS#: VAFX2312072
Facts & features
Interior
Bedrooms & bathrooms
- Bedrooms: 1
- Bathrooms: 1
- Full bathrooms: 1
- Main level bathrooms: 1
- Main level bedrooms: 1
Rooms
- Room types: Living Room, Bedroom 1, Bathroom 1
Bedroom 1
- Level: Main
Bathroom 1
- Level: Main
Living room
- Level: Main
Heating
- Forced Air, Natural Gas
Cooling
- Central Air, Electric
Appliances
- Included: Microwave, Oven/Range - Gas, Dishwasher, Refrigerator, Washer, Dryer, Disposal, Gas Water Heater
- Laundry: In Unit
Features
- 9'+ Ceilings
- Flooring: Luxury Vinyl
- Has basement: No
- Has fireplace: No
Interior area
- Total structure area: 751
- Total interior livable area: 751 sqft
- Finished area above ground: 751
- Finished area below ground: 0
Property
Parking
- Total spaces: 1
- Parking features: Underground, Garage
- Garage spaces: 1
Accessibility
- Accessibility features: None
Features
- Levels: One
- Stories: 1
- Pool features: Community
Details
- Additional structures: Above Grade, Below Grade
- Parcel number: 0173 18 0151
- Zoning: 373
- Special conditions: Standard
Construction
Type & style
- Home type: Condo
- Architectural style: Contemporary
- Property subtype: Condominium
- Attached to another structure: Yes
Materials
- Brick
Condition
- Excellent
- New construction: No
- Year built: 2003
- Major remodel year: 2025
Utilities & green energy
- Sewer: Public Sewer
- Water: Public
Community & HOA
Community
- Condo and coop fee: $413 monthly
- Subdivision: Market Street At Town Center
HOA
- Has HOA: No
- Amenities included: Billiard Room, Fitness Center, Pool
- Services included: Water, Trash, Sewer, Recreation Facility, Pool(s), Management, Common Area Maintenance, Custodial Services Maintenance
- HOA name: Market St At Town Center
Location
- Region: Reston
Financial & listing details
- Price per square foot: $459/sqft
- Tax assessed value: $321,330
- Annual tax amount: $3,894
- Date on market: 5/21/2026
- Listing agreement: Exclusive Right To Sell
- Ownership: Condominium
Estimated market value
$343,300
$326,000 - $360,000
$2,293/mo
Price history
| Date | Event | Price |
|---|---|---|
| 9/11/2026 | Price change | $345,000-1.1%$459/sqft |
Source:  Bright MLS #VAFX2312072 Report a problem Bright MLS #VAFX2312072 Report a problem | ||
| 8/19/2026 | Price change | $349,000-1.7%$465/sqft |
Source: Bright MLS #VAFX2312072 Report a problem | ||
| 6/25/2026 | Price change | $355,000-2.7%$473/sqft |
Source: Bright MLS #VAFX2312072 Report a problem | ||
| 5/21/2026 | Listed for sale | $365,000+54.3%$486/sqft |
Source: Bright MLS #VAFX2312072 Report a problem | ||
| 2/28/2008 | Sold | $236,500-21.9%$315/sqft |
Source: Public Record Report a problem | ||
| 10/5/2007 | Sold | $303,000-5.3%$403/sqft |
Source: Public Record Report a problem | ||
| 9/1/2005 | Sold | $320,000+59.3%$426/sqft |
Source: Public Record Report a problem | ||
| 3/1/2005 | Sold | $200,900$268/sqft |
Source: Public Record Report a problem | ||
Public tax history
| Year | Property taxes | Tax assessment |
|---|---|---|
| 2025 | $3,894 +5.8% | $318,150 +6% |
| 2024 | $3,681 +3.5% | $300,140 +1% |
| 2023 | $3,556 +2.7% | $297,170 +4% |
| 2022 | $3,462 | $285,740 +11% |
| 2021 | -- | $257,420 |
| 2020 | $3,222 | $257,420 |
| 2019 | $3,222 +3.2% | $257,420 +3.2% |
| 2018 | $3,122 -2.6% | $249,440 -5.1% |
| 2017 | $3,204 +1.1% | $262,940 |
| 2016 | $3,170 +0.4% | $262,940 -3.1% |
| 2015 | $3,157 -3.8% | $271,460 -4% |
| 2014 | $3,282 | $282,770 +5% |
| 2013 | -- | $269,300 +14.2% |
| 2012 | -- | $235,860 +10% |
| 2011 | -- | $214,420 |
| 2010 | -- | $214,420 |
| 2009 | -- | $214,420 -23% |
| 2008 | -- | $278,470 -7.2% |
| 2007 | -- | $300,060 |
Find assessor info on the county website
Monthly payment
Est. payment
Payment breakdown
Explore the cost of this home by adjusting the details. Changes won't be saved.Climate risks
Neighborhood: Sunset Hills
Nearby schools
Schools provided by the listing agent
- Elementary: Lake Anne
- Middle: Hughes
- High: South Lakes
- District: Fairfax County Public Schools
Source: Bright MLS. This data may not be complete. We recommend contacting the local school district to confirm school assignments for this home.

Similar homes
- $324,0001 bd1 ba751 sqftMarket Street, Reston, VA 20191For Sale
 MLS ID #VAFX2337562, Linda Cotton, Century 21 Redwood Realty. Bright MLS
 - $339,9001 bd1 ba754 sqftThe Savoy, Reston, VA 20190For Sale
 MLS ID #VAFX2328686, Souri Johnson, Coldwell Banker Realty. Bright MLS
 - $325,0001 bd1 ba754 sqftThe Savoy At Reston Town Cente, Reston, VA 20190For Sale
 MLS ID #VAFX2330834, Sarah Scott, Patera Properties. Bright MLS
 - $395,0002 bd2 ba917 sqftMercer A Condo, Reston, VA 20191For Sale
 MLS ID #VAFX2339772, Nancy Balchunas, Northern Virginia Residential Management & Sales. Bright MLS
 - $335,0001 bd1 ba759 sqftCarlton House Condo, Reston, VA 20190For SaleMLS ID #VAFX2336998, Nick Thomas, Keller Williams Realty. Bright MLS
- $399,0002 bd1 ba893 sqftMarket Street @ Town Center, Reston, VA 20190For SaleMLS ID #VAFX2339440, Marnie Schaar, Compass. Bright MLS
- $365,0001 bd1 ba763 sqftCarlton House Condo, Reston, VA 20190For SaleMLS ID #VAFX2328038, Mark Lawter, Pearson Smith Realty, LLC. Bright MLS
- $299,0001 bd1 ba684 sqft11760 Sunrise Valley Dr APT 212, Reston, VA 20191For SaleMLS ID #VAFX2338108, Christine Allocca, Compass. Bright MLS
- $295,0001 bd1 ba664 sqftMercer A Condo, Reston, VA 20191For SaleMLS ID #VAFX2337038, Kevin Rowe, Compass. Bright MLS
- $435,0002 bd2 ba962 sqftMercer A Condo, Reston, VA 20191For SaleMLS ID #VAFX2333162, Christie Clark, Coldwell Banker Realty. Bright MLS
- $414,9952 bd2 ba1k sqftMercer A Condo, Reston, VA 20191For SaleMLS ID #VAFX2267068, Roland Ford, e Venture LLC. Bright MLS
- $349,9902 bd2 ba1k sqftBryson At Woodland Park, Herndon, VA 20171For SaleMLS ID #VAFX2311662, Cheryl Wood, Redfin Corporation. Bright MLS
- $499,9992 bd2 ba1k sqft12000 Market St APT 329, Reston, VA 20190For SaleMLS ID #VAFX2327158, Lena Perales, Pearson Smith Realty, LLC. Bright MLS
- $288,0001 bd1 ba690 sqftParcreston Condo, Reston, VA 20190For SaleMLS ID #VAFX2315794, Mike Rokni, Chase Realtors. Bright MLS
- $495,0002 bd2 ba1k sqftCarlton House Condo, Reston, VA 20190For SaleMLS ID #VAFX2335098, Omayma Abutaleb, Long & Foster Real Estate, Inc.. Bright MLS
- $319,9001 bd1 ba744 sqftFairfax Ridge Condo, Fairfax, VA 22030For SaleMLS ID #VAFX2338272, Sunny Lee, NBI Realty, LLC. Bright MLS
- $290,0001 bd1 ba664 sqftBryson At Woodland Park, Herndon, VA 20171For SaleMLS ID #VAFX2317218, Carolyn Young, Samson Properties. Bright MLS
- $349,9001 bd1 ba660 sqftHalstead At The Metro Ii, Fairfax, VA 22031For SaleMLS ID #VAFX2332790, Nayima abuduwaili, Keller Williams Realty. Bright MLS
- $339,9902 bd2 ba1k sqftRiverbend At Lansdowne Woods, Leesburg, VA 20176For SaleMLS ID #VALO2134624, Michel Convin, ADT Realty. Bright MLS
