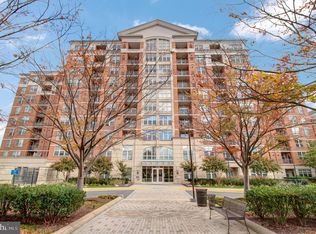
You’ve found it! Welcome to The Mercer, a luxury, amenity-rich building in the heart of Reston. This bright, sunny, east-facing 1BR/1BA home features oversized windows, granite countertops, stainless steel appliances, brand-new flooring, fresh paint, a new washer and dryer (2026) and new water heater (2025)—truly move-in ready! An assigned garage parking space completes the offering. Enjoy exceptional building amenities, including a fitness center, party room, and newly renovated outdoor pool with new furniture, plus an on-site concierge Monday-Saturday and lifeguard service during pool hours. Residents also enjoy access to Reston Association’s many community amenities. The unbeatable location is minutes from Wiehle-Reston Metro, Wegmans at Halley Rise, Reston Town Center, and the W&OD Trail. Don’t miss this wonderful Reston home!
For sale
$295,000
11760 Sunrise Valley Dr APT 509, Reston, VA 20191
1beds
664sqft
Condominium
Built in 2006
-- sqft lot
$291,300 Zestimate®
$444/sqft
$592/mo HOA
What's special
Granite countertopsBrand-new flooringFresh paintOversized windowsAssigned garage parking spaceNew washer and dryerStainless steel appliances
- 49 days
- 258
- 11
Zillow last checked:
Listing updated:
Listed by:
Kevin Rowe 202-341-7606,
Compass (202) 386-6330
Source: Bright MLS,MLS#: VAFX2337038
Facts & features
Interior
Bedrooms & bathrooms
- Bedrooms: 1
- Bathrooms: 1
- Full bathrooms: 1
- Main level bathrooms: 1
- Main level bedrooms: 1
Basement
- Area: 0
Heating
- Central, Natural Gas
Cooling
- Central Air, Electric
Appliances
- Included: Microwave, Dishwasher, Disposal, Dryer, Oven/Range - Gas, Refrigerator, Washer, Water Heater, Gas Water Heater
- Laundry: In Unit
Features
- Ceiling Fan(s), Combination Dining/Living, Open Floorplan, Kitchen - Gourmet, Primary Bath(s), Walk-In Closet(s)
- Windows: Window Treatments
- Has basement: No
- Has fireplace: No
Interior area
- Total structure area: 664
- Total interior livable area: 664 sqft
- Finished area above ground: 664
- Finished area below ground: 0
Property
Parking
- Total spaces: 1
- Parking features: Basement, Underground, Assigned, Parking Space Conveys, Garage
- Attached garage spaces: 1
- Details: Assigned Parking, Assigned Space #: B1-109
Accessibility
- Accessibility features: Accessible Elevator Installed
Features
- Levels: One
- Stories: 1
- Pool features: Community
Details
- Additional structures: Above Grade, Below Grade
- Parcel number: 0174 32 0509
- Zoning: 372
- Special conditions: Standard
Construction
Type & style
- Home type: Condo
- Architectural style: Contemporary
- Property subtype: Condominium
- Attached to another structure: Yes
Materials
- Concrete, Glass
Condition
- Excellent
- New construction: No
- Year built: 2006
Utilities & green energy
- Sewer: Public Sewer
- Water: Public
Community & HOA
Community
- Features: Pool
- Condo and coop fee: $518 monthly
- Subdivision: Reston
HOA
- Has HOA: Yes
- Amenities included: Basketball Court
- Services included: Common Area Maintenance, Maintenance Structure, Management, Pool(s), Reserve Funds, Sewer, Snow Removal, Trash, Water
- HOA fee: $890 annually
- HOA name: RESTON ASSOCIATION
- Second HOA name: The Mercer
Location
- Region: Reston
Financial & listing details
- Price per square foot: $444/sqft
- Tax assessed value: $273,770
- Annual tax amount: $3,344
- Date on market: 9/1/2026
- Listing agreement: Exclusive Right To Sell
- Ownership: Condominium
Estimated market value
$291,300
$277,000 - $306,000
$2,015/mo
Price history
| Date | Event | Price |
|---|---|---|
| 9/1/2026 | Listed for sale | $295,000+8.9%$444/sqft |
Source:  Bright MLS #VAFX2337038 Report a problem Bright MLS #VAFX2337038 Report a problem | ||
| 11/9/2023 | Listing removed | -- |
Source: Bright MLS #VAFX2152258 Report a problem | ||
| 11/1/2023 | Price change | $1,800-2.7%$3/sqft |
Source: Bright MLS #VAFX2152258 Report a problem | ||
| 10/18/2023 | Listed for rent | $1,850+23.3%$3/sqft |
Source: Bright MLS #VAFX2152258 Report a problem | ||
| 8/12/2020 | Sold | $271,000-3.2%$408/sqft |
Source: Public Record Report a problem | ||
| 7/19/2020 | Pending sale | $280,000$422/sqft |
Source: Century 21 New Millennium #VAFX1138564 Report a problem | ||
| 7/14/2020 | Listed for sale | $280,000+18.6%$422/sqft |
Source: Century 21 New Millennium #VAFX1138564 Report a problem | ||
| 6/24/2016 | Sold | $236,000-1.7%$355/sqft |
Source: Public Record Report a problem | ||
| 4/26/2016 | Pending sale | $239,999$361/sqft |
Source: COUNTRYWIDE REALTORS #FX9594188 Report a problem | ||
| 4/9/2016 | Price change | $239,999-3.2%$361/sqft |
Source: COUNTRYWIDE REALTORS #FX9594188 Report a problem | ||
| 3/12/2016 | Price change | $247,900-0.4%$373/sqft |
Source: COUNTRYWIDE REALTORS #FX9594188 Report a problem | ||
| 2/19/2016 | Price change | $249,000-2.3%$375/sqft |
Source: Century 21 Redwood Realty #FX9544339 Report a problem | ||
| 1/1/2016 | Listed for sale | $254,990-2.8%$384/sqft |
Source: Century 21 Redwood Realty #FX9544339 Report a problem | ||
| 1/1/2016 | Listing removed | $1,500$2/sqft |
Source: Century 21 Redwood Realty #FX8762641 Report a problem | ||
| 12/8/2015 | Price change | $1,500-1.6%$2/sqft |
Source: Century 21 Redwood Realty #FX8762641 Report a problem | ||
| 10/1/2015 | Listed for rent | $1,525$2/sqft |
Source: Century 21 Redwood Realty #FX8762641 Report a problem | ||
| 5/30/2007 | Sold | $262,400$395/sqft |
Source: Public Record Report a problem | ||
Public tax history
| Year | Property taxes | Tax assessment |
|---|---|---|
| 2025 | $3,351 +7.8% | $273,770 +8% |
| 2024 | $3,109 +7.6% | $253,490 +5% |
| 2023 | $2,889 -1.2% | $241,420 |
| 2022 | $2,925 | $241,420 +5% |
| 2021 | -- | $229,920 +2% |
| 2020 | $2,821 -2.8% | $225,410 -2.8% |
| 2019 | $2,903 +4.1% | $231,960 +4.1% |
| 2018 | $2,789 +2.7% | $222,850 |
| 2017 | $2,715 -3% | $222,850 -4% |
| 2016 | $2,798 +3.7% | $232,140 |
| 2015 | $2,700 +2.3% | $232,140 +2% |
| 2014 | $2,640 | $227,490 +2% |
| 2013 | -- | $223,030 |
| 2012 | -- | $223,030 |
| 2011 | -- | $223,030 -3.5% |
| 2010 | -- | $231,120 |
| 2009 | -- | $231,120 |
Find assessor info on the county website
Monthly payment
Est. payment
Payment breakdown
Explore the cost of this home by adjusting the details. Changes won't be saved.Climate risks
Neighborhood: South Lakes Dr - Soapstone Dr
Nearby schools
Schools provided by the listing agent
- District: Fairfax County Public Schools
Source: Bright MLS. This data may not be complete. We recommend contacting the local school district to confirm school assignments for this home.
- $425,0002 bd2 ba994 sqft11760 Sunrise Valley Dr APT 701, Reston, VA 20191Sold
- $465,0002 bd2 ba948 sqft11760 Sunrise Valley Dr APT 101, Reston, VA 20191Sold
- $442,5002 bd2 ba945 sqft11760 Sunrise Valley Dr APT 716, Reston, VA 20191Sold
- $420,0002 bd2 ba1k sqft11760 Sunrise Valley Dr APT 513, Reston, VA 20191Sold
Similar homes
- $295,0001 bd1 ba656 sqftMercer A Condo, Reston, VA 20191For Sale

 MLS ID #VAFX2340334, David Connell III, Pearson Smith Realty, LLC. Bright MLS
 - $299,0001 bd1 ba684 sqft11760 Sunrise Valley Dr APT 212, Reston, VA 20191For Sale
 MLS ID #VAFX2338108, Christine Allocca, Compass. Bright MLS
 - $298,000-- bd1 ba666 sqft11800 Sunset Hls Unit 1027, Reston, VA 20190For Sale
 MLS ID #VAFX2338684, Gordon Dean. Long & Foster Broker Feed
 - $389,9992 bd2 ba922 sqftMercer A Condo, Reston, VA 20191For Sale
 MLS ID #VAFX2344208, Ashton A Vessali, Compass. Bright MLS
 - $329,0001 bd1 ba759 sqftCarlton House Condo, Reston, VA 20190For SaleMLS ID #VAFX2336998, Nick Thomas, Keller Williams Realty. Bright MLS
- $395,0002 bd2 ba917 sqftMercer A Condo, Reston, VA 20191For SaleMLS ID #VAFX2339772, Nancy Balchunas, Northern Virginia Residential Management & Sales. Bright MLS
- $409,9902 bd2 ba962 sqftMercer A Condo, Reston, VA 20191For SaleMLS ID #VAFX2333162, Christie Clark, Coldwell Banker Realty. Bright MLS
- $345,0001 bd1 ba751 sqft12001 Market St #151, Reston, VA 20191For SaleMLS ID #VAFX2312072, Dave Thomas, Stone Properties VA, LLC. Bright MLS
- $349,9991 bd1 ba763 sqftCarlton House Condo, Reston, VA 20190For SaleMLS ID #VAFX2328038, Mark Lawter, Pearson Smith Realty, LLC. Bright MLS
- $374,9992 bd1 ba856 sqftStratford Condo, Reston, VA 20190For SaleMLS ID #VAFX2342430, Kim Barber, EXP Realty, LLC. Bright MLS
- $270,0001 bd1 ba735 sqftWorldgate Condo, Herndon, VA 20170For SaleMLS ID #VAFX2338160, Derek Lee, Serhant. Bright MLS
- $379,9002 bd1 ba893 sqftMarket Street @ Town Center, Reston, VA 20190For SaleMLS ID #VAFX2339440, Marnie Schaar, Compass. Bright MLS
- $290,0001 bd1 ba669 sqft9486 Virginia Center Blvd Unit 321, Vienna, VA 22181For SaleMLS ID #VAFX2326174, Michael Gorman, RealtyPeople. Bright MLS
- $295,0001 bd1 ba856 sqft4500 S Four Mile Run Dr APT 927, Arlington, VA 22204For SaleMLS ID #VAAR2080618, Simeon Zabchev, Fairfax Realty Select. Bright MLS
- $295,0001 bd1 ba792 sqftRenaissance 2230 Condo, Falls Church, VA 22043For SaleMLS ID #VAFX2328502, Howard Whang, Samson Properties. Bright MLS
- $254,0001 bd1 ba694 sqftCentral, Washington, DC 20001For SaleMLS ID #DCDC2288594, Tumi Demuren, TTR Sotheby's International Realty. Bright MLS
- $299,0002 bd1 ba883 sqftWilloughby Of Ch Ch Codm, Chevy Chase, MD 20815For SaleMLS ID #MDMC2258360, Viktar Kutsevich, Samson Properties. Bright MLS
- $245,0001 bd1 ba732 sqftFitz At Rockville Town Center Codm, Rockville, MD 20850For SaleMLS ID #MDMC2260448, Peter Ferguson, Compass. Bright MLS
- $298,0001 bd1 ba637 sqft7111 Woodmont Ave APT 108, Bethesda, MD 20815For SaleMLS ID #MDMC2230322, Jenn Smira, Compass. Bright MLS
- $295,0002 bd2 ba994 sqftGallery Place, Washington, DC 20001For SaleMLS ID #DCDC2281758, Sabrina Oropeza, TTR Sotheby's International Realty. Bright MLS
