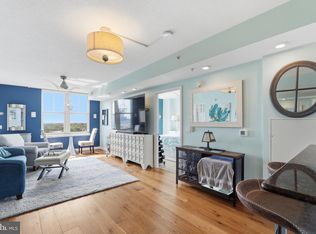
Welcome to this stunning 3rd floor CORNER UNIT condominium ideally situated in the heart of Reston. A corner unit with windows on both sides is a rare and impressive find! Flooded with natural light, you will love this light and bright condo with amazing sunrises! Automated window blinds (can be used with a Smarthome hub and Alexa) and recessed lights have been added for modern convenience and comfort. Step into a clean nice space with fresh paint throughout and brand new carpet in both bedrooms. Enjoy large walk-in closets for both bedrooms as well as a linen closet for ample storage as well as two full bathrooms. Also rare, this condo comes with 2 parking spaces in the secured lower garage with building access! You can purchase this condo with ease of mind knowing there have been major mechanical updates as the AC/Heat and Hot Water Heater were all replaced in 2025. Water is conveniently included in the condo dues. The refrigerator has a brand new cooling system as well. The extra long balcony can welcome hummingbirds if you would like to set out a hummingbird feeder. Mercer residents enjoy an impressive array of resort-style amenities that include a concierge service, a fitness center, outdoor pool, recreation room, business center, and access to Reston's extensive trail system and recreational amenities. Ideally located just minutes from the Metro, Reston Town Center, major commuter routes, shopping, dining, Dulles International Airport, Tysons, Arlington, and Washington DC, this home combines luxury living with unmatched convenience.
For sale
$435,000
11770 Sunrise Valley Dr APT 319, Reston, VA 20191
2beds
962sqft
Condominium
Built in 2006
-- sqft lot
$424,000 Zestimate®
$452/sqft
$850/mo HOA
What's special
Extra long balconyFresh paint throughoutAmazing sunrisesRecessed lightsFlooded with natural light
- 2 days
- 69
- 1
Zillow last checked:
Listing updated:
Listed by:
Christie Clark 571-722-6788,
Coldwell Banker Realty 7034717220
Source: Bright MLS,MLS#: VAFX2333162
Facts & features
Interior
Bedrooms & bathrooms
- Bedrooms: 2
- Bathrooms: 2
- Full bathrooms: 2
- Main level bathrooms: 2
- Main level bedrooms: 2
Heating
- Forced Air, Natural Gas
Cooling
- Central Air, Electric
Appliances
- Included: Gas Water Heater
- Laundry: Dryer In Unit, Washer In Unit, In Unit
Features
- Ceiling Fan(s), Dining Area, Walk-In Closet(s)
- Flooring: Carpet, Wood
- Windows: Window Treatments
- Has basement: No
- Has fireplace: No
Interior area
- Total structure area: 962
- Total interior livable area: 962 sqft
- Finished area above ground: 962
Property
Parking
- Total spaces: 2
- Parking features: Garage Faces Rear, Inside Entrance, Parking Space Conveys, Garage
- Garage spaces: 2
Accessibility
- Accessibility features: None
Features
- Levels: Four
- Stories: 4
- Pool features: Community
Details
- Additional structures: Above Grade
- Parcel number: 0174 32 0319
- Zoning: 372
- Special conditions: Standard
Construction
Type & style
- Home type: Condo
- Architectural style: Contemporary
- Property subtype: Condominium
- Attached to another structure: Yes
Materials
- Brick
Condition
- New construction: No
- Year built: 2006
Utilities & green energy
- Sewer: Public Sewer
- Water: Public
- Utilities for property: Electricity Available, Natural Gas Available, Sewer Available, Water Available
Community & HOA
Community
- Security: Desk in Lobby, Main Entrance Lock
- Condo and coop fee: $779 monthly
- Subdivision: Mercer
HOA
- Has HOA: Yes
- Amenities included: Bar/Lounge, Baseball Field, Basketball Court, Common Grounds, Community Center, Elevator(s), Fitness Center, Jogging Path, Lake, Meeting Room, Indoor Pool, Pool, Recreation Facilities, Reserved/Assigned Parking, Tennis Court(s), Tot Lots/Playground, Water/Lake Privileges
- Services included: Water, Common Area Maintenance, Custodial Services Maintenance, Management, Pool(s), Reserve Funds, Sewer, Trash
- HOA fee: $848 annually
- HOA name: RESTON ASSOCIATION
- Second HOA name: The Mercer
Location
- Region: Reston
Financial & listing details
- Price per square foot: $452/sqft
- Tax assessed value: $412,860
- Annual tax amount: $5,043
- Date on market: 9/3/2026
- Listing agreement: Exclusive Agency
- Listing terms: Cash,Conventional,VA Loan
- Ownership: Fee Simple
Estimated market value
$424,000
$399,000 - $445,000
$2,462/mo
Price history
| Date | Event | Price |
|---|---|---|
| 9/3/2026 | Listed for sale | $435,000+9%$452/sqft |
Source:  Bright MLS #VAFX2333162 Report a problem Bright MLS #VAFX2333162 Report a problem | ||
| 10/4/2010 | Listing removed | $399,000$415/sqft |
Source: RE/MAX Distinctive Real Estate #fx7419103 Report a problem | ||
| 9/29/2010 | Listed for sale | $399,000-20.2%$415/sqft |
Source: RE/MAX Distinctive Real Estate #fx7419103 Report a problem | ||
| 9/5/2006 | Sold | $500,065$520/sqft |
Source: Public Record Report a problem | ||
Public tax history
| Year | Property taxes | Tax assessment |
|---|---|---|
| 2025 | $5,053 +7.8% | $412,860 +8% |
| 2024 | $4,689 +11.7% | $382,280 +9% |
| 2023 | $4,196 -1.2% | $350,720 |
| 2022 | $4,249 | $350,720 -1% |
| 2021 | -- | $354,260 +5% |
| 2020 | $4,222 +9.5% | $337,390 +9.5% |
| 2019 | $3,855 | $308,020 |
| 2018 | $3,855 +2.7% | $308,020 |
| 2017 | $3,753 +1.5% | $308,020 +0.4% |
| 2016 | $3,699 +3.7% | $306,850 |
| 2015 | $3,569 +4.1% | $306,850 +3.9% |
| 2014 | $3,428 | $295,390 +10% |
| 2013 | -- | $268,540 -5.1% |
| 2012 | -- | $282,830 -7% |
| 2011 | -- | $304,120 +4% |
| 2010 | -- | $292,420 -4% |
| 2009 | -- | $304,600 -16.9% |
| 2008 | -- | $366,330 +10.8% |
| 2007 | -- | $330,500 |
Find assessor info on the county website
Monthly payment
Est. payment
Payment breakdown
Explore the cost of this home by adjusting the details. Changes won't be saved.Climate risks
Neighborhood: South Lakes Dr - Soapstone Dr
Nearby schools
Schools provided by the listing agent
- District: Fairfax County Public Schools
Source: Bright MLS. This data may not be complete. We recommend contacting the local school district to confirm school assignments for this home.
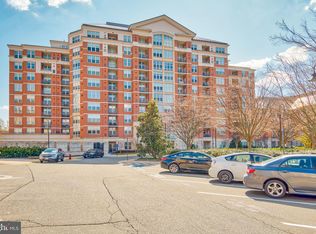
- $370,0002 bd2 ba962 sqft11770 Sunrise Valley Dr APT 219, Reston, VA 20191Sold
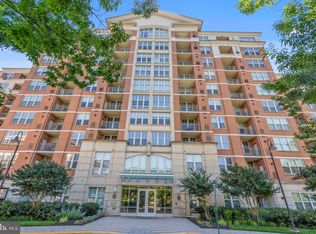
- $430,0002 bd2 ba947 sqft11770 Sunrise Valley Dr APT 121, Reston, VA 20191Sold
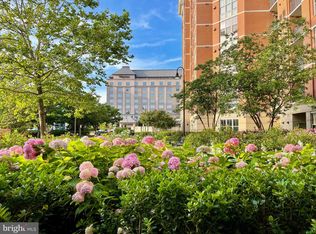
- $300,0001 bd1 ba662 sqft11770 Sunrise Valley Dr APT 124, Reston, VA 20191Sold
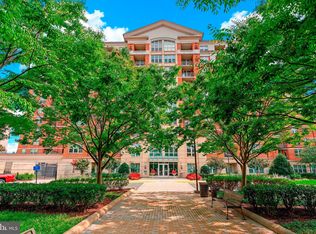
- $415,0002 bd2 ba1k sqft11770 Sunrise Valley Dr APT 420, Reston, VA 20191Sold
Similar homes
- $429,9002 bd2 ba945 sqftMercer A Condo, Reston, VA 20191For Sale
 MLS ID #VAFX2327682, Shawna Moore, Long & Foster Real Estate, Inc.. Bright MLS
 - $475,0002 bd2 ba899 sqftStratford Condo, Reston, VA 20190For Sale
 MLS ID #VAFX2338360, Reba Rahimzadeh, Samson Properties. Bright MLS
 - $465,0003 bd3 ba1.1k sqft2262 Covent Gardens Ct, Reston, VA 20191For Sale
 MLS ID #VAFX2339038, Jamie Cook, Treck Realty LLC. Bright MLS
 - $414,9952 bd2 ba1k sqftMercer A Condo, Reston, VA 20191For Sale
 MLS ID #VAFX2267068, Roland Ford, e Venture LLC. Bright MLS
 - $374,9002 bd2 ba1.1k sqftWoodwinds - Reston, Reston, VA 20191For SaleMLS ID #VAFX2325064, Cathy Stanton, Samson Properties. Bright MLS
- $489,0003 bd3 ba1.1k sqft2130 Cartwright Pl, Reston, VA 20191For SaleMLS ID #VAFX2317732, Berta Vasquez, Samson Properties. Bright MLS
- $495,0002 bd2 ba1k sqftCarlton House Condo, Reston, VA 20190For SaleMLS ID #VAFX2335098, Omayma Abutaleb, Long & Foster Real Estate, Inc.. Bright MLS
- $295,0001 bd1 ba664 sqftMercer A Condo, Reston, VA 20191For SaleMLS ID #VAFX2337038, Kevin Rowe, Compass. Bright MLS
- $415,0002 bd2 ba878 sqftStratford Condo, Reston, VA 20190For SaleMLS ID #VAFX2335630, Zanne Barber, Pearson Smith Realty, LLC. Bright MLS
- $398,5002 bd2 ba1k sqftSpringwood Condo, Reston, VA 20191For SaleMLS ID #VAFX2328240, Joshua Hill, Samson Properties. Bright MLS
- $265,0002 bd1 ba884 sqft2316 Freetown Ct Unit 10/1B, Reston, VA 20191For SaleMLS ID #VAFX2339032, Mary Sarwary, Wallach Realty. Bright MLS
- $409,9992 bd2 ba1k sqftOak Park Condo At Reston, Reston, VA 20190For SaleMLS ID #VAFX2334878, Jonathan Harrison, CENTURY 21 New Millennium. Bright MLS
- $385,0002 bd2 ba1.1k sqftBryson At Woodland Park, Herndon, VA 20171For SaleMLS ID #VAFX2333092, Irene deLeon, Redfin Corporation. Bright MLS
- $425,0002 bd2 ba1.2k sqftEdgewater At Town Center, Reston, VA 20190For SaleMLS ID #VAFX2328484, Uday Kammula, Spring Hill Real Estate, LLC.. Bright MLS
- $410,0002 bd2 ba1.1k sqftEdgewater At Town Center, Reston, VA 20190For SaleMLS ID #VAFX2329836, Steph Drahozal, Pearson Smith Realty, LLC. Bright MLS
- $299,0001 bd1 ba684 sqft11760 Sunrise Valley Dr APT 212, Reston, VA 20191For SaleMLS ID #VAFX2338108, Christine Allocca, Compass. Bright MLS
- $395,0003 bd2 ba1.3k sqftSouthgate Condo, Reston, VA 20191For SaleMLS ID #VAFX2290046, Frances Irizarry, Pearson Smith Realty, LLC. Bright MLS
- $319,9002 bd1 ba1k sqftHunters Woods Village Co, Reston, VA 20191For SaleMLS ID #VAFX2336678, Khalil El-Ghoul, Glass House Real Estate. Bright MLS
