Skip main navigation
Sold for $415,000
  • $415,000

    11770 Sunrise Valley Dr APT 125, Reston, VA 20191

    2beds
    961sqft
    Condominium
    Built in 2006
    -- sqft lot
    $422,300 Zestimate®
    $432/sqft
    $2,492 Estimated rent

    Home value

    $422,300

    $401,000 - $443,000

    $2,492/mo

    Zestimate® history
    Loading
    Loading...

    Owner options

    List your home for rent

    $2,492/mo

    Rent Zestimate®

    Find your next renter with Zillow Rental Manager. Plus, with online applications, you can quickly screen prospective tenants – for free.

    Learn more

    $2,492/mo

    Rent Zestimate®

    Refinance and save

    $3,347/mo

    Est. payment

    Refinancing to a lower rate could help reduce your monthly payments and save thousands over the life of the loan.

    See today's rates

    $3,347/mo

    Est. payment

    Explore your selling options

    Work with a Zillow partner agent

    Leverage their expertise and Zillow's premium Showcase listings to get your home seen by more buyers.

    Get started

    List with your own agent

    Get your home in front of millions of buyers by listing it on Zillow.

    Learn how to do it

    Sell it yourself

    Take full control of how buyers see your home on Zillow by listing For Sale by Owner (FSBO).

    List your home

    What's special

    Dulles airportLarge walk in closetsCeiling fansBusiness centerLarge balconyFull size washerBilliards room
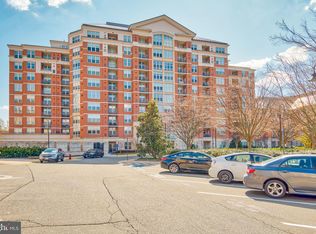
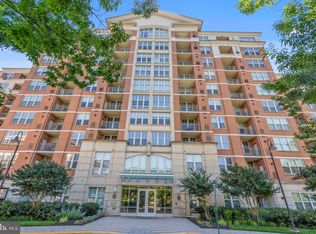
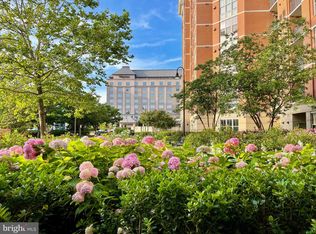
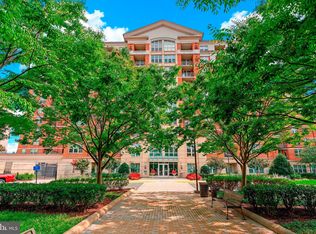
    Wonderful, sun filled, south facing home! The photos were taken at 1 pm and look at all the light! 2 bedroom with 2 baths with high ceilings for that very spacious feeling! Large walk in closets in both bedrooms! Both large bathrooms have granite counter tops and tile floor and soaker tubs! Brand new LVP floor with top of the line noise reduction underlayment! New paint and ceiling fans with lights! Kitchen has granite counter tops, 42 inch cabinets, gas cooking and stainless steel appliances! Full size washer and dryer in unit! Large balcony has lots of sun! 2 garage parking spaces are unusual! Storage unit that's great for those extra items! The Mercer numerous amenities include pool, billiards room, business center, courtyard, fitness center, and concierge! Water is included in the condo fee! You also get all the Reston amenities of tennis courts, pools, paths, tot lots, community center and lakes! Great location! Close to Toll Road, Reston Town Center, Dulles Airport, and 2 Metros!

    Zillow last checked:

    Listing updated:

    Listed by:

    Dorry Kee 571-259-3022,

    RE/MAX Executives

    Bought with:

    Kari Govan, 0225197113

    Keller Williams Realty

    Source: Bright MLS,MLS#: VAFX2157860MLS Logo

    Facts & features

    Interior

    Bedrooms & bathrooms
    • Bedrooms: 2
    • Bathrooms: 2
    • Full bathrooms: 2
    • Main level bathrooms: 2
    • Main level bedrooms: 2
    Basement
    • Area: 0
    Heating
    • Forced Air, Natural Gas
    Cooling
    • Central Air, Ceiling Fan(s), Electric
    Appliances
    • Included: Microwave, Disposal, Dryer, Exhaust Fan, Humidifier, Oven/Range - Gas, Refrigerator, Cooktop, Stainless Steel Appliance(s), Gas Water Heater
    • Laundry: In Unit
    Features
    • Has basement: No
    • Has fireplace: No
    Interior area
    • Total structure area: 961
    • Total interior livable area: 961 sqft
    • Finished area above ground: 961
    • Finished area below ground: 0

    Property

    Parking
    • Total spaces: 2
    • Parking features: Basement, Assigned, Lighted, Secured, Attached
    • Attached garage spaces: 2
    • Details: Assigned Parking
    Accessibility
    • Accessibility features: None
    Features
    • Levels: One
    • Stories: 1
    • Exterior features: Balcony
    • Pool features: Community
    Details
    • Additional structures: Above Grade, Below Grade
    • Parcel number: 0174 32 0125
    • Zoning: 372
    • Special conditions: Standard

    Construction

    Type & style
    • Home type: Condo
    • Architectural style: Colonial
    • Property subtype: Condominium
    • Attached to another structure: Yes
    Materials
    • Other
    Condition
    • New construction: No
    • Year built: 2006

    Utilities & green energy

    • Sewer: Public Sewer
    • Water: Public

    Community & neighborhood

    Location
    • Region: Reston
    • Subdivision: Mercer

    HOA & financial

    HOA
    • Has HOA: Yes
    • HOA fee: $817 annually
    • Amenities included: Baseball Field, Bike Trail, Common Grounds, Community Center, Fitness Center, Elevator(s), Jogging Path, Lake, Picnic Area, Pier/Dock, Indoor Pool, Pool, Pool Mem Avail, Recreation Facilities, Reserved/Assigned Parking, Tennis Court(s), Tot Lots/Playground, Water/Lake Privileges
    • Services included: Recreation Facility, Pool(s), Common Area Maintenance, Maintenance Structure, Maintenance Grounds, Parking Fee, Sewer, Snow Removal, Trash, Water
    • Association name: RESTON ASSOCIATION
    • Second association name: Mercer A Condo
    Other fees
    • Condo and coop fee: $565 monthly

    Other

    Other facts
    • Listing agreement: Exclusive Right To Sell
    • Ownership: Condominium

    Price history

    DateEventPrice
    1/10/2024Sold$415,000+0%$432/sqft
    Source: Bright MLS #VAFX2157860 Report a problem
    12/19/2023Contingent$414,927$432/sqft
    Source: Bright MLS #VAFX2157860 Report a problem
    12/15/2023Listed for sale$414,927+25.6%$432/sqft
    Source: Bright MLS #VAFX2157860 Report a problem
    8/20/2013Listed for rent$1,850$2/sqft
    Source: RE/MAX EXECUTIVES #FX8162154 Report a problem
    9/28/2006Sold$330,335$344/sqft
    Source: Public Record Report a problem

    Public tax history

    YearProperty taxesTax assessment
    2025$4,799 +7.8%$392,050 +8%
    2024$4,452 +11.7%$363,010 +9%
    2023$3,985 -1.2%$333,040
    2022$4,035 $333,040 -1%
    2021-- $336,400 +5%
    2020$4,010 +9.7%$320,380 +9.7%
    2019$3,656 $292,140
    2018$3,656 +2.7%$292,140
    2017$3,560 +1.6%$292,140 +0.5%
    2016$3,504 +3.7%$290,650
    2015$3,380 +4.1%$290,650 +3.9%
    2014$3,246 $279,700 +10%
    2013-- $254,270 -5.1%
    2012-- $267,970 -7%
    2011-- $288,140 +4%
    2010-- $277,060 -4%
    2009-- $288,600 -18.8%
    2008-- $355,250 +10.8%
    2007-- $320,500

    Find assessor info on the county website

    Neighborhood: South Lakes Dr - Soapstone Dr

    Nearby schools

    GreatSchools rating
    Schools provided by the listing agent
    • Elementary: Terraset
    • Middle: Hughes
    • High: South Lakes
    • District: Fairfax County Public Schools

    Source: Bright MLS. This data may not be complete. We recommend contacting the local school district to confirm school assignments for this home.

    Get a cash offer in 3 minutes
    Find out how much your home could sell for in as little as 3 minutes with a no-obligation cash offer.
    Estimated market value
    $422,300
    Get a cash offer in 3 minutes
    Find out how much your home could sell for in as little as 3 minutes with a no-obligation cash offer.
    Estimated market value
    $422,300